
Search results for "Standard test" in Home Design Ideas
 The Design Team
Mega Homes - http://www.mega-homes.com/
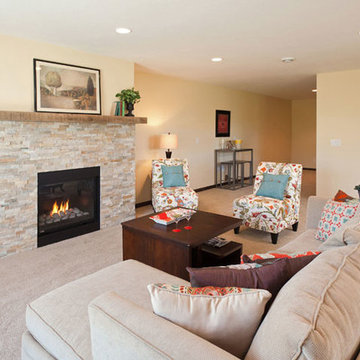

Inspiration for a huge craftsman open concept carpeted family room remodel in Minneapolis with beige walls, a standard fireplace, a stone fireplace and a wall-mounted tv
Inspiration for a huge craftsman open concept carpeted family room remodel in Minneapolis with beige walls, a standard fireplace, a stone fireplace and a wall-mounted tv
 Wood and Hearts

● The Climbing furniture is made from high class polished birch plywood. Birchwood is very strong and flexible. The products are tested at a load of 100 kg, but the maximum load for use is 60 kg. We make sure that everything is brought to perfect condition.
● It is absolutely safe for children: for painting, we use only high-quality, sustainable water-based paints, environmentally friendly varnish. And that’s why our products do not cause any allergic reactions, does not emit harmful substances.
● Climbing set like one of the foundations of Montessori teachings helps developing independence. Children independently work on the improvement of their motor skills (explore their body limits in a safe manner) and encourage children's imagination.
DIMENSIONS
•━━━━━━━━━━━━━━━━━•
● Climbing ramp Small size (with sidewalls and a ladder):
Height: 100 cm / 39.4 inches
Width: 34 cm/ 13.4 inches
● Climbing Arch
Small size:
Height: 37 cm / 14.6 inches
Width: 73 cm / 28.7 inches
Length steps : 52 cm / 20,5 inches
● Climbing Triangle
Small size:
Height: 65 cm / 25.6 inches
Width: 65 cm/ 25.6 inches
Length steps 73 cm / 28.7 inches
ATTENTION
•━━━━━━━━━━━━━━━━━•
⚠️ This set DOES NOT CONTAIN ANY DANGEROUS CHEMICAL ELEMENTS AND IS SAFE FOR YOUR BABY!!!
⚠️ Watch your children during games on children's furniture!!! Always be vigilant during children's games!!!
⚠️ The color of the product may be slightly different (lighter / darker) because it is made of natural wood.
 Triple Dot Design Studio

Our Award Nominated project,Violet street was a huge transformation from start to finish. Our goal was to take the main floor of the house from the 80’s to the 21st century by creating an open concept living area and a chef’s kitchen.
Removing the unnecessary walls created and open concept main floor with a chef's kitchen and an island that is over eleven feet long. Storage was a concern in the previously small kitchen; with that in mind we added in some full height pantry units with roll out shelves. The pantry units flank a built in desk and glass cabinets which has quickly become the landing zone for the kitchen and the perfect spot for planning their dinner menu. We elevated the look of the desk by running the back splash from the floor right up to the top as the backing inside the glass cabinets.
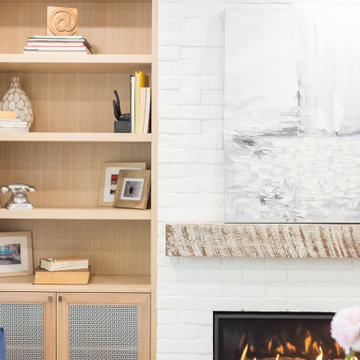
The living room was also given a new lease on life. All the cabinetry was done in a white washed oak to define the living space from the kitchen; this is especially important in open concept. Built in cabinetry now frames the fireplace, giving the living room a focal point.
Violet St has now been elevated to the present time and is a wonderful space to entertain and test your culinary abilities.
Now this home is ready to be filled with many happy memories and moments.
Find the right local pro for your project
 Nicole Arnold Interiors

We transformed a Georgian brick two-story built in 1998 into an elegant, yet comfortable home for an active family that includes children and dogs. Although this Dallas home’s traditional bones were intact, the interior dark stained molding, paint, and distressed cabinetry, along with dated bathrooms and kitchen were in desperate need of an overhaul. We honored the client’s European background by using time-tested marble mosaics, slabs and countertops, and vintage style plumbing fixtures throughout the kitchen and bathrooms. We balanced these traditional elements with metallic and unique patterned wallpapers, transitional light fixtures and clean-lined furniture frames to give the home excitement while maintaining a graceful and inviting presence. We used nickel lighting and plumbing finishes throughout the home to give regal punctuation to each room. The intentional, detailed styling in this home is evident in that each room boasts its own character while remaining cohesive overall.
 Amy Carman Design
When planning this custom residence, the owners had a clear vision – to create an inviting home for their family, with plenty of opportunities to entertain, play, and relax and unwind. They asked for an interior that was approachable and rugged, with an aesthetic that would stand the test of time. Amy Carman Design was tasked with designing all of the millwork, custom cabinetry and interior architecture throughout, including a private theater, lower level bar, game room and a sport court. A materials palette of reclaimed barn wood, gray-washed oak, natural stone, black windows, handmade and vintage-inspired tile, and a mix of white and stained woodwork help set the stage for the furnishings. This down-to-earth vibe carries through to every piece of furniture, artwork, light fixture and textile in the home, creating an overall sense of warmth and authenticity.
 Builders Flooring & Design
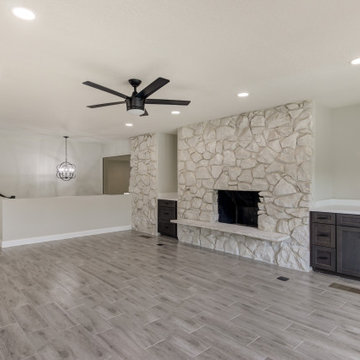
The kitchen area underwent a remarkable transformation, with a complete gutting and strategic movement of walls to create a more open and inviting space. Enhancing the aesthetics of the space with blue cabinets that are complimented with a white quartz top.
The bathroom renovation elegantly phased out the aged oak cabinets, introducing a striking dark brown stain beautifully complemented by a pristine white quartz top. The showers have been upgraded with timeless subway tiles, a design choice that stands the test of time.
Every inch of flooring has been revamped, with sleek, wood-style tiles providing a fresh, modern look. Exceptionally, some areas received a plush carpet upgrade, for that extra touch of comfort.
 Lolly & Me
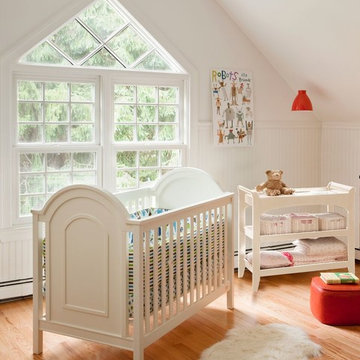
Lolly & Me Taylor Changing Table, Espresso
Gentle curves add a bit of whimsy to this multipurpose changing table a crowd pleaser for all ages. Functional, flush construction puts a playful twist on the traditional sleigh bed slopes. In an espresso finish, it doesn't depart from tradition entirely, though. Made of high-quality materials, it features an inset top shelf to house a standard-size changing pad and two open shelves for easy access to all your diapering needs. The changer includes a safety belt to keep even the most active baby secure. The stains are applied by hand in three steps for extra durability and depth. Rigorously tested to exceed US-safety standards, it comes with foot levelers and anti-tip hardware. When your toddler has outgrown the changer, just remove the changing pad to unveil a practical and stylish nightstand or accent table for any room in your home. Pair it with the Taylor 3-in-1 convertible crib for a complete look. User-friendly instructions eliminate assembly headaches so even the busiest parents can put it together. All our Lolly & Me products are created by two moms, dedicated to dressing up today's nursery with affordable style that's fresh, functional and safe.
- Certifications: JPMA, CPSIA, ASTM; USA-inspected
- Construction: solid New Zealand pine, yellow poplar, 5-ply birch and maple veneers, MDF, formaldehyde-free adhesives
- 3-step finish: hand-applied, high-gloss stain and clear coat
- Inset top shelf in removable changer tray fits standard-size changer pad (32' x 16' x 1')
- Assembled dimensions: 35.2" H x 36" W x 17.4" D
- Care: clean with mild soap and water
- Warranty: one year for all manufacturing defects


 Impeccable by Meredith Park

This basement renovation transformed the space from a dark and dated lower level, to a light, cozy, and inviting space with classic design to stand the test of time. The renovation included a powder room remodel, great room space with custom built-ins and fireplace surround, and all new furniture. It also featured a large bedroom with plenty of room for guests and storage.
 Triple Dot Design Studio
Our Award Nominated project,Violet street was a huge transformation from start to finish. Our goal was to take the main floor of the house from the 80’s to the 21st century by creating an open concept living area and a chef’s kitchen.
Removing the unnecessary walls created and open concept main floor with a chef's kitchen and an island that is over eleven feet long. Storage was a concern in the previously small kitchen; with that in mind we added in some full height pantry units with roll out shelves. The pantry units flank a built in desk and glass cabinets which has quickly become the landing zone for the kitchen and the perfect spot for planning their dinner menu. We elevated the look of the desk by running the back splash from the floor right up to the top as the backing inside the glass cabinets.
The living room was also given a new lease on life. All the cabinetry was done in a white washed oak to define the living space from the kitchen; this is especially important in open concept. Built in cabinetry now frames the fireplace, giving the living room a focal point.
Violet St has now been elevated to the present time and is a wonderful space to entertain and test your culinary abilities.
Now this home is ready to be filled with many happy memories and moments.
 Builders Flooring & Design
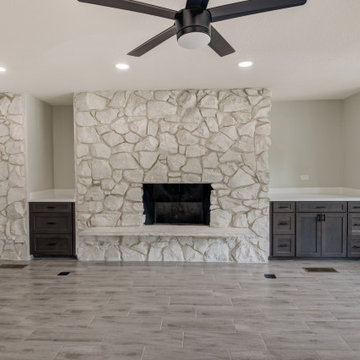
The kitchen area underwent a remarkable transformation, with a complete gutting and strategic movement of walls to create a more open and inviting space. Enhancing the aesthetics of the space with blue cabinets that are complimented with a white quartz top.
The bathroom renovation elegantly phased out the aged oak cabinets, introducing a striking dark brown stain beautifully complemented by a pristine white quartz top. The showers have been upgraded with timeless subway tiles, a design choice that stands the test of time.
Every inch of flooring has been revamped, with sleek, wood-style tiles providing a fresh, modern look. Exceptionally, some areas received a plush carpet upgrade, for that extra touch of comfort.
 Fireplace Xtrordinair

The Large Flush Hybrid-Fyre™ Wood Insert Arched is the cleanest burning, most efficient, large wood insert in the world! This wood insert burns so clean that it produces only 0.58 grams of emissions per hour and tests at over 80% efficiency. Its revolutionary Hybrid-Fyre™ technology is what makes for an incredibly clean burn that emits virtually no smoke or carbon monoxide, all while saving you money and trips to the wood pile.
The Large Flush Hybrid-Fyre™ Wood Insert is approved to fit large zero clearance and masonry fireplaces with its 19 inch depth and 3 cubic foot firebox. It features a huge fire viewing area that comes available with decorative rectangular and arched door options. It also includes concealed twin 90 CFM convection fans that powerfully heat up to 2,500 square feet, while producing burn times of up to 12 hours.
 Jenny Guza Designs
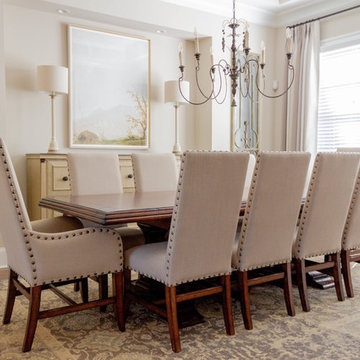
This formal dining room is welcoming and inviting when you enter the home for the first time. The mirrors and chandelier add a sense of lightness to the space. The linen dining chairs and traditional table will help the room to endure the test of time.
 Casa De RJ Construction LLC
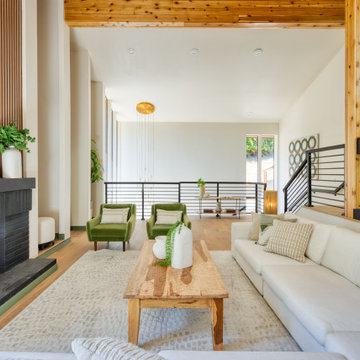
Complete revision turning this mid-century modern classic into a Scandinavian treehouse perched on the hillside amongst the trees. This full gut 2,800 remodel was extensive and require a tremendous amount of planing, coordination and detail. It also was an amazing test of ability doing heavy structural and concrete work on a 45 degree hillside which included 5 underpinnings at 16' deep and 11 isolated footings at 10' deep.

Sponsored
Columbus, OH

Structural Remodeling
Franklin County's Heavy Timber Specialists | Best of Houzz 2020!
 Metropolis Drafting and Construction Inc
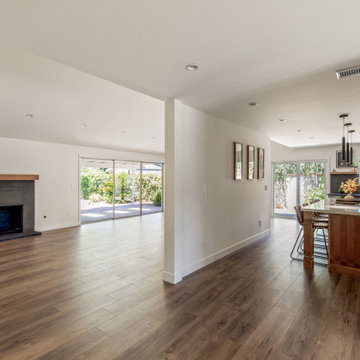
What is Americana in today's time? The classical American ranch home has withstood the test of time and saw many styles and many designs change it every decade or so.
Today we present to you our take on modern time Americana.
We enclosed the small front porch area to create an interior atrium/mud room with a built-in beach with shoes storage drawers and a door leading to the garage.
As you walk in you will see the fireplace with its new stone facade and wooden mantel above.
Notice the design is a semi-open floor plan. A floating wall (not connected to any other walls) divides the kitchen and the living room but is still open to be able to enjoy circular movement around the house when entertaining.
The kitchen is a combination of sage color with Alder wood accent cabinets and island. some cool cabinets feature like hidden garage appliances with pull out bases.
extra deep base cabinets and beautiful Dekton stone countertops. This stone is almost indestructible when it comes to kitchens.
The 200sq addition at the back allowed us to enlarge the master bedroom and the old bathrooms where all aligned the extension allowed us to build an additional powder room as well.
A good size walk-in closet was added as well with a new master bathroom service the enlarged master bedroom.
The result is what we consider today’s Americana for the classical ranch homes.
 Fireplace Xtrordinair

The Large Flush Hybrid-Fyre™ Wood Insert Rect. Is the cleanest burning, most efficient, large wood insert in the world! This wood insert burns so clean that it produces only 0.58 grams of emissions per hour and tests at over 80% efficiency. Its revolutionary Hybrid-Fyre™ technology is what makes for an incredibly clean burn that emits virtually no smoke or carbon monoxide, all while saving you money and trips to the wood pile.
The Large Flush Hybrid-Fyre™ Wood Insert is approved to fit large zero clearance and masonry fireplaces with its 19 inch depth and 3 cubic foot firebox. It features a huge fire viewing area that comes available with decorative rectangular and arched door options. It also includes concealed twin 90 CFM convection fans that powerfully heat up to 2,500 square feet, while producing burn times of up to 12 hours.
 Dan Rak Design
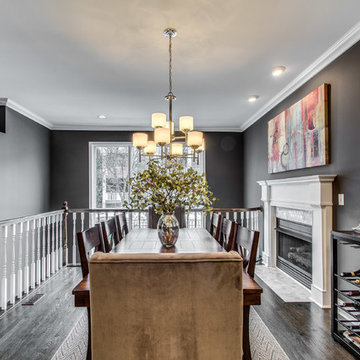
After purchasing their first home, a 3-bedroom 2 1/2 bathroom condo unit in Chicago's Lakeview neighborhood, our clients came to us for help with updating the 1990s era interiors. On our first visit, we saw lots of golden oak - cabinets, floors, windows, trim.
We started by tearing out the inexpensive developer-grade finishes and replacing them with quality materials capable of withstanding the test of time. We designed custom cabinetry with interior fittings tailored to the particular needs of our client and assisted with the selection of all the interior finishes.
Our clients love their new home and the fact that it's interiors are as stylish as their new neighborhood.
 Kraft Custom Construction
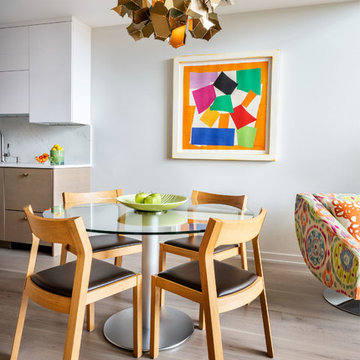
This remodel incorporated the client’s love of artwork and color into a cohesive design with elegant, custom details that will stand the test of time. The space was closed in, dark and dated. The walls at the island were the first thing you saw when entering the condo. So we removed the walls which really opened it up to a welcoming space. Storage was an issue too so we borrowed space from the main floor bedroom closet and created a ‘butler’s pantry’.
The client’s flair for the contemporary, original art, and love of bright colors is apparent in the materials, finishes and paint colors. Jewelry-like artisan pulls are repeated throughout the kitchen to pull it together. The Butler’s pantry provided extra storage for kitchen items and adds a little glam. The drawers are wrapped in leather with a Shagreen pattern (Asian sting ray). A creative mix of custom cabinetry materials includes gray washed white oak to complimented the new flooring and ground the mix of materials on the island, along with white gloss uppers and matte bright blue tall cabinets.
With the exception of the artisan pulls used on the integrated dishwasher drawers and blue cabinets, push and touch latches were used to keep it as clean looking as possible.
Kitchen details include a chef style sink, quartz counters, motorized assist for heavy drawers and various cabinetry organizers.

Sponsored
Columbus, OH

Wannemacher Interiors
Customized Award-Winning Interior Design Solutions in Franklin Cnty OH
 Sunrise Design and Construction LLC
Test on tagging
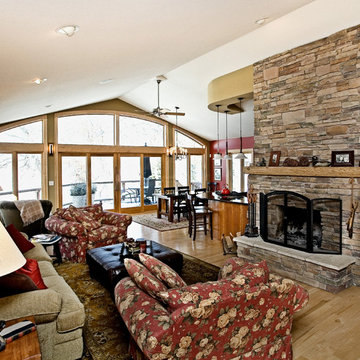
Example of a huge arts and crafts light wood floor living room design in Minneapolis with beige walls, a standard fireplace and a stone fireplace
Example of a huge arts and crafts light wood floor living room design in Minneapolis with beige walls, a standard fireplace and a stone fireplace
 Coco Maison Design
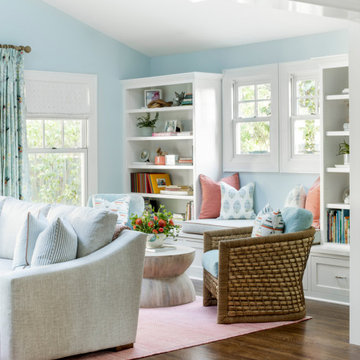
Our La Cañada studio designed this lovely home, keeping with the fun, cheerful personalities of the homeowner. The entry runner from Annie Selke is the perfect introduction to the house and its playful palette, adding a welcoming appeal. In the dining room, a beautiful, iconic Schumacher wallpaper was one of our happy finishes whose vines and garden colors begged for more vibrant colors to complement it. So we added bold green color to the trims, doors, and windows, enhancing the playful appeal. In the family room, we used a soft palette with pale blue, soft grays, and warm corals, reminiscent of pastel house palettes and crisp white trim that reflects the turquoise waters and white sandy beaches of Bermuda! The formal living room looks elegant and sophisticated, with beautiful furniture in soft blue and pastel green. The curtains nicely complement the space, and the gorgeous wooden center table anchors the space beautifully. In the kitchen, we added a custom-built, happy blue island that sits beneath the house’s namesake fabric, Hydrangea Heaven.
---Project designed by Courtney Thomas Design in La Cañada. Serving Pasadena, Glendale, Monrovia, San Marino, Sierra Madre, South Pasadena, and Altadena.
For more about Courtney Thomas Design, see here: https://www.courtneythomasdesign.com/
To learn more about this project, see here:
https://www.courtneythomasdesign.com/portfolio/elegant-family-home-la-canada/
 Builders Flooring & Design
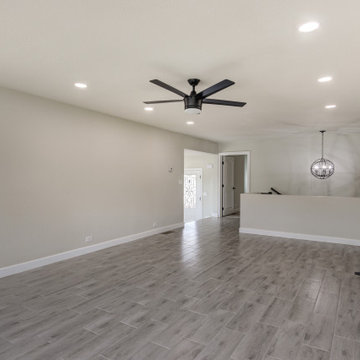
The kitchen area underwent a remarkable transformation, with a complete gutting and strategic movement of walls to create a more open and inviting space. Enhancing the aesthetics of the space with blue cabinets that are complimented with a white quartz top.
The bathroom renovation elegantly phased out the aged oak cabinets, introducing a striking dark brown stain beautifully complemented by a pristine white quartz top. The showers have been upgraded with timeless subway tiles, a design choice that stands the test of time.
Every inch of flooring has been revamped, with sleek, wood-style tiles providing a fresh, modern look. Exceptionally, some areas received a plush carpet upgrade, for that extra touch of comfort.
11