
Search results for "Standing position" in Home Design Ideas
 Catalyst Construction & Remodeling

Inspiration for a transitional alcove bathtub remodel in San Diego with gray walls, a console sink, flat-panel cabinets and white cabinets
 English Country Home
Chris Mead

Inspiration for a coastal claw-foot bathtub remodel in New York with a pedestal sink
Inspiration for a coastal claw-foot bathtub remodel in New York with a pedestal sink
Find the right local pro for your project
 IL Decor

The Tris_you_tv sliding door is a wardrobe, tv unit and bookcase combination. Part of the Night collection by Presotto, Italy. The Beverly Swing doors are finished in Matt Corda lacquer. Bookcase and tv compartment are shown in "aged" tabacco oak. The tv unit is designed with two panels. An option with lighting can be coordinated with an adjustable mechanism that allow you to position your tv.
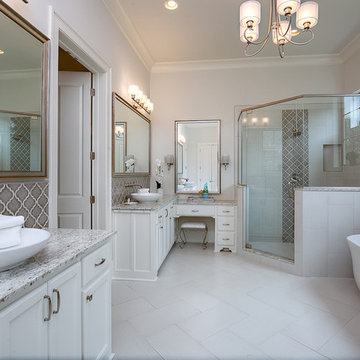
 Golden Fine Homes
Master Bathroom- Carriagewood Estates
Baton Rouge, Louisiana
Golden Fine Homes - Custom Home Builder
http://GoldenFinehomes.com

 TINEKE TRIGGS
Inspiration for a study space timeless girl dark wood floor kids' study room remodel in San Francisco with beige walls

 Toby Zack Designs
Dan Forer
Example of a large trendy master gray tile and limestone tile limestone floor and gray floor freestanding bathtub design in Miami with an undermount sink, flat-panel cabinets, white cabinets, gray walls, quartz countertops and a hinged shower door
Example of a large trendy master gray tile and limestone tile limestone floor and gray floor freestanding bathtub design in Miami with an undermount sink, flat-panel cabinets, white cabinets, gray walls, quartz countertops and a hinged shower door



 Spice Hill Interiors
Yale Wagner
Mid-sized transitional open concept light wood floor and beige floor living room photo in New York with a music area, no tv, no fireplace and beige walls
Mid-sized transitional open concept light wood floor and beige floor living room photo in New York with a music area, no tv, no fireplace and beige walls

 Home Design & Decor Magazine
Inspiration for a 1950s open concept family room remodel in Charlotte with white walls, a ribbon fireplace, a metal fireplace and a tv stand
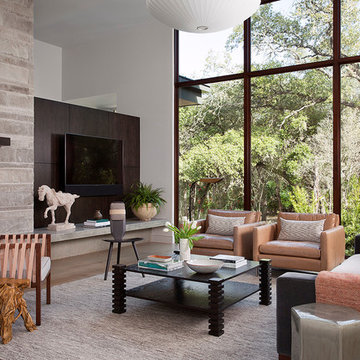
 McCollum Studio Architects
Shoberg Homes- Contractor
Studio Seiders - Interior Design
Ryann Ford Photography, LLC
Example of a trendy dark wood floor and brown floor living room design in Austin with white walls, a standard fireplace, a stone fireplace and a wall-mounted tv
Example of a trendy dark wood floor and brown floor living room design in Austin with white walls, a standard fireplace, a stone fireplace and a wall-mounted tv

 Alan Design Studio
Designer: Ruthie Alan
Photography by Michael Robinson
Example of a freestanding desk dark wood floor study room design in Chicago with white walls
Example of a freestanding desk dark wood floor study room design in Chicago with white walls
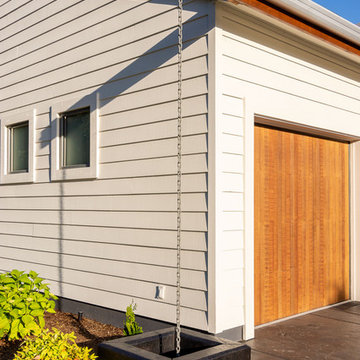
 John Webb Construction and Design
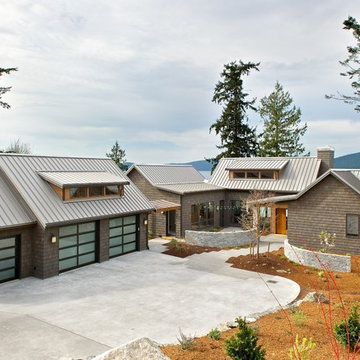
Here is an architecturally built house from the early 1970's which was brought into the new century during this complete home remodel by adding a garage space, new windows triple pane tilt and turn windows, cedar double front doors, clear cedar siding with clear cedar natural siding accents, clear cedar garage doors, galvanized over sized gutters with chain style downspouts, standing seam metal roof, re-purposed arbor/pergola, professionally landscaped yard, and stained concrete driveway, walkways, and steps.
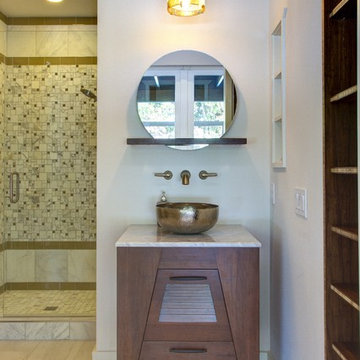
 Metro Cabinet Company
Ryan Gamma
Transitional alcove shower photo in Tampa with a vessel sink, dark wood cabinets, white walls and flat-panel cabinets
Transitional alcove shower photo in Tampa with a vessel sink, dark wood cabinets, white walls and flat-panel cabinets

Sponsored
Sunbury, OH

J.Holderby - Renovations
Franklin County's Leading General Contractors - 2X Best of Houzz!

 Staprans Design
Inspiration for a contemporary 3/4 multicolored tile medium tone wood floor corner shower remodel in San Francisco with an undermount sink, open cabinets, multicolored walls and green countertops
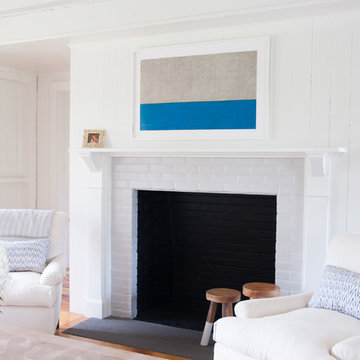
 Allee Architecture + Design, LLC
Inspiration for a large coastal formal and open concept medium tone wood floor living room remodel with white walls, a standard fireplace, a brick fireplace and no tv

 Josh Bustos Architectural Photography
Inspiration for a large mid-century modern open concept gray floor and shiplap ceiling living room remodel in Orange County with white walls, a standard fireplace, a tile fireplace and a tv stand
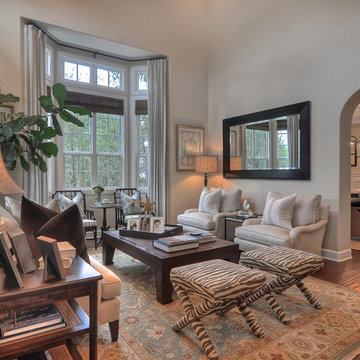
 Gatehouse Home
Family room - traditional enclosed medium tone wood floor family room idea in Orange County with gray walls

Sponsored
Columbus, OH

Wannemacher Interiors
Customized Award-Winning Interior Design Solutions in Franklin Cnty OH

 White Birch Design
This 1970's home had a complete makeover! The goal of the project was to 1) open up the main floor living and gathering spaces and 2) create a more beautiful and functional kitchen. We took out the dividing wall between the front living room and the kitchen and dining room to create one large gathering space, perfect for a young family and for entertaining friends!
Onto the exciting part - the kitchen! The existing kitchen was U-Shaped with not much room to have more than 1 person working at a time. We kept the appliances in the same locations, but really expanded the amount of workspace and cabinet storage by taking out the peninsula and adding a large island. The cabinetry, from Holiday Kitchens, is a blue-gray color on the lowers and classic white on the uppers. The countertops are walnut butcherblock on the perimeter and a marble looking quartz on the island. The backsplash, one of our favorites, is a diamond shaped mosaic in a rhombus pattern, which adds just the right amount of texture without overpowering all the gorgeous details of the cabinets and countertops. The hardware is a champagne bronze - one thing we love to do is mix and match our metals! The faucet is from Kohler and is in Matte Black, the sink is from Blanco and is white. The flooring is a luxury vinyl plank with a warm wood tone - which helps bring all the elements of the kitchen together we think!
Overall - this is one of our favorite kitchens to date - so many beautiful details on their own, but put together create this gorgeous kitchen!
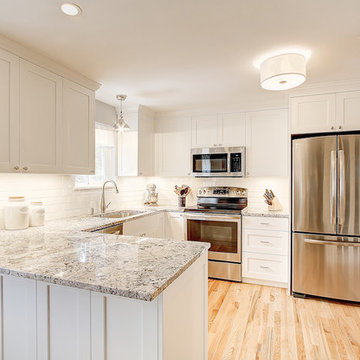
 Damskov Construction
Eat-in kitchen - small traditional u-shaped medium tone wood floor eat-in kitchen idea in Seattle with an undermount sink, shaker cabinets, white cabinets, granite countertops, white backsplash, ceramic backsplash and stainless steel appliances

 Angela Brown Photography LLC
Angela Brown Photography
Example of a transitional master light wood floor alcove bathtub design in Detroit with beaded inset cabinets, white cabinets, brown walls and an undermount sink
Example of a transitional master light wood floor alcove bathtub design in Detroit with beaded inset cabinets, white cabinets, brown walls and an undermount sink
71