
Search results for "Standing position" in Home Design Ideas
 Simplifying Luxury - Rocha Group

Transitional u-shaped dark wood floor and brown floor kitchen photo in Dallas with an undermount sink, shaker cabinets, white cabinets, gray backsplash, stainless steel appliances, an island and black countertops
 Frusterio Design, Inc.
Grande Custom Homes
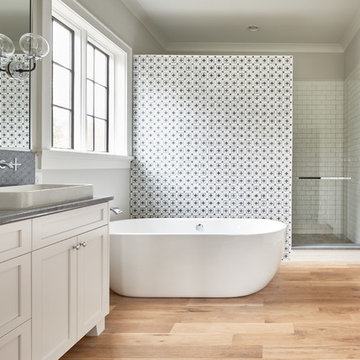
Freestanding bathtub - farmhouse master multicolored tile light wood floor and beige floor freestanding bathtub idea in Birmingham with shaker cabinets, white cabinets, gray walls, a vessel sink and a hinged shower door
Freestanding bathtub - farmhouse master multicolored tile light wood floor and beige floor freestanding bathtub idea in Birmingham with shaker cabinets, white cabinets, gray walls, a vessel sink and a hinged shower door
 Space Harmony
Colin Perry

Mid-sized trendy open concept and formal laminate floor living room photo in Vancouver with gray walls, no fireplace and a wall-mounted tv
Mid-sized trendy open concept and formal laminate floor living room photo in Vancouver with gray walls, no fireplace and a wall-mounted tv
Find the right local pro for your project
 Giffin & Crane General Contractors, Inc.
Bedroom.

Large beach style guest carpeted bedroom photo in Santa Barbara with white walls and no fireplace
Large beach style guest carpeted bedroom photo in Santa Barbara with white walls and no fireplace

 avenue design inc
Inspiration for a large contemporary u-shaped porcelain tile and white floor dedicated laundry room remodel in Toronto with an undermount sink, flat-panel cabinets, white cabinets, solid surface countertops, gray backsplash, porcelain backsplash, white walls, a side-by-side washer/dryer and white countertops


 Jessica Dauray Interiors/Elements Of Style

Modern farmhouse describes this master bathroom remodel with arched exposed beam, glass framed wet room with a curbless wood floor to tile transition, modern soaking tub, custom built-in vanities, and beautiful floral and butterfly wallpaper.

Sponsored
Sunbury, OH

J.Holderby - Renovations
Franklin County's Leading General Contractors - 2X Best of Houzz!
 Insignia Kitchen

Example of a large transitional master porcelain tile and blue floor freestanding bathtub design in Chicago with blue walls
 MDG ESTATES
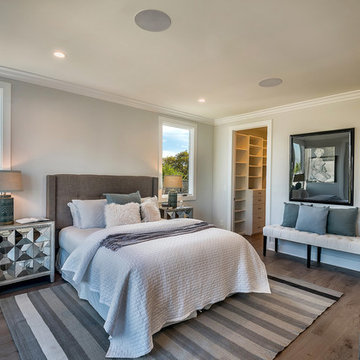
Bedroom - transitional dark wood floor and brown floor bedroom idea in Los Angeles with gray walls
 Centric Homes
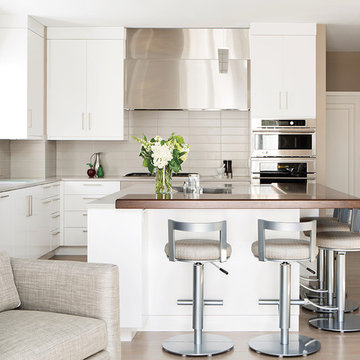
Trendy l-shaped light wood floor open concept kitchen photo in Kansas City with flat-panel cabinets, white cabinets, beige backsplash, stainless steel appliances and an island
 Steinhafels
Designer: Dawn Adamec | Photographer: Sarah Utech

Inspiration for a large transitional open concept dark wood floor and brown floor family room remodel in Milwaukee with gray walls, a corner fireplace, a brick fireplace and a tv stand
Inspiration for a large transitional open concept dark wood floor and brown floor family room remodel in Milwaukee with gray walls, a corner fireplace, a brick fireplace and a tv stand
 MAY designs
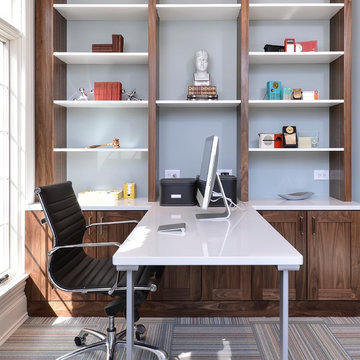
Inspiration for a transitional built-in desk carpeted home office remodel in Chicago with blue walls
 cpopp workshop
Kat Alves
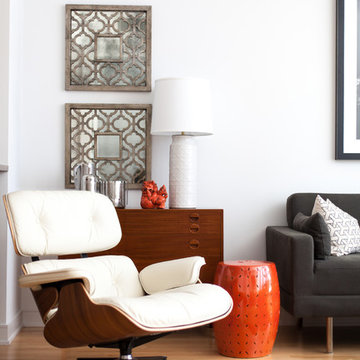
Living room - small contemporary formal and open concept light wood floor living room idea in San Francisco with white walls and a wall-mounted tv
Living room - small contemporary formal and open concept light wood floor living room idea in San Francisco with white walls and a wall-mounted tv

Sponsored
Sunbury, OH
J.Holderby - Renovations
Franklin County's Leading General Contractors - 2X Best of Houzz!
 Markel Design Group
Michael Yearout Photography

Freestanding bathtub - contemporary freestanding bathtub idea in Denver with white countertops
Freestanding bathtub - contemporary freestanding bathtub idea in Denver with white countertops
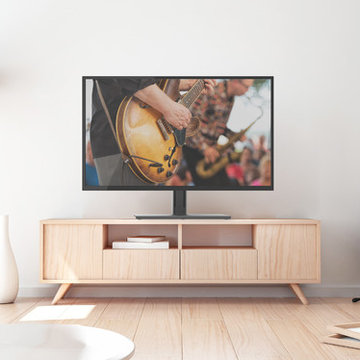
 Kanto
KantoThe TTS100 by Kanto is a perfect upgrade to any included TV stand. Providing height, swivel and tilt adjustability to position your TV exactly where you need it.

 Mahoney Architects & Interiors
Small elegant 3/4 medium tone wood floor powder room photo in San Francisco with a pedestal sink, a two-piece toilet, gray walls and white cabinets

 Meriwether Design Group
Bedroom - mid-sized farmhouse guest light wood floor and beige floor bedroom idea in Atlanta with white walls and no fireplace

Sponsored
Sunbury, OH
J.Holderby - Renovations
Franklin County's Leading General Contractors - 2X Best of Houzz!

 Interiors by Maite Granda
Feature In: Visit Miami Beach Magazine & Island Living
A nice young couple contacted us from Brazil to decorate their newly acquired apartment. We schedule a meeting through Skype and from the very first moment we had a very good feeling this was going to be a nice project and people to work with. We exchanged some ideas, comments, images and we explained to them how we were used to worked with clients overseas and how important was to keep communication opened.
They main concerned was to find a solution for a giant structure leaning column in the main room, as well as how to make the kitchen, dining and living room work together in one considerably small space with few dimensions.
Whether it was a holiday home or a place to rent occasionally, the requirements were simple, Scandinavian style, accent colors and low investment, and so we did it. Once the proposal was signed, we got down to work and in two months the apartment was ready to welcome them with nice scented candles, flowers and delicious Mojitos from their spectacular view at the 41th floor of one of Miami's most modern and tallest building.
Rolando Diaz Photography

 Young & Borlik Architects, inc.

A free-standing tub and sleek cabinetry in the Master Bathroom
Example of a transitional master white tile white floor and double-sink freestanding bathtub design in San Francisco with flat-panel cabinets, medium tone wood cabinets, an undermount sink, white countertops and a freestanding vanity
Example of a transitional master white tile white floor and double-sink freestanding bathtub design in San Francisco with flat-panel cabinets, medium tone wood cabinets, an undermount sink, white countertops and a freestanding vanity
70