
Search results for "Standing position" in Home Design Ideas

 Andrew Heiser
Living room - mid-century modern open concept and formal dark wood floor and beige floor living room idea in San Diego with multicolored walls, a standard fireplace and a tv stand
 Custom Kitchens by John Wilkins, Inc.
Mike Kaskel

Bedroom - large victorian master carpeted and beige floor bedroom idea in San Francisco with blue walls
Bedroom - large victorian master carpeted and beige floor bedroom idea in San Francisco with blue walls
 Mauricio Nava Design, LLC
Photo by Chuck Williams

Bedroom - huge contemporary master dark wood floor bedroom idea in Houston with gray walls
Bedroom - huge contemporary master dark wood floor bedroom idea in Houston with gray walls
Find the right local pro for your project
 Olamar Interiors

A modern farmhouse primary bathroom with black and white color scheme, contemporary free standing tub and amazing barn door.
Mid-sized farmhouse master white tile and ceramic tile ceramic tile, white floor, double-sink and vaulted ceiling freestanding bathtub photo in DC Metro with shaker cabinets, black cabinets, a one-piece toilet, white walls, an undermount sink, quartz countertops, a hinged shower door, white countertops and a built-in vanity
Mid-sized farmhouse master white tile and ceramic tile ceramic tile, white floor, double-sink and vaulted ceiling freestanding bathtub photo in DC Metro with shaker cabinets, black cabinets, a one-piece toilet, white walls, an undermount sink, quartz countertops, a hinged shower door, white countertops and a built-in vanity
 Turek Interiors
Photos by Sean Litchfield for Homepolish

Inspiration for an industrial family room library remodel with red walls
Inspiration for an industrial family room library remodel with red walls

 Design Studio West
The goal was to create a space that utilized the same open shower concept but that has a completely new and different feel from the previous design while
adding additional storage which was a top priority. Since this is our client’s “forever home”
something that would enable them to age in place was key.
Designed by Karl Utzman
Photography by: James Brady
 J. Henry Designs

A stand alone tub replaces the dated jacuzzi
Mid-sized transitional master gray tile and porcelain tile terra-cotta tile and gray floor freestanding bathtub photo in Atlanta with shaker cabinets, white cabinets, a two-piece toilet, gray walls, an undermount sink, quartz countertops, a hinged shower door and white countertops
Mid-sized transitional master gray tile and porcelain tile terra-cotta tile and gray floor freestanding bathtub photo in Atlanta with shaker cabinets, white cabinets, a two-piece toilet, gray walls, an undermount sink, quartz countertops, a hinged shower door and white countertops



 Tindall Architecture Workshop
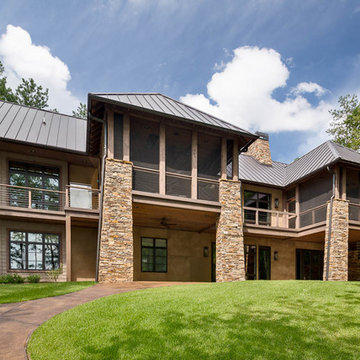
Photo by Firewater Photography. Designed during previous position as Residential Studio Director and Project Architect at LS3P Associates Ltd.
Large rustic beige two-story stucco gable roof idea
Large rustic beige two-story stucco gable roof idea
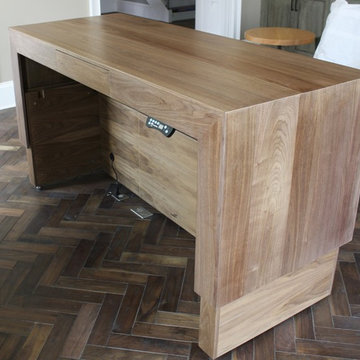
 Readapted LLC
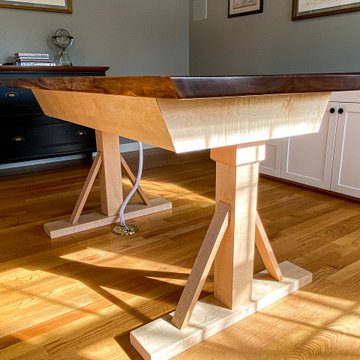
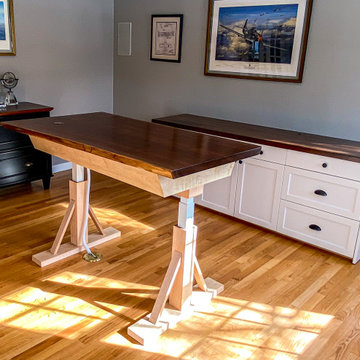
Created for a busy and health conscious CEO, this executive desk raises from sitting height to standing height and back again at the touch of a button. The high quality frame and lift mechanism is solid and reliable and clad in removable walnut panels. The top/sides telescope the clad frame for a finished appearance in any position. The walnut is local and the finish is Ultra Low VOC pre-cat Acrylic.



 Cusimano Architect
Zac Seewald
Example of a farmhouse master gray tile black floor freestanding bathtub design in Houston with multicolored walls and a hinged shower door
Example of a farmhouse master gray tile black floor freestanding bathtub design in Houston with multicolored walls and a hinged shower door

Sponsored
Sunbury, OH

J.Holderby - Renovations
Franklin County's Leading General Contractors - 2X Best of Houzz!

 John Webb Construction and Design
Here is an architecturally built house from the early 1970's which was brought into the new century during this complete home remodel by adding a garage space, new windows triple pane tilt and turn windows, cedar double front doors, clear cedar siding with clear cedar natural siding accents, clear cedar garage doors, galvanized over sized gutters with chain style downspouts, standing seam metal roof, re-purposed arbor/pergola, professionally landscaped yard, and stained concrete driveway, walkways, and steps.
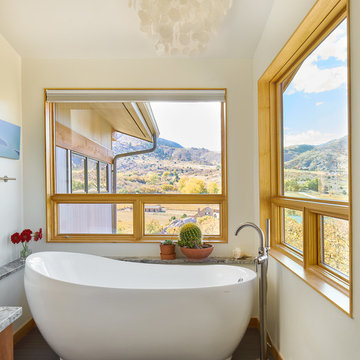
 TKP Architects
This Eclectic Contemporary House keeps a low profile amidst a bold and lively landscape. The home is made up of simple forms stitched together under shallow gable roofs that spread out, rather than stack up. Instead of trying to blend in like camouflage, or to assert itself with stark contrast, This ecelctic house uses bright materials and cheerful colors to compliment the sunny mood of its natural surroundings.
Photos by: David Patterson Photography

 User
UserMountain style pebble tile floor freestanding bathtub photo in St Louis with gray walls and a vessel sink
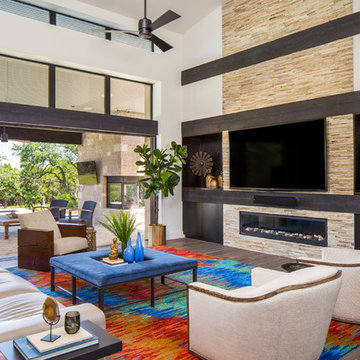 User
UserFine Focus Photography
Living room - contemporary open concept living room idea in Austin with white walls, a ribbon fireplace and a wall-mounted tv
Living room - contemporary open concept living room idea in Austin with white walls, a ribbon fireplace and a wall-mounted tv
Sponsored
Sunbury, OH
J.Holderby - Renovations
Franklin County's Leading General Contractors - 2X Best of Houzz!
 Novita Design
Live Edge Black Walnut and Curly Maple standing desk in the DOWN position
Inspiration for a mid-sized transitional freestanding desk home office remodel in Boston
Inspiration for a mid-sized transitional freestanding desk home office remodel in Boston

 Drewett Works
The unique opportunity and challenge for the Joshua Tree project was to enable the architecture to prioritize views. Set in the valley between Mummy and Camelback mountains, two iconic landforms located in Paradise Valley, Arizona, this lot “has it all” regarding views. The challenge was answered with what we refer to as the desert pavilion.
This highly penetrated piece of architecture carefully maintains a one-room deep composition. This allows each space to leverage the majestic mountain views. The material palette is executed in a panelized massing composition. The home, spawned from mid-century modern DNA, opens seamlessly to exterior living spaces providing for the ultimate in indoor/outdoor living.
Project Details:
Architecture: Drewett Works, Scottsdale, AZ // C.P. Drewett, AIA, NCARB // www.drewettworks.com
Builder: Bedbrock Developers, Paradise Valley, AZ // http://www.bedbrock.com
Interior Designer: Est Est, Scottsdale, AZ // http://www.estestinc.com
Photographer: Michael Duerinckx, Phoenix, AZ // www.inckx.com
 Novita Design
Live Edge Black Walnut and Curly Maple standing desk in the UP position
Home office - mid-sized transitional freestanding desk home office idea in Boston
Home office - mid-sized transitional freestanding desk home office idea in Boston
69