
Search results for "Standing position" in Home Design Ideas
 JRP Design & Remodel

Our clients wanted the ultimate modern farmhouse custom dream home. They found property in the Santa Rosa Valley with an existing house on 3 ½ acres. They could envision a new home with a pool, a barn, and a place to raise horses. JRP and the clients went all in, sparing no expense. Thus, the old house was demolished and the couple’s dream home began to come to fruition.
The result is a simple, contemporary layout with ample light thanks to the open floor plan. When it comes to a modern farmhouse aesthetic, it’s all about neutral hues, wood accents, and furniture with clean lines. Every room is thoughtfully crafted with its own personality. Yet still reflects a bit of that farmhouse charm.
Their considerable-sized kitchen is a union of rustic warmth and industrial simplicity. The all-white shaker cabinetry and subway backsplash light up the room. All white everything complimented by warm wood flooring and matte black fixtures. The stunning custom Raw Urth reclaimed steel hood is also a star focal point in this gorgeous space. Not to mention the wet bar area with its unique open shelves above not one, but two integrated wine chillers. It’s also thoughtfully positioned next to the large pantry with a farmhouse style staple: a sliding barn door.
The master bathroom is relaxation at its finest. Monochromatic colors and a pop of pattern on the floor lend a fashionable look to this private retreat. Matte black finishes stand out against a stark white backsplash, complement charcoal veins in the marble looking countertop, and is cohesive with the entire look. The matte black shower units really add a dramatic finish to this luxurious large walk-in shower.
Photographer: Andrew - OpenHouse VC
 Dynamic Woodworking

Inspiration for a mid-sized transitional galley porcelain tile dedicated laundry room remodel in San Diego with white cabinets, a side-by-side washer/dryer, an undermount sink, recessed-panel cabinets and beige walls

Find the right local pro for your project
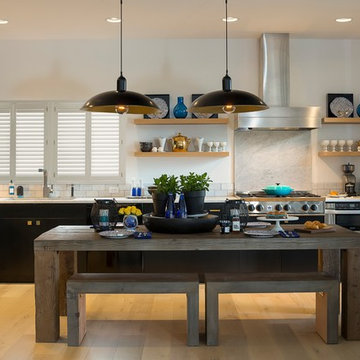
Inspiration for a mid-sized transitional l-shaped light wood floor eat-in kitchen remodel in Los Angeles with flat-panel cabinets, black cabinets, white backsplash and stone slab backsplash
 Nicholas Lawrence Design
Photo by Lance Gerber

Example of a large trendy master porcelain tile and gray floor bedroom design in Los Angeles with white walls
Example of a large trendy master porcelain tile and gray floor bedroom design in Los Angeles with white walls
 Snake River Interiors

We love to collaborate, whenever and wherever the opportunity arises. For this mountainside retreat, we entered at a unique point in the process—to collaborate on the interior architecture—lending our expertise in fine finishes and fixtures to complete the spaces, thereby creating the perfect backdrop for the family of furniture makers to fill in each vignette. Catering to a design-industry client meant we sourced with singularity and sophistication in mind, from matchless slabs of marble for the kitchen and master bath to timeless basin sinks that feel right at home on the frontier and custom lighting with both industrial and artistic influences. We let each detail speak for itself in situ.
 Mia Sandmark Design

Inspiration for a contemporary 3/4 white tile gray floor wet room remodel in San Francisco with recessed-panel cabinets, medium tone wood cabinets, a wall-mount toilet, white walls and an integrated sink



 Audino Construction, Inc.
Tommy Kile Photography

Example of a large trendy master dark wood floor and brown floor freestanding bathtub design in Austin with an undermount sink, flat-panel cabinets, blue cabinets, white walls, marble countertops and a hinged shower door
Example of a large trendy master dark wood floor and brown floor freestanding bathtub design in Austin with an undermount sink, flat-panel cabinets, blue cabinets, white walls, marble countertops and a hinged shower door
 L&L Reclaimed Wood

Inspiration for a rustic master beige tile beige floor freestanding bathtub remodel with beige walls, a vessel sink, a hinged shower door and gray countertops
 ZeroEnergy Design
Bernard Andre
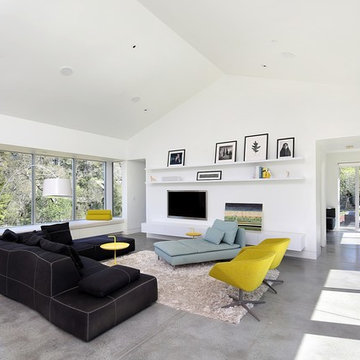
Example of a mid-sized trendy open concept concrete floor living room design in Boston with white walls, no fireplace and a wall-mounted tv
Example of a mid-sized trendy open concept concrete floor living room design in Boston with white walls, no fireplace and a wall-mounted tv
 Jadiker Construction

Example of a small minimalist 3/4 white tile and subway tile ceramic tile alcove shower design in Los Angeles with flat-panel cabinets, dark wood cabinets, a two-piece toilet, white walls, an undermount sink and solid surface countertops
 Jamie Nesbitt-Weber Interior Design
Tim Williams
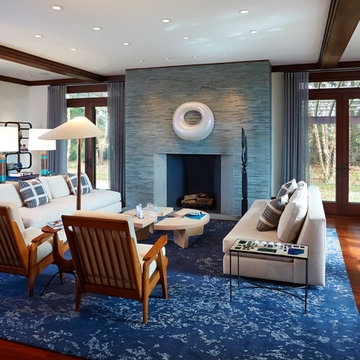
Large 1960s formal and open concept dark wood floor living room photo in New York with white walls, no tv, a standard fireplace and a stone fireplace
Large 1960s formal and open concept dark wood floor living room photo in New York with white walls, no tv, a standard fireplace and a stone fireplace

Sponsored
Sunbury, OH

J.Holderby - Renovations
Franklin County's Leading General Contractors - 2X Best of Houzz!
 User
UserPhoto Credit: Alise O'Brien Photography

Example of a classic bedroom design in St Louis with gray walls
Example of a classic bedroom design in St Louis with gray walls


 John Lum Architecture, Inc. AIA
The master bath features floor-to-ceiling marble slabs.
Interior Designer: Amanda Teal
Photographer: John Merkl
Inspiration for a large transitional master gray tile gray floor corner shower remodel in San Francisco with an undermount tub, white walls, a hinged shower door and a niche
Inspiration for a large transitional master gray tile gray floor corner shower remodel in San Francisco with an undermount tub, white walls, a hinged shower door and a niche

Sponsored
Sunbury, OH
J.Holderby - Renovations
Franklin County's Leading General Contractors - 2X Best of Houzz!
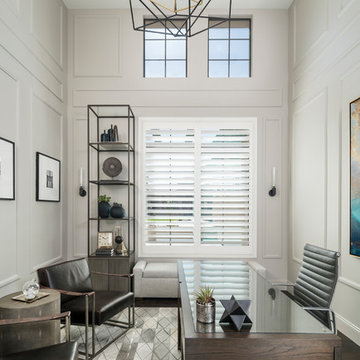
 LMOH Home
Starting as a blank canvas, this debonair home office is designed with a balance of modern tradition and masculine industrialism styles to create a polished at home work space that welcomes the entire family to sit for a spell.
Shown in this photo: home office, custom etagere, architectural moulding, accessories, antiques & finishing touches designed by LMOH Home. | Photography Joshua Caldwell.

 Treeline Homes, Inc.
Home bar - rustic look-out light wood floor and beige floor home bar idea in Denver with white walls
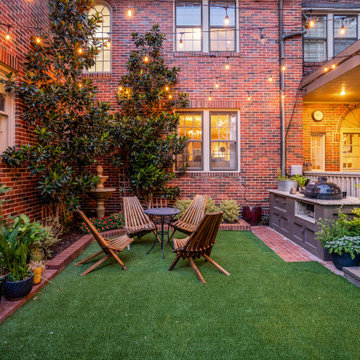
 SchindlerDesignCo. - Custom Pool Builder
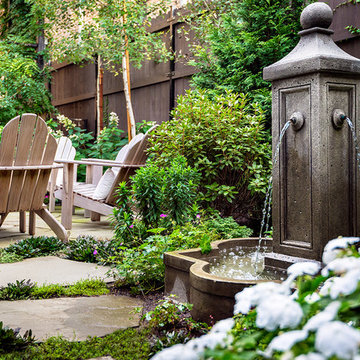
This is an example of a transitional courtyard landscaping in Oklahoma City.
76