
Search results for "Standing position" in Home Design Ideas
 Rachel Oliver Design, LLC

This custom coffee bar gave the clients, who love their coffee, that special place to store all of their supplies and coffee goodies.
Example of a large transitional l-shaped dark wood floor and brown floor open concept kitchen design in Atlanta with a farmhouse sink, shaker cabinets, white cabinets, quartz countertops, white backsplash, ceramic backsplash, stainless steel appliances, an island and white countertops
Example of a large transitional l-shaped dark wood floor and brown floor open concept kitchen design in Atlanta with a farmhouse sink, shaker cabinets, white cabinets, quartz countertops, white backsplash, ceramic backsplash, stainless steel appliances, an island and white countertops
 Jennifer Kizzee Design
Marcio Dufranc

Inspiration for a coastal dark wood floor and brown floor family room remodel in Houston with gray walls, a corner fireplace, a stone fireplace and a wall-mounted tv
Inspiration for a coastal dark wood floor and brown floor family room remodel in Houston with gray walls, a corner fireplace, a stone fireplace and a wall-mounted tv

Find the right local pro for your project
 BMA Architects
Trevor Trondro

1960s master bedroom photo in New York with beige walls and no fireplace
1960s master bedroom photo in New York with beige walls and no fireplace
 Staged

Eat-in kitchen - transitional l-shaped medium tone wood floor eat-in kitchen idea in New York with an undermount sink, white cabinets, white backsplash, stainless steel appliances, an island, white countertops and recessed-panel cabinets
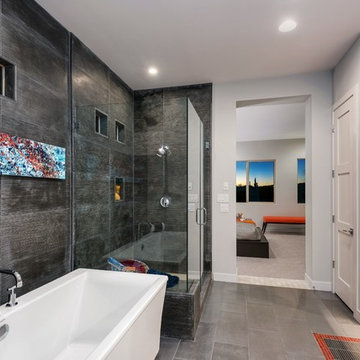
Trendy master gray tile freestanding bathtub photo in Philadelphia with flat-panel cabinets, dark wood cabinets and a vessel sink

 13 Hub Lane
Mid-sized transitional open concept light wood floor and white floor living room photo in San Diego with blue walls and a wall-mounted tv

Sponsored
Columbus, OH

Wannemacher Interiors
Customized Award-Winning Interior Design Solutions in Franklin Cnty OH
 Guettler Photo
David Guettler Photography, david@guettlerphotography.com (562)225-1941

Example of a transitional master dark wood floor bedroom design in Los Angeles with beige walls
Example of a transitional master dark wood floor bedroom design in Los Angeles with beige walls


 Younger Homes
Inspiration for a contemporary gray floor, exposed beam and vaulted ceiling living room remodel in Austin with white walls, a standard fireplace and a wall-mounted tv
 Chango
Architecture, Construction Management, Interior Design, Art Curation & Real Estate Advisement by Chango & Co.
Construction by MXA Development, Inc.
Photography by Sarah Elliott
See the home tour feature in Domino Magazine

 Adam Gibson Design
The homeowners wanted to take advantage of induction cooking, but were hesitant because of their unfamiliarity. I suggested reducing their cooktop from 36” to 30” and adding a 15” gas cooktop. The jury’s still out as to whether they'll use the gas, as they've fallen in love with induction.
Photography ©2014 Adam Gibson
 Emergent Construction
Alex & Sonya Overhiser
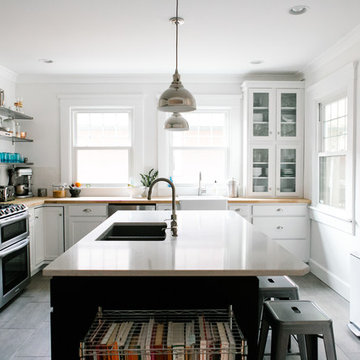
Inspiration for a transitional l-shaped kitchen remodel in Indianapolis with a farmhouse sink, white cabinets, wood countertops, white backsplash, stainless steel appliances and subway tile backsplash
Inspiration for a transitional l-shaped kitchen remodel in Indianapolis with a farmhouse sink, white cabinets, wood countertops, white backsplash, stainless steel appliances and subway tile backsplash

Sponsored
Sunbury, OH

J.Holderby - Renovations
Franklin County's Leading General Contractors - 2X Best of Houzz!
 User
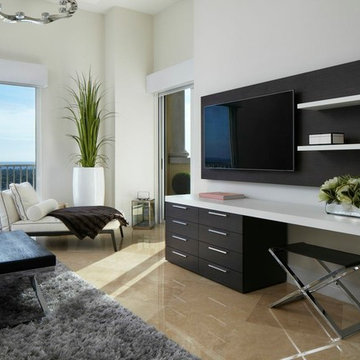
UserWest palm Beach Esplanade Grand Penthouse designed by Britto Charette and photographed by Brantley Photography.
MIAMI INTERIOR DESIGN
"Britto Charette interiors" "south florida designers"
“Best Miami Designers”
"Miami interiors"
"miami decor"
"miami luxury condos"
"Beach front"
“Best Miami Interior Designers”
"Luxury interiors"
“Luxurious Design in Miami”
"deco miami"
“Miami Beach Designers”
“Miami Beach Interiors”
"Pent house design"
“Miami Beach Luxury Interiors”
“Miami Interior Design”
“Miami Interior Design Firms”
"miami modern"
“Top Interior Designers”
"Top designers"
“Top Miami Decorators”
"top decor"
"Modern
"modern interiors"
"white interiors"
“Top Miami Interior Decorators”
“Top Miami Interior Designers”
“Modern Designers in Miami”
"New york designers"
beach front , contemporary interiors , interior decor , Interior Design, luxury , miami , Miami Interior Designer , miami interiors , Miami Modern , modern interior design , modern interiors , New York interior design , ocean front , ocean view , regalia , top interior designer , white interiors , House Interior Designer , House Interior Designers , Home Interior Designer , Home Interior Designers , Residential Interior Designer , Residential Interior Designers ,
Modern Interior Designers , Miami Beach Designers , Best Miami Interior Designers , Miami Beach Interiors , Luxurious Design in Miami , Top designers , Deco Miami , Luxury interiors , Miami modern , Interior Designer Miami , Contemporary Interior Designers , Coco Plum Interior Designers , Miami Interior Designer , Sunny Isles Interior Designers , Pinecrest Interior Designers , Interior Designers Miami , South Florida designers , Best Miami Designers , Miami interiors , Miami décor , Miami Beach Luxury Interiors , Miami Interior Design , Miami Interior Design Firms , Beach front , Top Interior Designers , top décor , Top Miami Decorators , Miami luxury condos , Top Miami Interior Decorators , Top Miami Interior Designers , Modern Designers in Miami , modern interiors , Modern , Pent house design , white interiors , Miami , South Miami , Miami Beach , South Beach , Williams Island , Sunny Isles , Surfside , Fisher Island , Aventura , Brickell , Brickell Key , Key Biscayne , Coral Gables , CocoPlum , Coconut Grove , Miami Design District , Golden Beach , Downtown Miami , Miami Interior Designers , Miami Interior Designer , Interior Designers Miami , Modern Interior Designers , Modern Interior Designer , Modern interior decorators , Contemporary Interior Designers , Interior decorators , Interior decorator , Interior designer , Interior designers ,miami real estate

 Andrea West Design
Example of a transitional beige floor freestanding bathtub design in Salt Lake City with shaker cabinets, beige cabinets, gray walls and an undermount sink

 J. Henry Designs
This bathroom was updated with more current floor tile, stand alone tub and tub filler, shaker style vanities with a quartz countertop and a cool shower that features subway tile and a framless glass enclosure
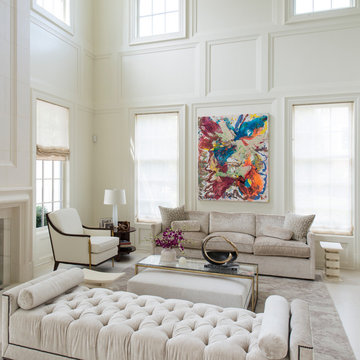
 Palindrome Design, LLC
Photograph © Michael Wilkinson Photography
Example of a large classic open concept and formal light wood floor living room design in DC Metro with white walls, a stone fireplace, no tv and a standard fireplace
Example of a large classic open concept and formal light wood floor living room design in DC Metro with white walls, a stone fireplace, no tv and a standard fireplace

Sponsored
Sunbury, OH
J.Holderby - Renovations
Franklin County's Leading General Contractors - 2X Best of Houzz!

 Lisa Stewart Design
This main bath suite is a dream come true for my client. We worked together to fix the architects weird floor plan. Now the plan has the free standing bathtub in perfect position. We also fixed the plan for the master bedroom and dual His/Her closets. The marble shower and floor with inlaid tile rug, gray cabinets and Sherwin Williams #SW7001 Marshmallow walls complete the vision! Cat Wilborne Photgraphy
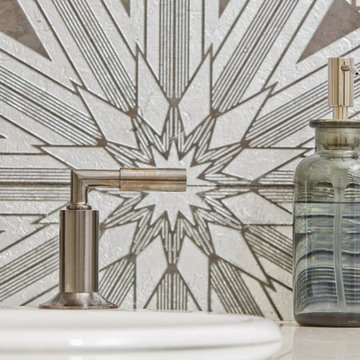
 Signature Designs Kitchen | Bath | Interiors
A dramatic master suite flooded with natural light make this master bathroom a visual delight. Long awaited master suite we designed, lets take closer look inside the featuring Ann Sacks Luxe tile add a sense of sumptuous oasis.
The shower is covered in Calacatta ThinSlab Porcelain marble-look slabs, unlike natural marble, ThinSlab Porcelain does not require sealing and will retain its polished or honed finish under all types of high-use conditions. The free standing tub is positioned for drama.
Signature Designs Kitchen Bath
Photos by Jon Upson
 Holst Brothers General Contractors
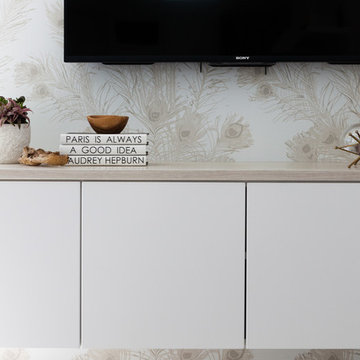
Example of a large beach style open concept light wood floor home design design in Los Angeles with white walls, no fireplace and a wall-mounted tv
79