
Search results for "Standing position" in Home Design Ideas





 Thomas Deatherage Architect
Alan Brandt Photography
Inspiration for a contemporary light wood floor living room remodel with beige walls and a wood stove
Inspiration for a contemporary light wood floor living room remodel with beige walls and a wood stove
Find the right local pro for your project

 User
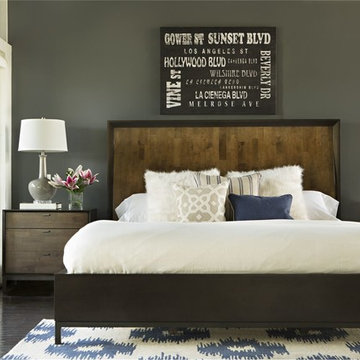
UserA few light and airy accoutrements bring out the softer side of the sleek and streamlined Moro Bedroom Collection. The hazelnut-finished bed and nightstand boast ebony exteriors, enhancing their contemporary construction and incorporating a captivating contrast. Trendy yet tasteful, the space is styled with an LA-inspired art piece and a hand-knotted 100% wool rug.


 Sea Pointe Design & Remodel
Newport Coast Primary Bathroom Remodel featuring a new shower and soaking tub
Tuscan master porcelain tile, white floor and double-sink freestanding bathtub photo in Orange County with a bidet, white walls, an undermount sink, quartzite countertops, a hinged shower door and white countertops
Tuscan master porcelain tile, white floor and double-sink freestanding bathtub photo in Orange County with a bidet, white walls, an undermount sink, quartzite countertops, a hinged shower door and white countertops

Sponsored
Sunbury, OH

J.Holderby - Renovations
Franklin County's Leading General Contractors - 2X Best of Houzz!

 HDR Remodeling Inc.
Photo Credit: Treve Johnson Photography
Inspiration for a large transitional l-shaped light wood floor and brown floor eat-in kitchen remodel in San Francisco with an undermount sink, shaker cabinets, green cabinets, quartz countertops, white backsplash, ceramic backsplash, black appliances, an island and white countertops
Inspiration for a large transitional l-shaped light wood floor and brown floor eat-in kitchen remodel in San Francisco with an undermount sink, shaker cabinets, green cabinets, quartz countertops, white backsplash, ceramic backsplash, black appliances, an island and white countertops

 Kankel Conroy Rose & Hill Landscape Architecture
Ali Atri Photography
Trendy entryway photo in San Francisco
Trendy entryway photo in San Francisco
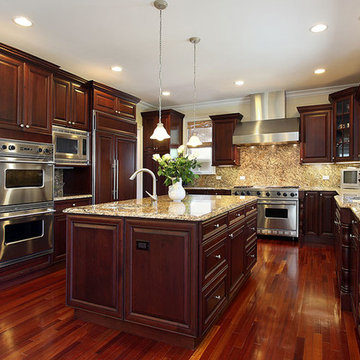
Example of a large classic u-shaped medium tone wood floor enclosed kitchen design in Los Angeles with an undermount sink, raised-panel cabinets, dark wood cabinets, granite countertops, multicolored backsplash, stone slab backsplash, stainless steel appliances and an island

 Ken Gemes Interiors
Inspiration for a large coastal backyard deck remodel in New York with a roof extension
 Yorgos Efthymiadis Photography
Yorgos Efthymiadis Photography

Island style bedroom photo in Miami with beige walls
Island style bedroom photo in Miami with beige walls
 Otrada Design LLC
Tad Davis Photography

Mid-sized elegant master medium tone wood floor and beige floor bedroom photo in Raleigh with brown walls and no fireplace
Mid-sized elegant master medium tone wood floor and beige floor bedroom photo in Raleigh with brown walls and no fireplace

Sponsored
Sunbury, OH
J.Holderby - Renovations
Franklin County's Leading General Contractors - 2X Best of Houzz!
 Pear Tree Design Group
Calm and serene master with steam shower and double shower head. Low sheen walnut cabinets add warmth and color
Example of a large mid-century modern master gray tile and marble tile marble floor, gray floor and double-sink freestanding bathtub design in Chicago with furniture-like cabinets, medium tone wood cabinets, a one-piece toilet, gray walls, an undermount sink, quartz countertops, a hinged shower door, white countertops and a built-in vanity
Example of a large mid-century modern master gray tile and marble tile marble floor, gray floor and double-sink freestanding bathtub design in Chicago with furniture-like cabinets, medium tone wood cabinets, a one-piece toilet, gray walls, an undermount sink, quartz countertops, a hinged shower door, white countertops and a built-in vanity
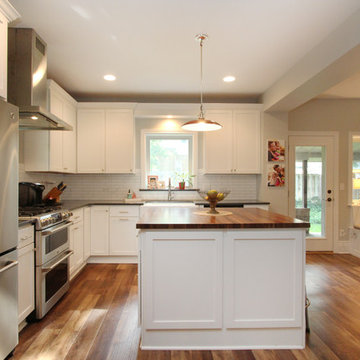
 Thompson Remodeling
This 80 year old farm house was in need of an update. The kitchen and dining areas were cramped, dark and isolated from one another. The homeowner requested an open floor plan with more storage and space where her children could play while she was busy in the kitchen.
Thompson Remodeling flipped the existing positions of the dining room and kitchen and removed walls to open up the space. The new kitchen has bright white cabinets, quartz countertops and an island with a butcher block counter. A custom banquette provides seating and a spot for the kids to play and do homework while its bench doubles as hidden storage. The wet bar in the dining space has loads of pantry space.
The existing floors were very uneven, so we used a vinyl plank flooring that would allow more give for installation. It looks just like weathered pine and will offer very easy care for the busy family.
 Mozaico Inc
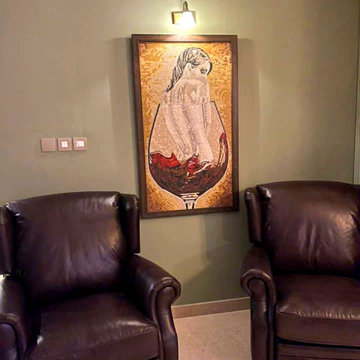
This marble mosaic mural fantasy art displaying a nude female body in a seductive position coming out of a wine glass. The woman is standing in appealing way turning her back with her head on her shoulder. This beautiful mosaic would look great on any wall for decorative purposes.


 Toledo Geller
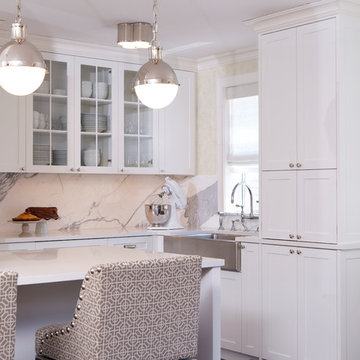
Example of a transitional kitchen design in New York with a farmhouse sink, shaker cabinets, white cabinets, white backsplash and a peninsula
 Tiffany McKinzie Interior Design
Nick Johnson
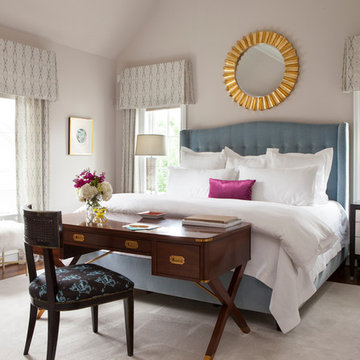
Bedroom - transitional master dark wood floor bedroom idea in Dallas with beige walls
Bedroom - transitional master dark wood floor bedroom idea in Dallas with beige walls
 Heirloom Design Build


Location: Atlanta, Georgia - Historical Inman Park
Scope: This home was a new home we developed and built in Atlanta, GA. This was built to fit into the historical neighborhood. This is the master bathroom.
High performance / green building certifications: EPA Energy Star Certified Home, EarthCraft Certified Home - Gold, NGBS Green Certified Home - Gold, Department of Energy Net Zero Ready Home, GA Power Earthcents Home, EPA WaterSense Certified Home. The home achieved a 50 HERS rating.
Builder/Developer: Heirloom Design Build
Architect: Jones Pierce
Interior Design/Decorator: Heirloom Design Build
Photo Credit: D. F. Radlmann
www.heirloomdesignbuild.com
80