
Search results for "Standing" in Home Design Ideas
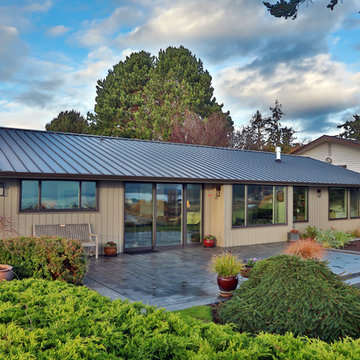
 Soundesign Group Architects, PLLC
Mid-sized elegant gray one-story wood exterior home photo in Seattle with a metal roof
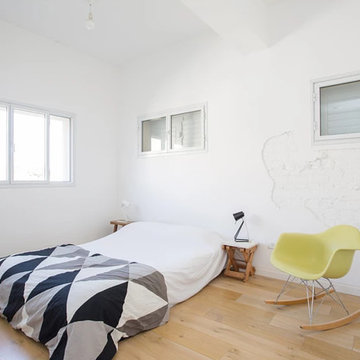
 Industry Co.
Inspiration for a mid-sized scandinavian guest light wood floor and beige floor bedroom remodel in Salt Lake City with white walls and no fireplace
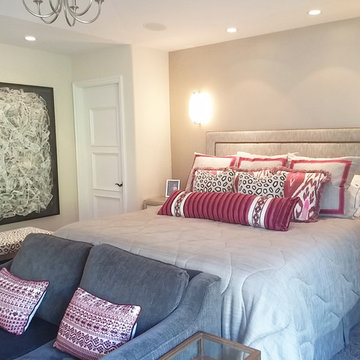
 Inspire Interiors
Bedroom - mid-sized transitional master carpeted bedroom idea in Orange County with beige walls and no fireplace
Find the right local pro for your project

 L Marie Interior Design
Clients' first home and there forever home with a family of four and in laws close, this home needed to be able to grow with the family. This most recent growth included a few home additions including the kids bathrooms (on suite) added on to the East end, the two original bathrooms were converted into one larger hall bath, the kitchen wall was blown out, entrying into a complete 22'x22' great room addition with a mudroom and half bath leading to the garage and the final addition a third car garage. This space is transitional and classic to last the test of time.

 AR Homes - Cincinnati, OH
Asheville 1296 luxurious Owner's Bath with freestanding tub and Carerra marble.
Bathroom - large transitional master white tile and porcelain tile porcelain tile and white floor bathroom idea in Cincinnati with an undermount sink, recessed-panel cabinets, white cabinets, marble countertops and gray walls
Bathroom - large transitional master white tile and porcelain tile porcelain tile and white floor bathroom idea in Cincinnati with an undermount sink, recessed-panel cabinets, white cabinets, marble countertops and gray walls

 Dalia Canora Design, LLC
Mid-sized transitional master dark wood floor and brown floor bedroom photo in DC Metro with gray walls and no fireplace

 MILLER + MILLER Architectural Photography
A modern contemporary powder room with travertine tile floor, pencil tile backsplash, hammered finish stainless steel designer vessel sink & matching faucet, large rectangular vanity mirror, modern wall sconces and light fixture, crown moulding, oil rubbed bronze door handles and heavy bathroom trim.
Custom Home Builder and General Contractor for this Home:
Leinster Construction, Inc., Chicago, IL
www.leinsterconstruction.com
Miller + Miller Architectural Photography



 The Rath Project LLC
Bedroom - large mid-century modern master medium tone wood floor and brown floor bedroom idea in New York with gray walls and no fireplace

 Vastu Interior Design Ltd
Example of a mid-sized trendy powder room design in London with a pedestal sink, a wall-mount toilet and purple walls
 Bestier Furniture | Home Design & Decorating Ideas
[ Houzz Furniture - Bestier.net ]

Modern Farmhouse Entertainment Units with Side Beadboard Doors Design
Our media and entertainment center has a top shelf capacity of 100lbs, so feel free to put your TV on this TV stand and enjoy your family time!
Open Adjustable Shelf and 2 Cabinets Storage Space
This TV Stand has both storage and an area to display some decor pieces. It comes in several different colors as well. The versatile design features three large drawers, the side cabinet with adjustable shelving, and a cable management function at the back.
Stable and Sturdy Structure
Made from high quality P2 grade partical board wood, this TV console is safe and sturdy, built to last.
Dimension
58''W x 15.7''D x 23.6''H
https://bestier.net/collections/entertainment-centers-and-tv-stands-furniture/products/modern-entertainment-center-with-adjustable-shelves
 Lena Lalvani, Custom Closet Designer
Lena Lalvani

Small eclectic enclosed dark wood floor family room photo in New York with white walls, no fireplace and a wall-mounted tv
Small eclectic enclosed dark wood floor family room photo in New York with white walls, no fireplace and a wall-mounted tv
 RCL Development
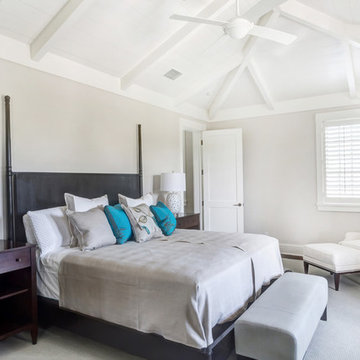
Example of a mid-sized beach style master carpeted and gray floor bedroom design in Miami with gray walls and no fireplace


Sponsored
Sunbury, OH

J.Holderby - Renovations
Franklin County's Leading General Contractors - 2X Best of Houzz!

 Ownby Design
Minimalist Mountainside - Master Suite
Mark Boisclair Photography
Trendy master dark wood floor bedroom photo in Phoenix with white walls, a stone fireplace and a two-sided fireplace
Trendy master dark wood floor bedroom photo in Phoenix with white walls, a stone fireplace and a two-sided fireplace

 O’Hara Interiors
Martha O'Hara Interiors, Interior Design & Photo Styling | Kyle Hunt & Partners, Builder | Troy Thies, Photography
Please Note: All “related,” “similar,” and “sponsored” products tagged or listed by Houzz are not actual products pictured. They have not been approved by Martha O’Hara Interiors nor any of the professionals credited. For information about our work, please contact design@oharainteriors.com.

 Normandy Homes
Jim Wilson
Example of a transitional l-shaped medium tone wood floor and brown floor kitchen design in Dallas with a farmhouse sink, recessed-panel cabinets, black cabinets, white backsplash, mosaic tile backsplash, stainless steel appliances, an island and white countertops
Example of a transitional l-shaped medium tone wood floor and brown floor kitchen design in Dallas with a farmhouse sink, recessed-panel cabinets, black cabinets, white backsplash, mosaic tile backsplash, stainless steel appliances, an island and white countertops

Bedroom - shabby-chic style guest painted wood floor bedroom idea in New Orleans with multicolored walls
Sponsored
Sunbury, OH
J.Holderby - Renovations
Franklin County's Leading General Contractors - 2X Best of Houzz!

 Kristina Crestin Design
Photography by Jared Kuzia
Inspiration for a farmhouse mosaic tile floor bathroom remodel in Boston with blue walls and a trough sink
Inspiration for a farmhouse mosaic tile floor bathroom remodel in Boston with blue walls and a trough sink



 A. A. Luketic & Associates Inc.
Bedroom - transitional master carpeted bedroom idea in Cleveland with beige walls and no fireplace
49