
Search results for "Standout features" in Home Design Ideas
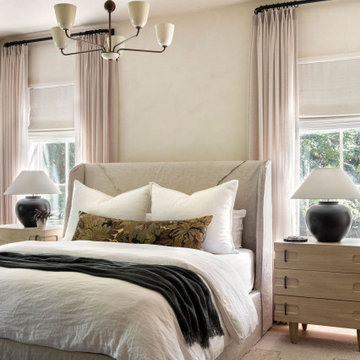
 Megan Glenn Architecture
Bedroom - transitional medium tone wood floor and brown floor bedroom idea in Nashville with beige walls

 Swanson Homes
Additional standout features of the lower level include in-floor heat for those cold Minnesota winters, a media lounge, an additional guest bedroom and bathroom, a game area, an exercise room, and a 28’x29’ athletic court.

 HomeScapes Home Staging San Diego
This mid-century modern adobe home was designed by Jack Weir and features high beamed ceilings, lots of natural light, a swimming pool in the living & entertainment area, and a free-standing grill with overhead vent and seating off the kitchen! Staged by Homescapes Home Staging
Find the right local pro for your project

 Pinnacle Mountain Homes
Pinnacle Mountain Homes
Corner shower - rustic pebble tile corner shower idea in Denver with an integrated sink and a two-piece toilet
Corner shower - rustic pebble tile corner shower idea in Denver with an integrated sink and a two-piece toilet

 Gulledge Homes
Open concept kitchen - contemporary light wood floor open concept kitchen idea in Houston with flat-panel cabinets, white cabinets, marble countertops, white backsplash, marble backsplash, white appliances and an island
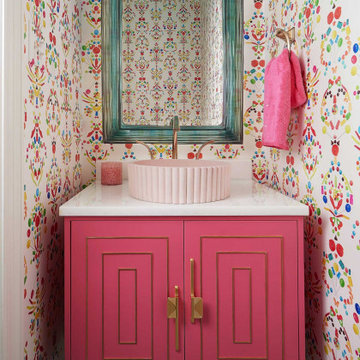
 Blackline Renovations
We turned this bathroom into a standout feature of the home with bold wallpaper, playful colors, and eye-catching textures and patterns. The mix of fun materials added personality, creating a vibrant and memorable space.
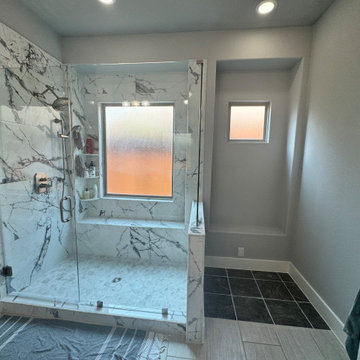
 The Perfect Cabinet
Designed with both beauty and accessibility in mind, this walk-in shower is now the standout feature of a stunning bathroom remodel. Built for comfort. Made to last.

Sponsored
Sunbury, OH

J.Holderby - Renovations
Franklin County's Leading General Contractors - 2X Best of Houzz!

 Lesley Ray Design

The kitchen is a standout feature of the home - featuring custom cabinetry, built-in appliances, a bar and a spacious island that provides both functionality and a central hub for gathering.

 Tassé Design Inc.
The stained-glass features on the hood and upper cabinetry were a first for us and helped to make this Tassé design a true standout.
Mid-sized trendy gray floor kitchen photo in Toronto with shaker cabinets, white cabinets, quartzite countertops, white backsplash, glass tile backsplash, an island and multicolored countertops
Mid-sized trendy gray floor kitchen photo in Toronto with shaker cabinets, white cabinets, quartzite countertops, white backsplash, glass tile backsplash, an island and multicolored countertops
 Vegas Remodels LLC

Example of a mid-sized minimalist open concept dark wood floor, brown floor, tray ceiling and wainscoting living room design in Las Vegas with white walls, no fireplace and a wall-mounted tv

 ALISONDAMONTE
Photo © Bruce Damonte
Example of a mid-century modern formal medium tone wood floor living room design in San Francisco with white walls, a standard fireplace and a brick fireplace
Example of a mid-century modern formal medium tone wood floor living room design in San Francisco with white walls, a standard fireplace and a brick fireplace

 Barkman Concrete Ltd.
The Stone Oasis Curved Bar is valuable addition to any backyard space, providing a perfect place to prepare food and entertain your guests. Featuring a step pattern, two ebony countertops and optional lighting, this kit will be a standout in any backyard gathering. Photo: Barkman Concrete Ltd.


 Prestige Line Contracting
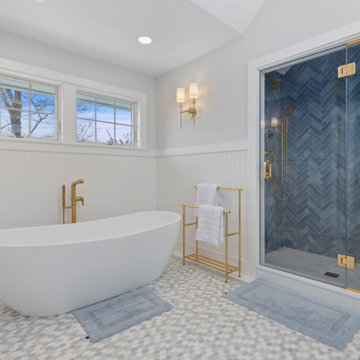
The Rise of Glass Shower Doors in Modern Bathroom Design
One of the standout features in contemporary bathroom renovations is the glass shower door. Unlike traditional shower curtains or outdated enclosures, glass doors offer several benefits
https://www.prestigelinecontracting.com/bathroom-remodeling.html
 Quartersawn Design Build
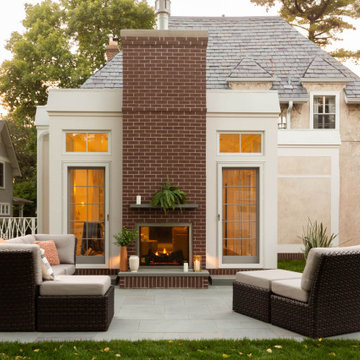
 One of the standout features is the indoor/outdoor fireplace. This unique addition allows residents to enjoy the warmth and coziness of a fireplace while simultaneously connecting with the natural surroundings.

 Misiaszek Turpin pllc
The 800 square-foot guest cottage is located on the footprint of a slightly smaller original cottage that was built three generations ago. With a failing structural system, the existing cottage had a very low sloping roof, did not provide for a lot of natural light and was not energy efficient. Utilizing high performing windows, doors and insulation, a total transformation of the structure occurred. A combination of clapboard and shingle siding, with standout touches of modern elegance, welcomes guests to their cozy retreat.
The cottage consists of the main living area, a small galley style kitchen, master bedroom, bathroom and sleeping loft above. The loft construction was a timber frame system utilizing recycled timbers from the Balsams Resort in northern New Hampshire. The stones for the front steps and hearth of the fireplace came from the existing cottage’s granite chimney. Stylistically, the design is a mix of both a “Cottage” style of architecture with some clean and simple “Tech” style features, such as the air-craft cable and metal railing system. The color red was used as a highlight feature, accentuated on the shed dormer window exterior frames, the vintage looking range, the sliding doors and other interior elements.
Photographer: John Hession

 Everything Home
We redesigned the entire home, layout, and chose the furniture. The palette is neutral with black accents and an interplay of textures and patterns. We wanted to make the best use of the space and designed with functionality as a priority.
––– Project completed by Wendy Langston's Everything Home interior design firm, which serves Carmel, Zionsville, Fishers, Westfield, Noblesville, and Indianapolis.
For more about Everything Home, click here: https://everythinghomedesigns.com/
To learn more about this project, click here:
https://everythinghomedesigns.com/portfolio/zionsville-new-construction/


 Misiaszek Turpin pllc
The 800 square-foot guest cottage is located on the footprint of a slightly smaller original cottage that was built three generations ago. With a failing structural system, the existing cottage had a very low sloping roof, did not provide for a lot of natural light and was not energy efficient. Utilizing high performing windows, doors and insulation, a total transformation of the structure occurred. A combination of clapboard and shingle siding, with standout touches of modern elegance, welcomes guests to their cozy retreat.
The cottage consists of the main living area, a small galley style kitchen, master bedroom, bathroom and sleeping loft above. The loft construction was a timber frame system utilizing recycled timbers from the Balsams Resort in northern New Hampshire. The stones for the front steps and hearth of the fireplace came from the existing cottage’s granite chimney. Stylistically, the design is a mix of both a “Cottage” style of architecture with some clean and simple “Tech” style features, such as the air-craft cable and metal railing system. The color red was used as a highlight feature, accentuated on the shed dormer window exterior frames, the vintage looking range, the sliding doors and other interior elements.
Photographer: John Hession
 Pike Properties

This exterior showcases a beautiful blend of creamy white and taupe colors on brick. The color scheme exudes a timeless elegance, creating a sophisticated and inviting façade. One of the standout features is the striking angles on the roofline, adding a touch of architectural interest and modern flair to the design. The windows not only enhance the overall aesthetics but also offer picturesque views and a sense of openness.


8