
Search results for "Standout functions" in Home Design Ideas
 BMR BelMax Remodeling
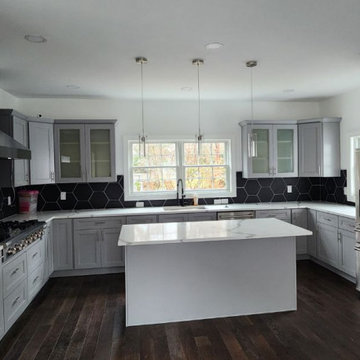
Complete Kitchen Remodel in Morrisville: Project Overview
Project Location: New House in Morrisville
Project Goal: Full kitchen remodel to modernize and enhance functionality.
Renovation Details:
Flooring:
Installation of new, beautiful hardwood flooring providing a warm and elegant foundation for the kitchen.
Cabinetry:
Fitting of new gray cabinets, offering a contemporary look and ample storage.
Lighting:
Recessed lighting installed for a clean, streamlined look.
Stylish pendant lights over the island, adding a focal point and ambient lighting.
Appliances:
Installing all-new, modern kitchen appliances for enhanced efficiency and style.
Installation of a 48-inch gas cooktop with a powerful range hood, perfect for culinary enthusiasts.
Seamless integration of an electric oven and microwave into the cabinetry.
Inclusion of essential amenities like a garbage disposal and dishwasher for convenience.
Backsplash:
Black large-format hexagon tiles installed on the backsplash, adding a unique and sophisticated aesthetic.
Electrical and Plumbing:
Installation of all electrical outlets to meet current safety standards.
Installation of new plumbing fixtures, ensuring functionality and modern design.
Project Outcome:
This kitchen remodel is complete. It has successfully turned a standard space into a modern, functional, and nice kitchen. This renovation not only enhances daily living but also adds significant value to the property. The kitchen has good materials, new appliances, and attention to detail. This makes it a standout feature of the home.
 Fabl Design
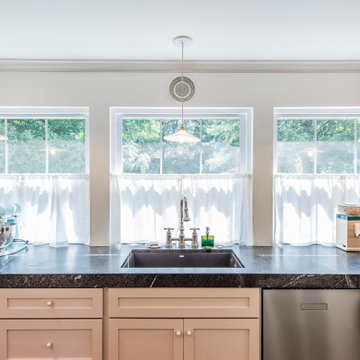
This kitchen renovation project combines modern functionality with classic farmhouse charm to create a warm and inviting culinary space. The room features custom cabinetry painted in a soft beige hue, lending a serene and cohesive look to the entire kitchen. The cabinets are complemented by sleek, modern hardware that adds a subtle touch of sophistication.
A standout feature of this kitchen is the expansive countertop, crafted from a rich, textured material that provides ample space for meal preparation and entertaining. The countertops are paired with a stylish apron-front sink, enhancing the farmhouse aesthetic while ensuring practical utility.
The kitchen boasts state-of-the-art stainless steel appliances, seamlessly integrated into the cabinetry for a streamlined appearance. The large double-door refrigerator and professional-grade gas range are both high-performing and visually striking, ensuring the kitchen is as functional as it is beautiful.
Natural light floods the space through three large windows adorned with charming café curtains, creating a bright and airy atmosphere. Pendant lights hang gracefully above the sink area, providing both task lighting and a decorative element that ties the design together.
A handwoven area rug in soft, muted tones adds warmth and texture to the dark hardwood flooring, further enhancing the inviting feel of the kitchen. Open shelving units and cleverly placed nooks offer additional storage and display opportunities, allowing for a personalized touch with decor and kitchen essentials.
Overall, this kitchen renovation project successfully marries timeless farmhouse elements with modern design features, resulting in a space that is both aesthetically pleasing and highly functional.
 Craft Home Remodeling
Sure, here's a description of a mid-century modern kitchen remodel with ice grey cabinets, custom fridge panels, and a garage door-style cabinet:

Step into this stunning mid-century modern kitchen that seamlessly blends classic design with contemporary functionality. The focal point of the room is the sleek ice grey cabinets that line the walls, exuding sophistication and style. These cabinets, with their clean lines and minimalist hardware, perfectly embody the mid-century aesthetic.
To add a touch of elegance and seamless integration, the refrigerator is outfitted with custom panels that match the ice grey cabinetry. These panels create a cohesive look, disguising the appliance and allowing it to blend effortlessly into the kitchen's design.
One standout feature is the unique garage door-style cabinet, a true homage to mid-century design innovation. This cabinet, reminiscent of the era's industrial influences, not only adds visual interest but also offers practical storage solutions. With its horizontal, lift-up door mechanism, it provides easy access to kitchen essentials while contributing to the space's retro-modern charm.
The kitchen's ambiance is further enhanced by carefully chosen accents and fixtures. Stainless steel appliances complement the cool tones of the ice grey cabinets, while pendant lights with clean, geometric shapes illuminate the space with a warm, inviting glow. The countertops, likely in a light hue to contrast the cabinets, offer both functionality and visual appeal.
The overall result is a thoughtfully designed mid-century modern kitchen that combines the iconic style of the past with the conveniences of modern living, creating a space that is both timeless and functional.
Find the right local pro for your project
 Fabl Design
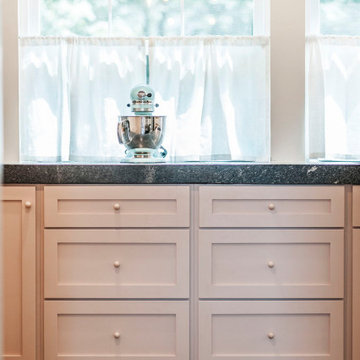
This kitchen renovation project combines modern functionality with classic farmhouse charm to create a warm and inviting culinary space. The room features custom cabinetry painted in a soft beige hue, lending a serene and cohesive look to the entire kitchen. The cabinets are complemented by sleek, modern hardware that adds a subtle touch of sophistication.
A standout feature of this kitchen is the expansive countertop, crafted from a rich, textured material that provides ample space for meal preparation and entertaining. The countertops are paired with a stylish apron-front sink, enhancing the farmhouse aesthetic while ensuring practical utility.
The kitchen boasts state-of-the-art stainless steel appliances, seamlessly integrated into the cabinetry for a streamlined appearance. The large double-door refrigerator and professional-grade gas range are both high-performing and visually striking, ensuring the kitchen is as functional as it is beautiful.
Natural light floods the space through three large windows adorned with charming café curtains, creating a bright and airy atmosphere. Pendant lights hang gracefully above the sink area, providing both task lighting and a decorative element that ties the design together.
A handwoven area rug in soft, muted tones adds warmth and texture to the dark hardwood flooring, further enhancing the inviting feel of the kitchen. Open shelving units and cleverly placed nooks offer additional storage and display opportunities, allowing for a personalized touch with decor and kitchen essentials.
Overall, this kitchen renovation project successfully marries timeless farmhouse elements with modern design features, resulting in a space that is both aesthetically pleasing and highly functional.
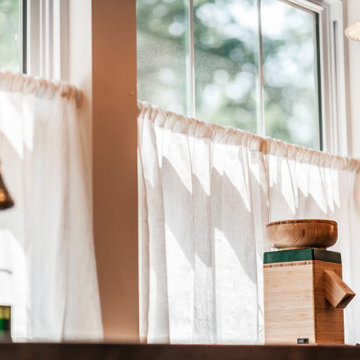 Fabl Design
This kitchen renovation project combines modern functionality with classic farmhouse charm to create a warm and inviting culinary space. The room features custom cabinetry painted in a soft beige hue, lending a serene and cohesive look to the entire kitchen. The cabinets are complemented by sleek, modern hardware that adds a subtle touch of sophistication.
A standout feature of this kitchen is the expansive countertop, crafted from a rich, textured material that provides ample space for meal preparation and entertaining. The countertops are paired with a stylish apron-front sink, enhancing the farmhouse aesthetic while ensuring practical utility.
The kitchen boasts state-of-the-art stainless steel appliances, seamlessly integrated into the cabinetry for a streamlined appearance. The large double-door refrigerator and professional-grade gas range are both high-performing and visually striking, ensuring the kitchen is as functional as it is beautiful.
Natural light floods the space through three large windows adorned with charming café curtains, creating a bright and airy atmosphere. Pendant lights hang gracefully above the sink area, providing both task lighting and a decorative element that ties the design together.
A handwoven area rug in soft, muted tones adds warmth and texture to the dark hardwood flooring, further enhancing the inviting feel of the kitchen. Open shelving units and cleverly placed nooks offer additional storage and display opportunities, allowing for a personalized touch with decor and kitchen essentials.
Overall, this kitchen renovation project successfully marries timeless farmhouse elements with modern design features, resulting in a space that is both aesthetically pleasing and highly functional.
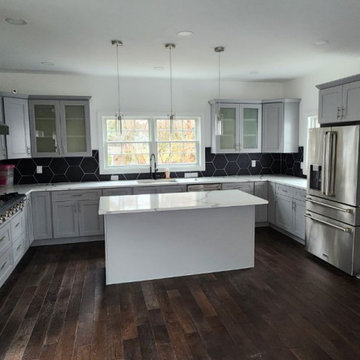 BMR BelMax Remodeling
Complete Kitchen Remodel in Morrisville: Project Overview
Project Location: New House in Morrisville
Project Goal: Full kitchen remodel to modernize and enhance functionality.
Renovation Details:
Flooring:
Installation of new, beautiful hardwood flooring providing a warm and elegant foundation for the kitchen.
Cabinetry:
Fitting of new gray cabinets, offering a contemporary look and ample storage.
Lighting:
Recessed lighting installed for a clean, streamlined look.
Stylish pendant lights over the island, adding a focal point and ambient lighting.
Appliances:
Installing all-new, modern kitchen appliances for enhanced efficiency and style.
Installation of a 48-inch gas cooktop with a powerful range hood, perfect for culinary enthusiasts.
Seamless integration of an electric oven and microwave into the cabinetry.
Inclusion of essential amenities like a garbage disposal and dishwasher for convenience.
Backsplash:
Black large-format hexagon tiles installed on the backsplash, adding a unique and sophisticated aesthetic.
Electrical and Plumbing:
Installation of all electrical outlets to meet current safety standards.
Installation of new plumbing fixtures, ensuring functionality and modern design.
Project Outcome:
This kitchen remodel is complete. It has successfully turned a standard space into a modern, functional, and nice kitchen. This renovation not only enhances daily living but also adds significant value to the property. The kitchen has good materials, new appliances, and attention to detail. This makes it a standout feature of the home.
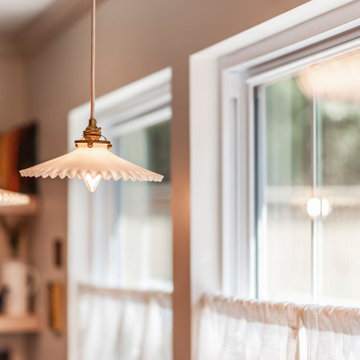 Fabl Design
This kitchen renovation project combines modern functionality with classic farmhouse charm to create a warm and inviting culinary space. The room features custom cabinetry painted in a soft beige hue, lending a serene and cohesive look to the entire kitchen. The cabinets are complemented by sleek, modern hardware that adds a subtle touch of sophistication.
A standout feature of this kitchen is the expansive countertop, crafted from a rich, textured material that provides ample space for meal preparation and entertaining. The countertops are paired with a stylish apron-front sink, enhancing the farmhouse aesthetic while ensuring practical utility.
The kitchen boasts state-of-the-art stainless steel appliances, seamlessly integrated into the cabinetry for a streamlined appearance. The large double-door refrigerator and professional-grade gas range are both high-performing and visually striking, ensuring the kitchen is as functional as it is beautiful.
Natural light floods the space through three large windows adorned with charming café curtains, creating a bright and airy atmosphere. Pendant lights hang gracefully above the sink area, providing both task lighting and a decorative element that ties the design together.
A handwoven area rug in soft, muted tones adds warmth and texture to the dark hardwood flooring, further enhancing the inviting feel of the kitchen. Open shelving units and cleverly placed nooks offer additional storage and display opportunities, allowing for a personalized touch with decor and kitchen essentials.
Overall, this kitchen renovation project successfully marries timeless farmhouse elements with modern design features, resulting in a space that is both aesthetically pleasing and highly functional.

Sponsored
Columbus, OH

Structural Remodeling
Franklin County's Heavy Timber Specialists | Best of Houzz 2020!
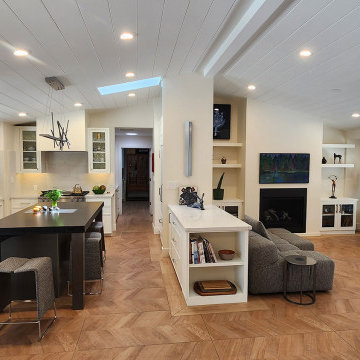
 Distinctive Cabinetry
Alamo Kitchen, Bath & Library Remodel
This Alamo kitchen remodel and full home cabinetry project was designed to blend modern art influences with clean transitional cabinetry throughout the kitchen, bathrooms, library, and laundry. The goal was to create a cohesive, functional space while allowing the homeowner’s artwork to drive key design decisions.
The kitchen features a balanced mix of light cabinetry and a darker island, creating contrast while maintaining a warm, inviting feel. As part of this Alamo kitchen remodel, thoughtful storage solutions and clean lines keep the space highly functional while showcasing the benefits of custom cabinetry.
In the bathrooms, floating vanities were used to create a more open, modern look. The green vanity is a standout feature, with the color carefully pulled from a featured art piece in the home. While the original concept called for an orange cabinet, refining the tone from the artwork allowed for a more sophisticated and integrated design, something we often focus on in our Alamo custom cabinetry projects.
The custom library cabinetry was designed to feel architectural while still practical for everyday use, combining open shelving with lower storage to support both display and organization.
All cabinetry throughout the home was crafted using Shiloh and Shiloh Eclipse lines, delivering a consistent level of quality and finish across every space. This project is a great example of how Alamo custom cabinetry can bring together design, function, and personal style across an entire home.
 Mia Rao Design
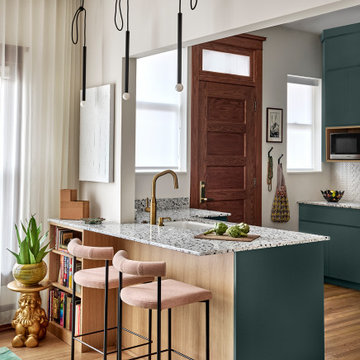
Two blush pink upholstered counter stools with black metal legs provide a soft contrast to the deep green cabinetry, creating a peaceful spot for casual dining. A fun little accent in the corner is a gold gnome plant stand adding a funky and quirky personality to the corner.
 Alpha Woodwork Inc.
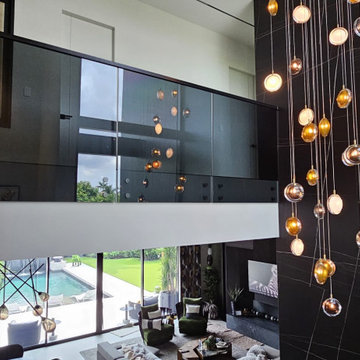
This custom-designed modern center stringer staircase is a perfect fusion of sophistication and functionality, crafted to complement the sleek, contemporary style of the home. The staircase features premium stain-grade white oak treads, each carefully selected for its rich texture and natural grain. The treads are meticulously finished, enhancing the inherent beauty of the wood while providing a durable and inviting surface for everyday use.
The handrail, also made from white oak, continues the theme of natural elegance, with its smooth, polished surface and clean lines seamlessly integrating into the overall design. The rich tones of the white oak create a striking contrast against the darker accents, adding warmth and refinement to the modern aesthetic.
A standout feature of this staircase is the black tinted glass railing, which offers a sleek, minimalist look while maintaining an open and airy feel. The combination of wood and glass creates a stunning visual balance that is both striking and functional.
Built with the highest standards of craftsmanship, this staircase is not just a functional element of the home, but a statement piece that enhances the overall modern design. Each detail, from the custom fit of the treads to the seamless integration of the glass railing, showcases expert construction and design precision.
 Veron Builders, LLC
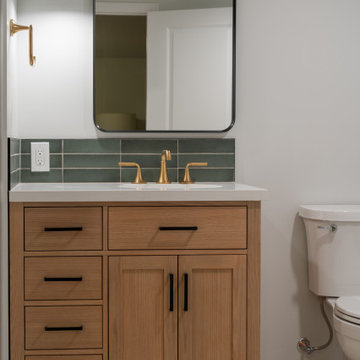
This bathroom remodel brings together today’s most trending design details with timeless function. The walls feature Bedrosians Makoto 2.5" x 10" tile in Matte Midori Green, accented with Prism Oyster Grey grout and finished with black matte Schluter edging in a vertical stacked layout for a bold and modern look. A spacious tub/shower niche provides smart storage while adding visual interest.
The floor tile and vanity with countertop were selected by the homeowner, giving the project a personalized finish. The standout fixtures include Kohler Moderne Brass bathroom fixtures, a Kohler apron tub, and a sleek Kohler black matte tub enclosure. The combination of brass and black matte details highlights the growing trend of mixing metals for depth and contrast, while maintaining a cohesive and modern remodel aesthetic.
This project showcases how Kohler appliances, bold finishes, and innovative layouts can transform a bathroom into a truly modern, trending remodel that balances style, function, and personality.The floor tile and vanity with countertop were hand-selected by the homeowner for a personalized touch. Fixtures include Kohler Moderne Brass bathroom fixtures, a Kohler apron tub, and a Kohler matte black tub enclosure, combining warm metallic tones with bold contrast.
This bathroom remodel embraces the best of 2025’s modern, trending design features—earthy green tones, mixed metals, smart storage, and statement tile layouts—making it both stylish and functional for years to come.
 Golden Shore Design and Build
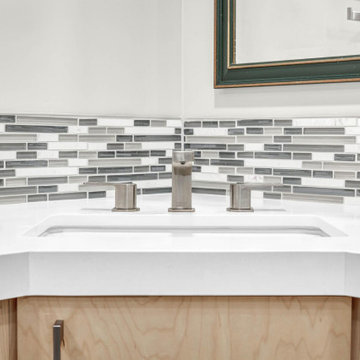
This bathrooms remodel is a stunning blend of modern design and functional elegance, designed for both style and accessibility. Here are the standout features:
• Contemporary Walk-In Shower: The frameless glass enclosure gives the space an open and airy feel, while the mix of neutral-tone subway tiles and a mosaic accent strip adds visual interest and depth.
• Textured Pebble Flooring: The pebble tile shower floor not only enhances the aesthetic but also provides a natural, spa-like experience with added slip resistance.
• Built-In Storage & Accessibility: Thoughtful design elements such as a recessed niche, a built-in bench, and strategically placed grab bars make this shower both stylish and functional.
• Custom Vanity with Smart Storage: The corner vanity with warm wood cabinetry and sleek white countertops maximizes space while adding warmth and character.
• High-End Finishes & Neutral Tones: The combination of soft grays, warm wood, and crisp white surfaces creates a timeless and calming atmosphere.
This remodel perfectly balances modern aesthetics, accessibility, and everyday functionality, making it an ideal choice for homeowners who want a sophisticated yet practical bathroom upgrade.
 Distinctive Cabinetry
Alamo Kitchen, Bath & Library Remodel
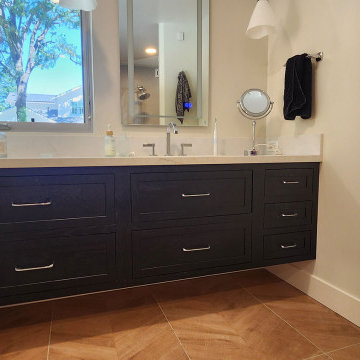
This Alamo kitchen remodel and full home cabinetry project was designed to blend modern art influences with clean transitional cabinetry throughout the kitchen, bathrooms, library, and laundry. The goal was to create a cohesive, functional space while allowing the homeowner’s artwork to drive key design decisions.
The kitchen features a balanced mix of light cabinetry and a darker island, creating contrast while maintaining a warm, inviting feel. As part of this Alamo kitchen remodel, thoughtful storage solutions and clean lines keep the space highly functional while showcasing the benefits of custom cabinetry.
In the bathrooms, floating vanities were used to create a more open, modern look. The green vanity is a standout feature, with the color carefully pulled from a featured art piece in the home. While the original concept called for an orange cabinet, refining the tone from the artwork allowed for a more sophisticated and integrated design, something we often focus on in our Alamo custom cabinetry projects.
The custom library cabinetry was designed to feel architectural while still practical for everyday use, combining open shelving with lower storage to support both display and organization.
All cabinetry throughout the home was crafted using Shiloh and Shiloh Eclipse lines, delivering a consistent level of quality and finish across every space. This project is a great example of how Alamo custom cabinetry can bring together design, function, and personal style across an entire home.


 Fabl Design
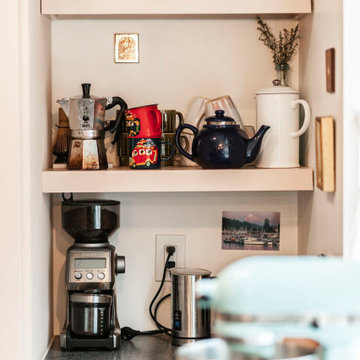
This kitchen renovation project combines modern functionality with classic farmhouse charm to create a warm and inviting culinary space. The room features custom cabinetry painted in a soft beige hue, lending a serene and cohesive look to the entire kitchen. The cabinets are complemented by sleek, modern hardware that adds a subtle touch of sophistication.
A standout feature of this kitchen is the expansive countertop, crafted from a rich, textured material that provides ample space for meal preparation and entertaining. The countertops are paired with a stylish apron-front sink, enhancing the farmhouse aesthetic while ensuring practical utility.
The kitchen boasts state-of-the-art stainless steel appliances, seamlessly integrated into the cabinetry for a streamlined appearance. The large double-door refrigerator and professional-grade gas range are both high-performing and visually striking, ensuring the kitchen is as functional as it is beautiful.
Natural light floods the space through three large windows adorned with charming café curtains, creating a bright and airy atmosphere. Pendant lights hang gracefully above the sink area, providing both task lighting and a decorative element that ties the design together.
A handwoven area rug in soft, muted tones adds warmth and texture to the dark hardwood flooring, further enhancing the inviting feel of the kitchen. Open shelving units and cleverly placed nooks offer additional storage and display opportunities, allowing for a personalized touch with decor and kitchen essentials.
Overall, this kitchen renovation project successfully marries timeless farmhouse elements with modern design features, resulting in a space that is both aesthetically pleasing and highly functional.
 Fabl Design
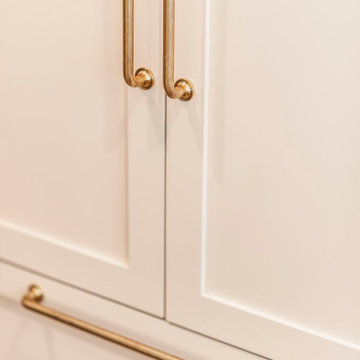
This kitchen renovation project combines modern functionality with classic farmhouse charm to create a warm and inviting culinary space. The room features custom cabinetry painted in a soft beige hue, lending a serene and cohesive look to the entire kitchen. The cabinets are complemented by sleek, modern hardware that adds a subtle touch of sophistication.
A standout feature of this kitchen is the expansive countertop, crafted from a rich, textured material that provides ample space for meal preparation and entertaining. The countertops are paired with a stylish apron-front sink, enhancing the farmhouse aesthetic while ensuring practical utility.
The kitchen boasts state-of-the-art stainless steel appliances, seamlessly integrated into the cabinetry for a streamlined appearance. The large double-door refrigerator and professional-grade gas range are both high-performing and visually striking, ensuring the kitchen is as functional as it is beautiful.
Natural light floods the space through three large windows adorned with charming café curtains, creating a bright and airy atmosphere. Pendant lights hang gracefully above the sink area, providing both task lighting and a decorative element that ties the design together.
A handwoven area rug in soft, muted tones adds warmth and texture to the dark hardwood flooring, further enhancing the inviting feel of the kitchen. Open shelving units and cleverly placed nooks offer additional storage and display opportunities, allowing for a personalized touch with decor and kitchen essentials.
Overall, this kitchen renovation project successfully marries timeless farmhouse elements with modern design features, resulting in a space that is both aesthetically pleasing and highly functional.
 G&H Cabinetry and Woodworks

Step into the heart of luxury and functionality with this custom-built kitchen that seamlessly blends classic design elements with modern conveniences. The upper cabinets showcase a timeless V Shaker door style, adorned with pristine white-painted doors that exude elegance and create a bright, airy atmosphere. Complementing this, the base cabinets feature solid maple wood doors with the same V Shaker door style, adding warmth and sophistication to the overall aesthetic.
One of the standout features of this kitchen is the pantry side, where a live-edge countertop takes center stage, introducing a touch of rustic charm and natural beauty. The organic edge of the countertop contrasts beautifully with the sleek and uniform appearance of the other surfaces in the kitchen.
The majority of the kitchen countertops boast a luxurious white quartz finish, imparting a clean and sophisticated look. This choice not only enhances the kitchen's visual appeal but also ensures durability and ease of maintenance.
The appliances in this kitchen are carefully selected to enhance both style and functionality. A panel-ready dishwasher seamlessly integrates with the cabinetry, maintaining a streamlined look. Above the stove, a convenient pot filler is installed, providing an efficient way to fill pots directly on the cooking surface. The apron sink, paired with a stylish gold faucet, becomes a focal point, adding a touch of opulence and personality to the kitchen space.
To complete the ensemble, all handles and knobs are elegantly finished in black, creating a striking contrast against the white cabinetry and countertops. This meticulous attention to detail not only enhances the visual appeal of the kitchen but also ensures a cohesive and sophisticated design. In this custom-built kitchen, every element has been carefully chosen and thoughtfully integrated to create a space that effortlessly combines style and functionality, making it the perfect hub for culinary delights and social gatherings alike.
 Fabl Design
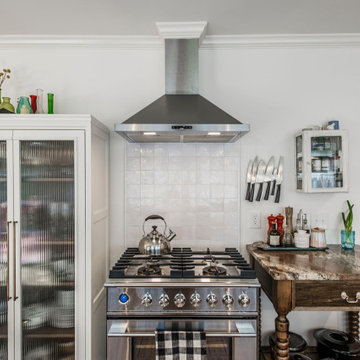
This kitchen renovation project combines modern functionality with classic farmhouse charm to create a warm and inviting culinary space. The room features custom cabinetry painted in a soft beige hue, lending a serene and cohesive look to the entire kitchen. The cabinets are complemented by sleek, modern hardware that adds a subtle touch of sophistication.
A standout feature of this kitchen is the expansive countertop, crafted from a rich, textured material that provides ample space for meal preparation and entertaining. The countertops are paired with a stylish apron-front sink, enhancing the farmhouse aesthetic while ensuring practical utility.
The kitchen boasts state-of-the-art stainless steel appliances, seamlessly integrated into the cabinetry for a streamlined appearance. The large double-door refrigerator and professional-grade gas range are both high-performing and visually striking, ensuring the kitchen is as functional as it is beautiful.
Natural light floods the space through three large windows adorned with charming café curtains, creating a bright and airy atmosphere. Pendant lights hang gracefully above the sink area, providing both task lighting and a decorative element that ties the design together.
A handwoven area rug in soft, muted tones adds warmth and texture to the dark hardwood flooring, further enhancing the inviting feel of the kitchen. Open shelving units and cleverly placed nooks offer additional storage and display opportunities, allowing for a personalized touch with decor and kitchen essentials.
Overall, this kitchen renovation project successfully marries timeless farmhouse elements with modern design features, resulting in a space that is both aesthetically pleasing and highly functional.

 HS3D VISUALIZATION PVT. LTD.
The 3D rendering of the Noble Pine house was created using advanced computer graphics software and techniques. Highly skilled 3D artists meticulously crafted the virtual model of the house, incorporating design elements, materials, textures, and lighting to achieve a realistic and visually appealing representation. The rendering process involved a combination of architectural expertise, artistic vision, and technical proficiency to bring the Noble Pine house to life in the virtual realm.
swetarastogi06@gmail.com
Can you provide details on exterior design elements showcased in the 3D rendering of the Noble Pine house?
Certainly! The exterior design elements showcased in the 3D rendering of the Noble Pine house may include:
Architectural style: The 3D rendering may depict the specific architectural style of the Noble Pine house, such as modern, contemporary, traditional, or a blend of different styles.
Building materials: The rendering may showcase the type and finish of the building materials used for the exterior of the Noble Pine house, such as brick, stone, wood, or stucco, along with their color and texture.
Roof design: The 3D rendering may feature the design and color of the roof, including the shape, slope, and materials used, such as shingles, tiles, or metal.
Windows and doors: The rendering may showcase the design, size, and placement of windows and doors, including their style, framing, and glazing.
Landscaping: The rendering may include landscaping elements, such as trees, shrubs, flowers, and pathways, that enhance the exterior aesthetics of the Noble Pine house.
Outdoor features: The 3D rendering may depict outdoor features, such as a porch, deck, patio, or balcony, along with their design, materials, and furnishings.
Lighting: The rendering may showcase the placement and type of outdoor lighting fixtures used to illuminate the exterior of the Noble Pine house, enhancing its visual appeal and safety.
These are just some of the exterior design elements that may be showcased in the 3D rendering of the Noble Pine house, providing a visual representation of the overall aesthetic and style of the house.
swetarastogi06@gmail.com
What are the unique features or highlights of the Noble Pine house as depicted in the 3D rendering? 3- 4 lines
The unique features or highlights of the Noble Pine house, as depicted in the 3D rendering, may include:
Architectural design: The 3D rendering may showcase the unique architectural design elements of the Noble Pine house, such as intricate rooflines, decorative details, or innovative use of materials, setting it apart from other houses.
Interior layout: The rendering may highlight the interior layout of the Noble Pine house, showcasing its functional and well-designed spaces, such as open-concept living areas, cozy nooks, or unique room configurations.
Amenities: The 3D rendering may depict the special amenities of the Noble Pine house, such as a pool, spa, home theater, or custom-built features, that add luxury, comfort, and convenience to the living experience.
Landscape design: The rendering may showcase the unique landscape design of the Noble Pine house, including features like a lush garden, serene water feature, or a well-designed outdoor entertainment area, enhancing the overall ambiance and curb appeal.
These unique features or highlights depicted in the 3D rendering of the Noble Pine house are designed to capture attention, create interest, and set the house apart from others, making it a standout property in its design and functionality.
swetarastogi06@gmail.com
Can you provide details on exterior design elements showcased in the 3D rendering of the Noble Pine house? 3-4 lines
Certainly! The 3D rendering of the Noble Pine house may showcase various exterior design elements, including:
Architectural style: The rendering may depict the architectural style of the Noble Pine house, such as a modern, contemporary, traditional, or a unique blend of different styles, reflecting the overall aesthetic and character of the house.
Building materials: The rendering may showcase the type and finish of the building materials used for the exterior of the Noble Pine house, such as brick, stone, wood, or stucco, along with their color, texture, and placement, adding visual interest and durability.
Roof design: The 3D rendering may feature the design and color of the roof, including the shape, slope, and materials used, such as shingles, tiles, or metal, contributing to the overall style and functionality of the house.
Windows and doors: The rendering may depict the design, size, and placement of windows and doors, including their style, framing, and glazing, enhancing the architectural aesthetics, natural light, and ventilation of the house.
These exterior design elements showcased in the 3D rendering of the Noble Pine house are carefully crafted to create a visually appealing, cohesive, and harmonious exterior appearance, reflecting the unique design vision and personality of the house.
 Fabl Design
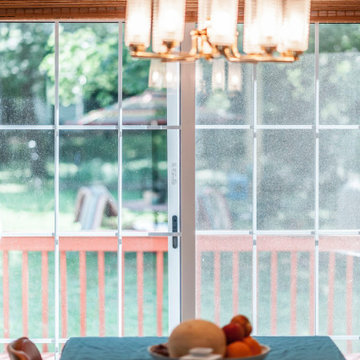
This kitchen renovation project combines modern functionality with classic farmhouse charm to create a warm and inviting culinary space. The room features custom cabinetry painted in a soft beige hue, lending a serene and cohesive look to the entire kitchen. The cabinets are complemented by sleek, modern hardware that adds a subtle touch of sophistication.
A standout feature of this kitchen is the expansive countertop, crafted from a rich, textured material that provides ample space for meal preparation and entertaining. The countertops are paired with a stylish apron-front sink, enhancing the farmhouse aesthetic while ensuring practical utility.
The kitchen boasts state-of-the-art stainless steel appliances, seamlessly integrated into the cabinetry for a streamlined appearance. The large double-door refrigerator and professional-grade gas range are both high-performing and visually striking, ensuring the kitchen is as functional as it is beautiful.
Natural light floods the space through three large windows adorned with charming café curtains, creating a bright and airy atmosphere. Pendant lights hang gracefully above the sink area, providing both task lighting and a decorative element that ties the design together.
A handwoven area rug in soft, muted tones adds warmth and texture to the dark hardwood flooring, further enhancing the inviting feel of the kitchen. Open shelving units and cleverly placed nooks offer additional storage and display opportunities, allowing for a personalized touch with decor and kitchen essentials.
Overall, this kitchen renovation project successfully marries timeless farmhouse elements with modern design features, resulting in a space that is both aesthetically pleasing and highly functional.
 Fabl Design
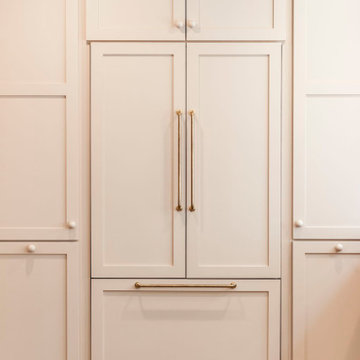
This kitchen renovation project combines modern functionality with classic farmhouse charm to create a warm and inviting culinary space. The room features custom cabinetry painted in a soft beige hue, lending a serene and cohesive look to the entire kitchen. The cabinets are complemented by sleek, modern hardware that adds a subtle touch of sophistication.
A standout feature of this kitchen is the expansive countertop, crafted from a rich, textured material that provides ample space for meal preparation and entertaining. The countertops are paired with a stylish apron-front sink, enhancing the farmhouse aesthetic while ensuring practical utility.
The kitchen boasts state-of-the-art stainless steel appliances, seamlessly integrated into the cabinetry for a streamlined appearance. The large double-door refrigerator and professional-grade gas range are both high-performing and visually striking, ensuring the kitchen is as functional as it is beautiful.
Natural light floods the space through three large windows adorned with charming café curtains, creating a bright and airy atmosphere. Pendant lights hang gracefully above the sink area, providing both task lighting and a decorative element that ties the design together.
A handwoven area rug in soft, muted tones adds warmth and texture to the dark hardwood flooring, further enhancing the inviting feel of the kitchen. Open shelving units and cleverly placed nooks offer additional storage and display opportunities, allowing for a personalized touch with decor and kitchen essentials.
Overall, this kitchen renovation project successfully marries timeless farmhouse elements with modern design features, resulting in a space that is both aesthetically pleasing and highly functional.
12