
Search results for "Standout functions" in Home Design Ideas
 Furniture Row
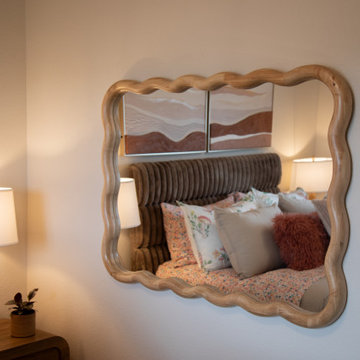
This mirror trades every straight edge for a soft, rippled silhouette — curvaceous, contemporary craftsmanship that turns a functional piece into a sculptural statement. It's a standout example of the whimsy trend in action: swap one expected shape for an unexpected one, and the whole wall feels more alive.
 Superior Woodcraft, Inc.
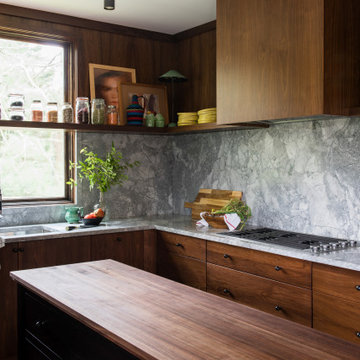
This contemporary kitchen was done for an interior designer that is always amazing to work with – SketchFortyTwo. It is always satisfying to see an end product looking so sleek and sophisticated, with clean lines, modern fixtures, and a harmonious blend of materials and colors. The attention to detail and the seamless integration of functionality and style truly make this kitchen a standout space.
 Neo Kitchen
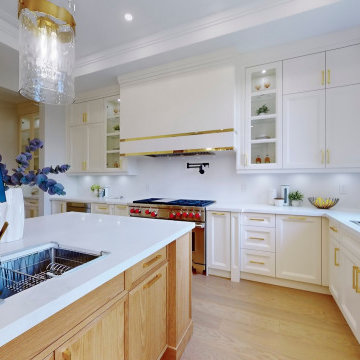
For this 8,600 sq. ft. custom home in King City, we designed and installed full-home cabinetry, including this standout kitchen.
The space features white shaker cabinets with brushed gold hardware, a natural wood island, and a statement range hood. Dual sinks, a workstation setup, and integrated paneling combine style with function.
All cabinetry was designed, built, and installed in-house for a seamless, elevated finish.
Find the right local pro for your project

 Moss Yaw Design studio
Engineered cedar siding creates beautiful gray-blue tones at the exterior of the home, while adding a textural element to activate the simple exterior design.

 User
UserExample of a mid-sized trendy light wood floor and brown floor enclosed dining room design in Chicago with gray walls and no fireplace

 Jamie House Design
This stunning Denver home embodies sophisticated interior design, seamlessly blending contemporary elegance with curated art pieces. Designed for a passionate art collector, the space features bespoke furnishings, rich textures, and a refined color palette that enhances each artwork. Thoughtfully layered lighting, antique and handcrafted furniture creates depth and warmth, while modern and classic elements merge to reflect a truly personalized aesthetic. This high-end interior design project showcases the perfect balance of function and artistry, making it a standout example of luxury Denver interior design.
 Factor Design Build
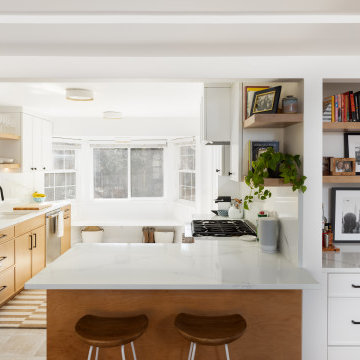
This Boulder Bungalow home remodel focussed on greater functionality and sense of openness across the kitchen, living room, and entire first floor layout, without sacrificing the Bungalow charm! In addition to this, we added a banquette in their sunroom for more functional eating space. We stuck with light and bright colors that would adapt really well to any fun colors added in with furniture, textiles, and accessories. This was crucial to the original goal of opening up the space and creating a welcoming layout that promotes hospitality and a welcoming atmosphere in the warm and inviting Boulder home. A standout feature of this project is the small dry bar / built-in cabinetry feature in the living room. This space was originally a small, not highly functional closet, with a staircase running in the bottom of it, making it a design challenge to make the area a more functional, focal point for the living room. This gave the space purpose and life, and provided the opportunity to give a more visual, built-in element to the main living area, that then continues into the kitchen, which provides a really cool way to move you through the home with a cohesive, integrated design.

Sponsored
Columbus, OH

Structural Remodeling
Franklin County's Heavy Timber Specialists | Best of Houzz 2020!
 Phoenix Home Remodeling
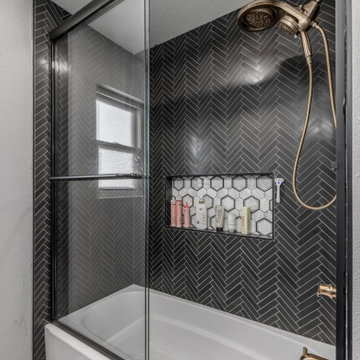
The guest bathroom needed a fresh, upscale redesign. We collaborated with Shellie & Mark to address layout issues, focusing on upgrading the shower and enhancing both aesthetics and functionality.
Original shower walls were removed and replaced with stunning herringbone honed tiles in a striking black finish.
A standout feature of the new shower is the recessed wall niche, lined withcarrara polished hexagon tiles, offering a subtle contrast to the herringbone pattern while maintaining the cohesive design.
 Joseph Otto Enterprises
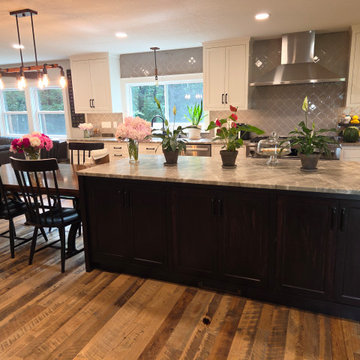
A large dark stained maple island with inset doors and rollout shelves adds both striking visual appeal and everyday functionality to the kitchen. The deep, rich stain highlights the natural beauty of the maple wood, bringing warmth and contrast to lighter surrounding cabinetry. Inset doors give the island a tailored, furniture-like appearance with clean lines and classic craftsmanship, while the rollout shelves provide convenient, organized storage that makes pots, pans, and kitchen essentials easy to access. Together, these features make the island a standout centerpiece that is as practical as it is beautiful.
 DGK Design + Build
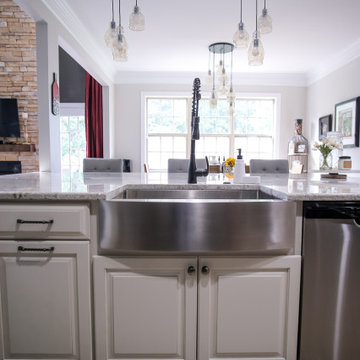
This view showcases a striking stainless steel farmhouse sink paired with and industrial black coil faucet, creating a bold focal point in the kitchen island. Clean white cabinetry adds contrast and brightness while the trio of pendant lights overhead introduces a soft modern edge. Set against natural light form the large windows, this kitchen design seamlessly blends form and function with standout finishes and inviting warmth.
 Factor Design Build
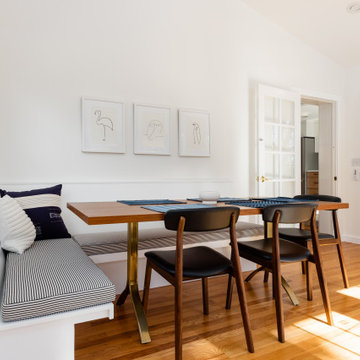
This Boulder Bungalow home remodel focussed on greater functionality and sense of openness across the kitchen, living room, and entire first floor layout, without sacrificing the Bungalow charm! In addition to this, we added a banquette in their sunroom for more functional eating space. We stuck with light and bright colors that would adapt really well to any fun colors added in with furniture, textiles, and accessories. This was crucial to the original goal of opening up the space and creating a welcoming layout that promotes hospitality and a welcoming atmosphere in the warm and inviting Boulder home. A standout feature of this project is the small dry bar / built-in cabinetry feature in the living room. This space was originally a small, not highly functional closet, with a staircase running in the bottom of it, making it a design challenge to make the area a more functional, focal point for the living room. This gave the space purpose and life, and provided the opportunity to give a more visual, built-in element to the main living area, that then continues into the kitchen, which provides a really cool way to move you through the home with a cohesive, integrated design.
 EURO Design Build
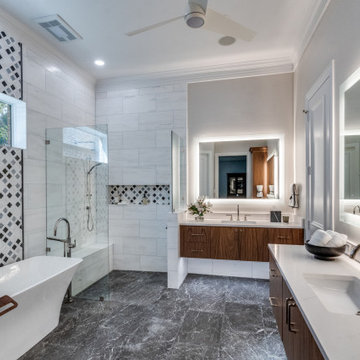
A refined take on modern luxury, this Bathroom Project features a harmonious blend of clean lines, natural textures, and sleek functionality. Large-format porcelain tiles in a soft marble pattern set the tone, while floating walnut vanities with integrated lighting add warmth and elegance. The standout feature is the geometric accent wall—black and white mosaic tiles that bring bold visual interest behind the freestanding tub and within the walk-in shower niche. A frameless glass enclosure, polished chrome fixtures, and dual backlit mirrors complete the space with a spa-like sophistication. This design delivers both high style and everyday comfort with seamless precision.
 Pike Properties
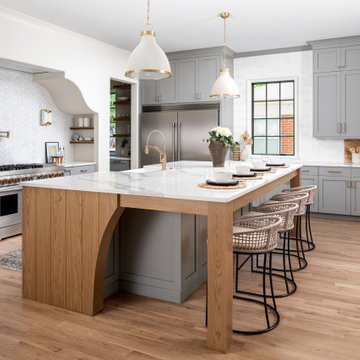
Welcome to the luxurious kitchen, where elegance meets functionality. The custom cabinets, painted in Benjamin Moore's Platinum Gray, add a touch of sophistication to the space.
A standout feature is the oversized island, providing ample space for meal preparation and gathering with loved ones. The custom-designed range wall is a focal point, combining style and practicality for the avid cook.
But that's not all - the kitchen also boasts a convenient scullery nook, complete with an additional dishwasher and sink, making clean-up a breeze and keeping the main kitchen area tidy and organized.
This luxury kitchen is a dream come true for anyone who loves to cook and entertain, offering both beauty and practicality in one stunning package.


 Phoenix Home Remodeling
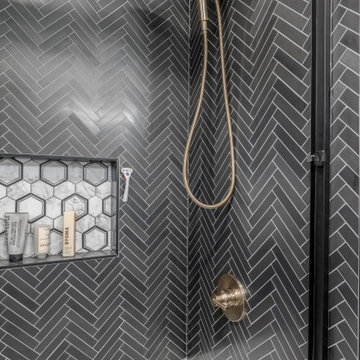
The guest bathroom needed a fresh, upscale redesign. We collaborated with Shellie & Mark to address layout issues, focusing on upgrading the shower and enhancing both aesthetics and functionality.
Original shower walls were removed and replaced with stunning herringbone honed tiles in a striking black finish.
A standout feature of the new shower is the recessed wall niche, lined withcarrara polished hexagon tiles, offering a subtle contrast to the herringbone pattern while maintaining the cohesive design.
 MIB Luxury Homes
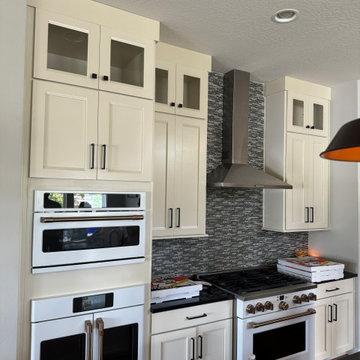
Contemporary Kitchen with High-End Appliances and Textured Backsplash
This kitchen exudes modern elegance with a striking blend of style and function. Cream-colored shaker cabinets stretch to the ceiling, offering ample storage and a clean, tailored look. Built-in double ovens and a French-door microwave stack seamlessly for a sleek and space-saving setup. The standout feature is the textured mosaic tile backsplash, creating a bold backdrop for the professional-grade range and stainless steel vent hood. Black countertops add contrast and sophistication, making this space ideal for both everyday cooking and entertaining.
 Joseph Otto Enterprises
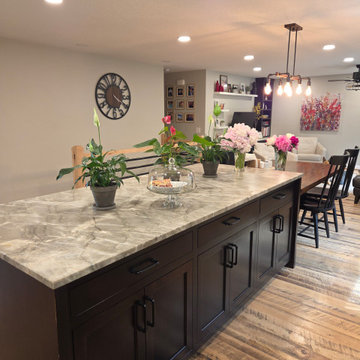
A large dark stained maple island with inset doors and rollout shelves adds both striking visual appeal and everyday functionality to the kitchen. The deep, rich stain highlights the natural beauty of the maple wood, bringing warmth and contrast to lighter surrounding cabinetry. Inset doors give the island a tailored, furniture-like appearance with clean lines and classic craftsmanship, while the rollout shelves provide convenient, organized storage that makes pots, pans, and kitchen essentials easy to access. Together, these features make the island a standout centerpiece that is as practical as it is beautiful.
 Sims Exteriors & Remodeling
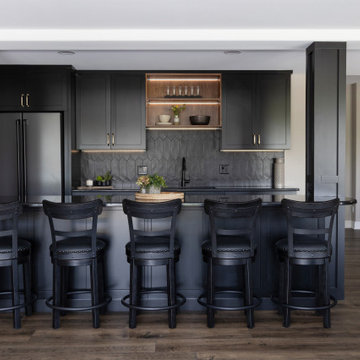
This basement remodel was a true blank canvas. Working closely with our designer Margaret, the homeowners envisioned a timeless space they could grow into—one that felt modern, moody, and inviting while still being functional for everyday life. From the sleek, black wet bar with matte finishes and gold hardware to the built-in Murphy bed, each feature blends style and durability. Every detail was designed with intention. Structural support beams became a standout design feature, cleverly integrated into the wet bar island. The result? A polished, purposeful space perfect for hosting or unwinding.
 Jamie House Design

This beautifully restored historic home in Denver, Colorado, blends timeless architectural charm with modern interior design. Thoughtful renovations highlight original details, including intricate millwork, classic moldings, and rich hardwood floors, while updated furnishings and finishes enhance functionality and comfort. A curated mix of vintage and contemporary elements creates a seamless balance between past and present, preserving the home's character while elevating it for modern living. This project is a standout example of Denver historic home design, showcasing expert craftsmanship and timeless interior design.
 FBC Remodel
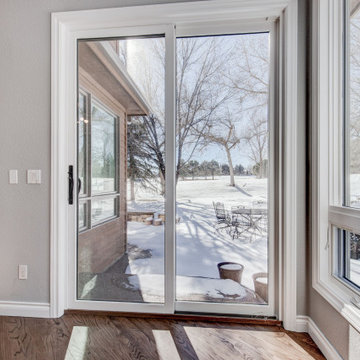
This warm and inviting family room offers the perfect balance of comfort and style. The standout feature is a custom stone fireplace wall with a rich wood mantel and built-in shelving, creating a stunning focal point for the space. A mounted TV above the fireplace maximizes functionality without sacrificing design. Oversized windows flood the room with natural light and provide serene views of the snowy Colorado landscape. A plush sectional and cozy armchair invite gathering and relaxation, while hardwood floors and soft textiles add a layer of natural warmth. Thoughtfully designed for everyday living and entertaining, this room is both timeless and functional.
 FBC Remodel
This warm and inviting family room offers the perfect balance of comfort and style. The standout feature is a custom stone fireplace wall with a rich wood mantel and built-in shelving, creating a stunning focal point for the space. A mounted TV above the fireplace maximizes functionality without sacrificing design. Oversized windows flood the room with natural light and provide serene views of the snowy Colorado landscape. A plush sectional and cozy armchair invite gathering and relaxation, while hardwood floors and soft textiles add a layer of natural warmth. Thoughtfully designed for everyday living and entertaining, this room is both timeless and functional.
10