
Search results for "Standout functions" in Home Design Ideas

 CARNEMARK design + build
photography by Anice Hoachlander
Example of a large minimalist master gray tile gray floor bathroom design in DC Metro with gray walls
Example of a large minimalist master gray tile gray floor bathroom design in DC Metro with gray walls

 Born Imagery
David West - Born Imagery
Turquiose fish scale tiles can be found at https://mercurymosaics.com/collections/moroccan-fish-scales

 Laura Lee Home
Emily Minton Redfield
Mid-sized transitional gray tile and stone tile marble floor bathroom photo in St Louis with dark wood cabinets, a two-piece toilet, beige walls, an undermount sink and marble countertops
Mid-sized transitional gray tile and stone tile marble floor bathroom photo in St Louis with dark wood cabinets, a two-piece toilet, beige walls, an undermount sink and marble countertops
Find the right local pro for your project

 Haven Design and Construction
This beautiful home office boasts charcoal cabinetry with loads of storage. The left doors hide a printer station, while the right doors organize clear plastic bins for scrapbooking. For interest, a marble mosaic floor tile rug was inset into the wood look floor tile. The wall opposite the desk also features lots of countertop space for crafting, as well as additional storage cabinets. File drawers and organization for wrapping paper and gift bags round out this functional home office.

 New Generation Home Improvements
Amy Bartlam

Large trendy l-shaped ceramic tile and gray floor eat-in kitchen photo in Los Angeles with an undermount sink, flat-panel cabinets, brown cabinets, marble countertops, white backsplash, marble backsplash, paneled appliances and an island
Large trendy l-shaped ceramic tile and gray floor eat-in kitchen photo in Los Angeles with an undermount sink, flat-panel cabinets, brown cabinets, marble countertops, white backsplash, marble backsplash, paneled appliances and an island
 Boyce Design + Build

The panoramic doors provide instant indoor/outdoor living onto this gorgeous Brazilian hardwood deck that features an outdoor kitchen with concrete countertops, grill, sink, refrigerator and kegerator with a double tap.

Sponsored
Columbus, OH

Structural Remodeling
Franklin County's Heavy Timber Specialists | Best of Houzz 2020!

 Haus Interior Design
Distinctive detailing and craftsmanship make this custom mudroom both a welcoming entry and a functional drop zone for backpacks, muddy boots, keys and mail. Shoe drawers fitted with metal mesh allow air to circulate and a custom upholstered cushion in wool windowpane plaid provides a comfortable seat. Leather cabinet pulls, woven wool baskets and lots of Shaker wall pegs make this mudroom a practical standout.
Photography: Stacy Zarin Goldberg
 The Cousins

Secretly stashed away are a flat screen TV and a swing-out table that are there when you want them, and gone when you don't.
Deck - eclectic deck idea in New York
Deck - eclectic deck idea in New York
 Architectural Justice
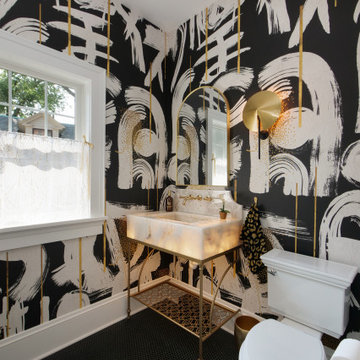
This bold powder room makes a dramatic statement with its black and gold palette, combining luxury materials with striking design details. Rich, dark tones create an intimate and moody atmosphere, while warm metallic accents add contrast, depth, and a touch of glamour.
The standout feature of the space is a backlit marble sink, which serves as a true focal point. The natural veining of the marble is illuminated from within, highlighting its beauty and turning a functional element into a piece of art. This unique detail elevates the entire room, creating a memorable, high-end experience.
Complemented by sleek fixtures, custom finishes, and carefully selected lighting, the space feels both refined and impactful. Every detail was thoughtfully considered to maximize visual interest while maintaining a cohesive, sophisticated design.
This powder room is a perfect example of how bold color choices, luxurious materials, and statement features can transform a small space into a stunning design moment.
 Rooted By Design
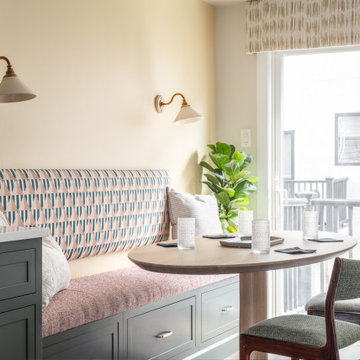
This Fishtown rowhome refresh started with a familiar challenge: a sea of flat, builder-grade finishes in predictable “millennial gray.” Our clients wanted a home that felt layered, lived-in, and full of personality. They desired something that reflected their style, not just a resale checklist.
We reworked two full floors to bring in warmth, character, and thoughtful details. On the main level, we introduced rich textures, vintage accents, and a more intentional palette that made a statement. Powerful punches of wallpaper, uniquely different but graciously coordinating, transformed key moments into standout spaces.
Upstairs, updates to the kitchen and dining area emphasized comfort, functionality, and bold sophistication. Throughout, we layered in materials with soul: natural woods, warm metals, and handcrafted touches, all while keeping the overall footprint and layout intact. Built-ins in the living area brought much-needed storage, style, and a grounded focal point to anchor the space.
The result is a home that feels personal yet timeless. A clear departure from the gray-washed norm.
 lavish
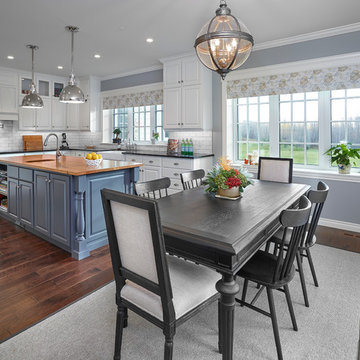
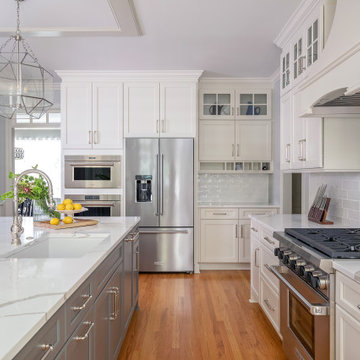
This breathtaking kitchen remodel strikes the perfect balance between timeless traditional elegance and modern culinary functionality. The result is a bright, airy chef's kitchen that feels simultaneously grand and warmly livable — a space the whole family gravitates toward.
The design is anchored by crisp white inset-style cabinetry with polished nickel hardware that runs floor to ceiling, maximizing every inch of storage while creating a cohesive, custom built-in aesthetic. The standout feature is the two-tone treatment: upper perimeter cabinets in a clean bright white contrast beautifully against the large central island dressed in a sophisticated warm gray, adding depth and visual interest without disrupting the room's airy palette.
Countertops throughout are a show-stopping Calacatta-style quartz, featuring dramatic gray veining on a bright white ground — lending the look of natural marble with the durability of engineered stone. The oversized island provides abundant prep space, seating for four along a generous overhang, and a farmhouse-style undermount sink with a polished nickel bridge faucet.
The statement-making custom range hood commands the cooking wall, flanked by stacked glass-front upper cabinets that showcase colorful ceramics as living decor. Behind the professional-grade gas range, a layered backsplash tells a tile story: classic white subway tile anchors the field, while a striking marble herringbone mosaic creates a focal tile mural directly behind the hood — a detail that reads as pure artistry. A wall-mounted pot filler in polished nickel adds both practicality and old-world charm.
Three oversized geometric polished nickel pendant lanterns hang from the tray ceiling, drawing the eye up while flooding the space with ambient light. The kitchen flows seamlessly into a sun-drenched breakfast room wrapped in plantation shutters and blue-and-white toile valances, where a warm wood round dining table grounds the casual dining area.
A dedicated butler's pantry niche off the main kitchen provides an integrated wine cooler, glass-front display cabinetry, a herringbone marble backsplash, and a dedicated coffee station — a self-contained entertaining hub that keeps the main kitchen surfaces clear and serene.
 Kitchen Land
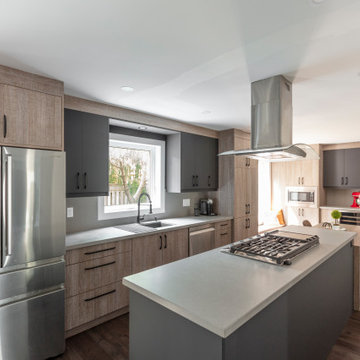
This contemporary two-tone kitchen, designed and installed by Kitchen Land, features a clean, modern aesthetic with a focus on texture and contrast. Custom cabinetry with slab doors combines warm wood melamine and matte black acrylic finishes for a sleek and stylish look. The matte concrete-finished quartz countertops add an industrial edge, tying the space together seamlessly. A standout feature is the custom-designed standalone kitchen island with integrated matte black cabinets at counter height, paired with an adjacent lower-height dining table crafted from the same matching melamine—blending functionality and design in one cohesive centerpiece.


 Sims Exteriors & Remodeling
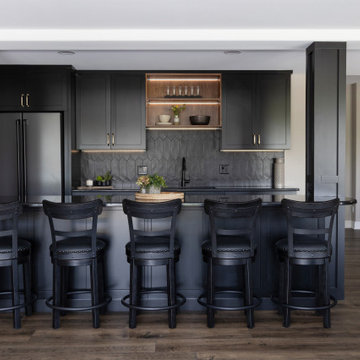
This basement remodel was a true blank canvas. Working closely with our designer Margaret, the homeowners envisioned a timeless space they could grow into—one that felt modern, moody, and inviting while still being functional for everyday life. From the sleek, black wet bar with matte finishes and gold hardware to the built-in Murphy bed, each feature blends style and durability. Every detail was designed with intention. Structural support beams became a standout design feature, cleverly integrated into the wet bar island. The result? A polished, purposeful space perfect for hosting or unwinding.
 Realty Restoration, LLC
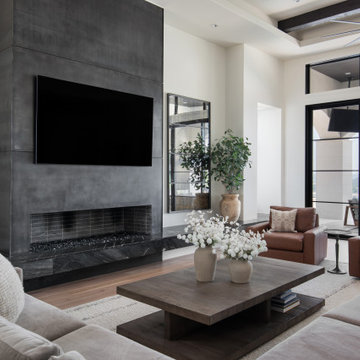
After photo - Including a thirty-foot wide floating hearth surrounding the fireplace, significantly increasing the seating area available for entertaining. The floating hearth creates a seamless, modern look while providing practical functionality, making it a standout feature in the overall design
 lavish
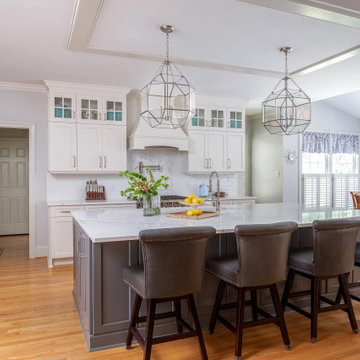
This breathtaking kitchen remodel strikes the perfect balance between timeless traditional elegance and modern culinary functionality. The result is a bright, airy chef's kitchen that feels simultaneously grand and warmly livable — a space the whole family gravitates toward.
The design is anchored by crisp white inset-style cabinetry with polished nickel hardware that runs floor to ceiling, maximizing every inch of storage while creating a cohesive, custom built-in aesthetic. The standout feature is the two-tone treatment: upper perimeter cabinets in a clean bright white contrast beautifully against the large central island dressed in a sophisticated warm gray, adding depth and visual interest without disrupting the room's airy palette.
Countertops throughout are a show-stopping Calacatta-style quartz, featuring dramatic gray veining on a bright white ground — lending the look of natural marble with the durability of engineered stone. The oversized island provides abundant prep space, seating for four along a generous overhang, and a farmhouse-style undermount sink with a polished nickel bridge faucet.
The statement-making custom range hood commands the cooking wall, flanked by stacked glass-front upper cabinets that showcase colorful ceramics as living decor. Behind the professional-grade gas range, a layered backsplash tells a tile story: classic white subway tile anchors the field, while a striking marble herringbone mosaic creates a focal tile mural directly behind the hood — a detail that reads as pure artistry. A wall-mounted pot filler in polished nickel adds both practicality and old-world charm.
Three oversized geometric polished nickel pendant lanterns hang from the tray ceiling, drawing the eye up while flooding the space with ambient light. The kitchen flows seamlessly into a sun-drenched breakfast room wrapped in plantation shutters and blue-and-white toile valances, where a warm wood round dining table grounds the casual dining area.
A dedicated butler's pantry niche off the main kitchen provides an integrated wine cooler, glass-front display cabinetry, a herringbone marble backsplash, and a dedicated coffee station — a self-contained entertaining hub that keeps the main kitchen surfaces clear and serene.
 Country Floors
Houzz platformundaki bu mutfak projesi için profesyonel ve SEO odaklı açıklama metni önerisi aşağıdadır:
Bespoke Luxury: A Mediterranean-Inspired Masterpiece
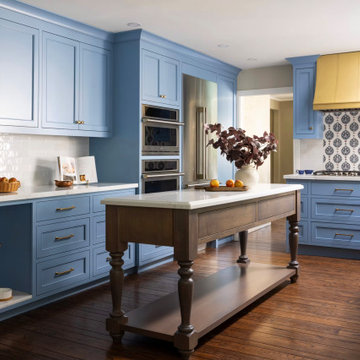
This expansive kitchen design serves as a masterclass in blending traditional artisanal details with modern functional luxury. The heart of the home features custom blue shaker-style cabinetry paired with refined brass hardware. A standout architectural feature is the integrated luxury pet hydration station, beautifully framed with hand-painted ceramic tiles from the Iznik Collection (Taffeta style).
The project creates a sophisticated dialogue between materials, contrasting the intricate, traditional tile patterns with sleek white marble countertops and soft, neutral subway tiles. From the classic farmhouse sink to the premium integrated appliances, every element reflects a commitment to high-end craftsmanship. Designed for the modern homeowner who appreciates cultural heritage and refined aesthetics, this project offers a timeless, slightly luxurious atmosphere that elevates everyday living.
 Pike Properties
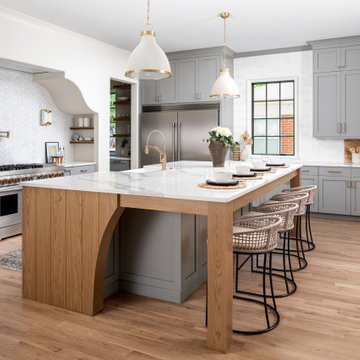
Welcome to the luxurious kitchen, where elegance meets functionality. The custom cabinets, painted in Benjamin Moore's Platinum Gray, add a touch of sophistication to the space.
A standout feature is the oversized island, providing ample space for meal preparation and gathering with loved ones. The custom-designed range wall is a focal point, combining style and practicality for the avid cook.
But that's not all - the kitchen also boasts a convenient scullery nook, complete with an additional dishwasher and sink, making clean-up a breeze and keeping the main kitchen area tidy and organized.
This luxury kitchen is a dream come true for anyone who loves to cook and entertain, offering both beauty and practicality in one stunning package.
 Jamie House Design

This stunning Denver home embodies sophisticated interior design, seamlessly blending contemporary elegance with curated art pieces. Designed for a passionate art collector, the space features bespoke furnishings, rich textures, and a refined color palette that enhances each artwork. Thoughtfully layered lighting, antique and handcrafted furniture creates depth and warmth, while modern and classic elements merge to reflect a truly personalized aesthetic. This high-end interior design project showcases the perfect balance of function and artistry, making it a standout example of luxury Denver interior design.
 EURO Design Build
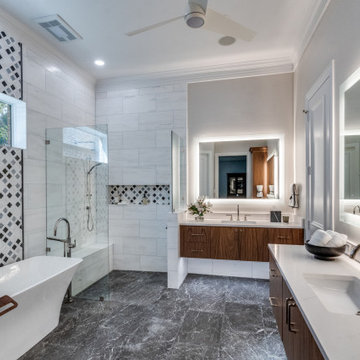
A refined take on modern luxury, this Bathroom Project features a harmonious blend of clean lines, natural textures, and sleek functionality. Large-format porcelain tiles in a soft marble pattern set the tone, while floating walnut vanities with integrated lighting add warmth and elegance. The standout feature is the geometric accent wall—black and white mosaic tiles that bring bold visual interest behind the freestanding tub and within the walk-in shower niche. A frameless glass enclosure, polished chrome fixtures, and dual backlit mirrors complete the space with a spa-like sophistication. This design delivers both high style and everyday comfort with seamless precision.
17