
Search results for "Standout functions" in Home Design Ideas
 Architectural Justice
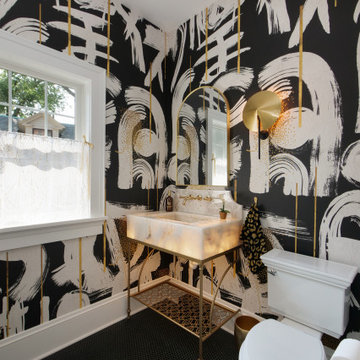
This bold powder room makes a dramatic statement with its black and gold palette, combining luxury materials with striking design details. Rich, dark tones create an intimate and moody atmosphere, while warm metallic accents add contrast, depth, and a touch of glamour.
The standout feature of the space is a backlit marble sink, which serves as a true focal point. The natural veining of the marble is illuminated from within, highlighting its beauty and turning a functional element into a piece of art. This unique detail elevates the entire room, creating a memorable, high-end experience.
Complemented by sleek fixtures, custom finishes, and carefully selected lighting, the space feels both refined and impactful. Every detail was thoughtfully considered to maximize visual interest while maintaining a cohesive, sophisticated design.
This powder room is a perfect example of how bold color choices, luxurious materials, and statement features can transform a small space into a stunning design moment.
 Rooted By Design
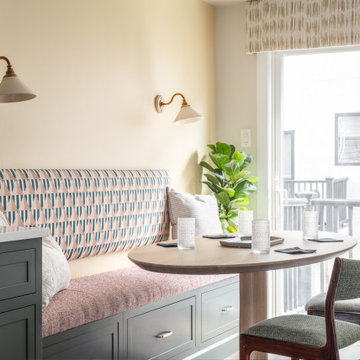
This Fishtown rowhome refresh started with a familiar challenge: a sea of flat, builder-grade finishes in predictable “millennial gray.” Our clients wanted a home that felt layered, lived-in, and full of personality. They desired something that reflected their style, not just a resale checklist.
We reworked two full floors to bring in warmth, character, and thoughtful details. On the main level, we introduced rich textures, vintage accents, and a more intentional palette that made a statement. Powerful punches of wallpaper, uniquely different but graciously coordinating, transformed key moments into standout spaces.
Upstairs, updates to the kitchen and dining area emphasized comfort, functionality, and bold sophistication. Throughout, we layered in materials with soul: natural woods, warm metals, and handcrafted touches, all while keeping the overall footprint and layout intact. Built-ins in the living area brought much-needed storage, style, and a grounded focal point to anchor the space.
The result is a home that feels personal yet timeless. A clear departure from the gray-washed norm.
 lavish
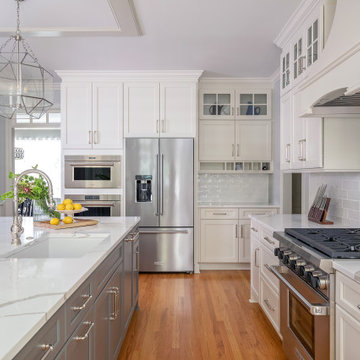
This breathtaking kitchen remodel strikes the perfect balance between timeless traditional elegance and modern culinary functionality. The result is a bright, airy chef's kitchen that feels simultaneously grand and warmly livable — a space the whole family gravitates toward.
The design is anchored by crisp white inset-style cabinetry with polished nickel hardware that runs floor to ceiling, maximizing every inch of storage while creating a cohesive, custom built-in aesthetic. The standout feature is the two-tone treatment: upper perimeter cabinets in a clean bright white contrast beautifully against the large central island dressed in a sophisticated warm gray, adding depth and visual interest without disrupting the room's airy palette.
Countertops throughout are a show-stopping Calacatta-style quartz, featuring dramatic gray veining on a bright white ground — lending the look of natural marble with the durability of engineered stone. The oversized island provides abundant prep space, seating for four along a generous overhang, and a farmhouse-style undermount sink with a polished nickel bridge faucet.
The statement-making custom range hood commands the cooking wall, flanked by stacked glass-front upper cabinets that showcase colorful ceramics as living decor. Behind the professional-grade gas range, a layered backsplash tells a tile story: classic white subway tile anchors the field, while a striking marble herringbone mosaic creates a focal tile mural directly behind the hood — a detail that reads as pure artistry. A wall-mounted pot filler in polished nickel adds both practicality and old-world charm.
Three oversized geometric polished nickel pendant lanterns hang from the tray ceiling, drawing the eye up while flooding the space with ambient light. The kitchen flows seamlessly into a sun-drenched breakfast room wrapped in plantation shutters and blue-and-white toile valances, where a warm wood round dining table grounds the casual dining area.
A dedicated butler's pantry niche off the main kitchen provides an integrated wine cooler, glass-front display cabinetry, a herringbone marble backsplash, and a dedicated coffee station — a self-contained entertaining hub that keeps the main kitchen surfaces clear and serene.
Find the right local pro for your project
 Kitchen Land
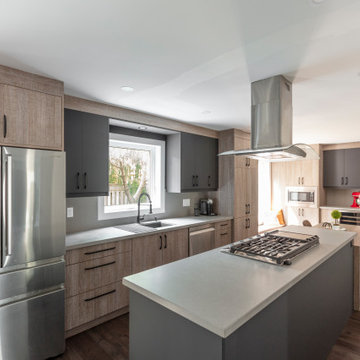
This contemporary two-tone kitchen, designed and installed by Kitchen Land, features a clean, modern aesthetic with a focus on texture and contrast. Custom cabinetry with slab doors combines warm wood melamine and matte black acrylic finishes for a sleek and stylish look. The matte concrete-finished quartz countertops add an industrial edge, tying the space together seamlessly. A standout feature is the custom-designed standalone kitchen island with integrated matte black cabinets at counter height, paired with an adjacent lower-height dining table crafted from the same matching melamine—blending functionality and design in one cohesive centerpiece.
 Sims Exteriors & Remodeling
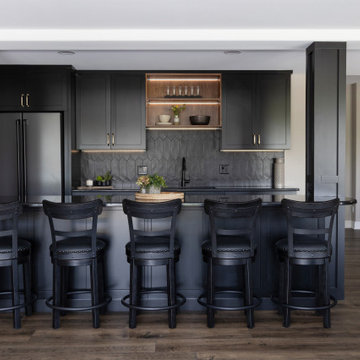
This basement remodel was a true blank canvas. Working closely with our designer Margaret, the homeowners envisioned a timeless space they could grow into—one that felt modern, moody, and inviting while still being functional for everyday life. From the sleek, black wet bar with matte finishes and gold hardware to the built-in Murphy bed, each feature blends style and durability. Every detail was designed with intention. Structural support beams became a standout design feature, cleverly integrated into the wet bar island. The result? A polished, purposeful space perfect for hosting or unwinding.
 EURO Design Build
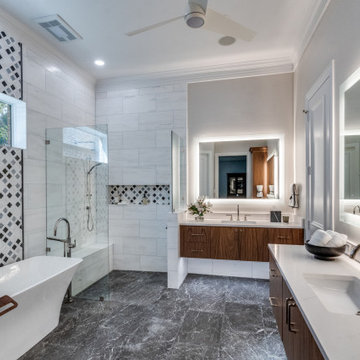
A refined take on modern luxury, this Bathroom Project features a harmonious blend of clean lines, natural textures, and sleek functionality. Large-format porcelain tiles in a soft marble pattern set the tone, while floating walnut vanities with integrated lighting add warmth and elegance. The standout feature is the geometric accent wall—black and white mosaic tiles that bring bold visual interest behind the freestanding tub and within the walk-in shower niche. A frameless glass enclosure, polished chrome fixtures, and dual backlit mirrors complete the space with a spa-like sophistication. This design delivers both high style and everyday comfort with seamless precision.
 Epic Interiors
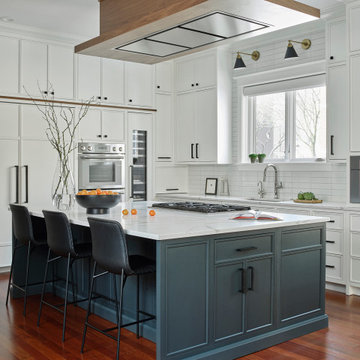
Epic’s goal was to transform a dark and dated kitchen into a spacious, modern hub for everyday life and family gatherings. Functionality and flow were top priorities. The clients needed more storage, better circulation, and designated zones for cooking, dining, and relaxing—all within a unified, open plan.
To achieve these goals, Epic reconfigured the layout to maximize openness and natural light. A large custom island was created to anchor the space, providing additional storage, casual seating, and room for the new cooktop. The appliance wall housed everything from a column fridge and freezer to a double oven and a wine cooler, featuring an integrated corner "appliance garage" that concealed the toaster, blender, and other countertop items.
A standout solution was the custom floating ceiling above the island. It allowed for proper ducting while eliminating the need for a bulky stainless hood, often a visual disruption in open-plan spaces. Instead, a light walnut surround was created for the hood, offering a sculptural, integrated focal point.

Sponsored
Columbus, OH

Structural Remodeling
Franklin County's Heavy Timber Specialists | Best of Houzz 2020!
 KBF Design Gallery
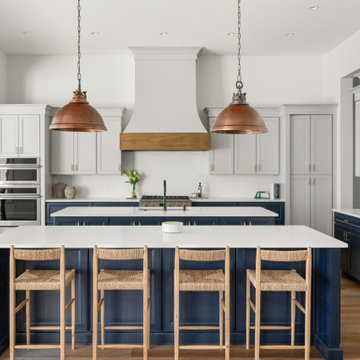
Located in Windermere, this thoughtfully designed kitchen blends timeless elegance with everyday functionality. The standout feature of the space is the double island layout, creating generous room for entertaining, meal prep, and casual gathering while adding a grand sense of scale to the open-concept design. Deep navy inset cabinetry contrasts beautifully against crisp white countertops and custom white cabinetry, while warm wood flooring and natural textures soften the palette throughout. Oversized copper pendant lighting adds warmth and visual interest above the islands, complemented by a custom plaster range hood with a natural wood accent detail. Bright, inviting, and designed with intentionality, this Windermere kitchen perfectly balances luxury and livability.
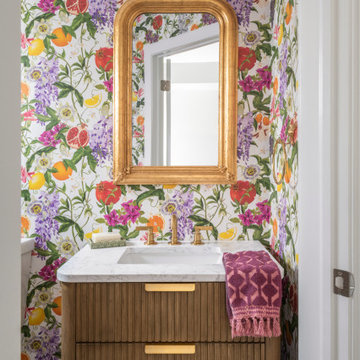 Rooted By Design
This Fishtown rowhome refresh started with a familiar challenge: a sea of flat, builder-grade finishes in predictable “millennial gray.” Our clients wanted a home that felt layered, lived-in, and full of personality. They desired something that reflected their style, not just a resale checklist.
We reworked two full floors to bring in warmth, character, and thoughtful details. On the main level, we introduced rich textures, vintage accents, and a more intentional palette that made a statement. Powerful punches of wallpaper, uniquely different but graciously coordinating, transformed key moments into standout spaces.
Upstairs, updates to the kitchen and dining area emphasized comfort, functionality, and bold sophistication. Throughout, we layered in materials with soul: natural woods, warm metals, and handcrafted touches, all while keeping the overall footprint and layout intact. Built-ins in the living area brought much-needed storage, style, and a grounded focal point to anchor the space.
The result is a home that feels personal yet timeless. A clear departure from the gray-washed norm.
 The Red Shutters - Marina Case
Cape Cod; Dennis, MA

This Cape Cod-style bathroom combines a classic color palette with refined details to create a tranquil and sophisticated space. The vanity is a standout feature, painted in a subtle sage green with polished metal hardware, which provides a gentle contrast to the room's lighter tones. The countertop is a clean, white solid surface, and the sink is paired with a sleek, polished chrome faucet.
Above the vanity, a rectangular mirror with a distinctive black-framed geometric pattern adds a modern yet classic touch. The lighting fixture above the mirror is a two-light sconce with white fabric shades, which provides soft, balanced illumination. The lower half of the walls features white beadboard paneling, a classic architectural element that reinforces the coastal aesthetic. The top half of the walls is covered in a textured, natural-toned wallpaper, adding warmth and depth to the room. A white towel on a simple chrome towel bar and a clear glass shower enclosure complete the clean and functional design.
 LaFauci Tile and Marble
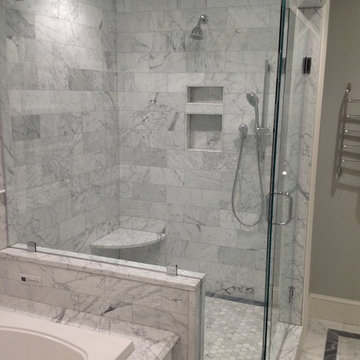
6" Statuario border with a 3" Bardiglio border and then filled with 2" Statuario hexagon
Inspiration for a mid-sized timeless master white tile and stone tile marble floor corner shower remodel in Boston with an undermount sink, recessed-panel cabinets, white cabinets, marble countertops, an undermount tub and a two-piece toilet
Inspiration for a mid-sized timeless master white tile and stone tile marble floor corner shower remodel in Boston with an undermount sink, recessed-panel cabinets, white cabinets, marble countertops, an undermount tub and a two-piece toilet
 Builders Flooring & Design

Transforming your home bar into a sleek, modern oasis is easier than you think with the right cabinetry and shelving choices. One of the most stylish and functional options available today is metal pipe shelving combined with black textured cabinetry. This fusion offers a perfect blend of industrial chic and contemporary elegance, making it a standout feature in any space.
 SCM Design Group

Champagne gold, blue, white and organic wood floors, makes this kitchen lovely and ready to make statement.
Blue Island give enough contrast and accent in the area.
We love how everything came together.



Family room - mid-sized transitional open concept medium tone wood floor family room idea in Minneapolis with gray walls, a standard fireplace, a tile fireplace and a wall-mounted tv
 Meridian Homes Inc.
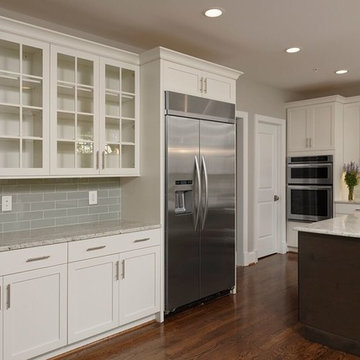
Inspiration for a mid-sized transitional u-shaped dark wood floor eat-in kitchen remodel in DC Metro with an undermount sink, shaker cabinets, white cabinets, granite countertops, gray backsplash, subway tile backsplash, stainless steel appliances and an island
 Gerarden Fabrication & Design
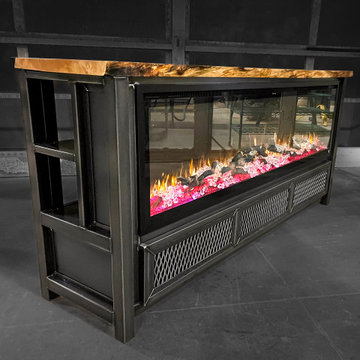
This standout custom-fabricated media console seamlessly integrates the warmth of a modern electric fireplace with the rugged, heavy-duty aesthetic of industrial metalwork. Built upon a robust dark steel skeleton frame, the piece is finished with a stunning solid wood countertop and matching solid wood side panels, providing a rich, organic contrast to the dark metal.
Designed as the ultimate living room centerpiece, the unit features an expansive, open horizontal shelving bay across the top—ideal for housing a soundbar, media players, or gaming consoles. The focal point is the built-in electric fireplace insert, flanked by two highly functional storage cabinets. These side compartments are secured by custom cabinet doors featuring industrial expanded metal mesh inserts heavily encased in welded steel frames. This mesh design not only adds raw visual texture but also allows for excellent airflow and remote control functionality for any housed electronics.
 D&G Construction
This remodel transforms the lower level into a fully functional, beautifully designed living space that blends comfort, style, and versatility.
At the heart of the space is a custom kitchenette, featuring soft green cabinetry, sleek quartz countertops, and stainless steel appliances. Open wood shelving adds warmth and character, while the clean layout makes it perfect for entertaining or everyday convenience. The transition between durable hard-surface flooring and plush carpet clearly defines each zone, creating both practicality and comfort.
The open-concept layout offers flexibility for a variety of uses—from a media lounge to a guest retreat—while maintaining a bright and welcoming feel with recessed lighting and a neutral palette throughout.
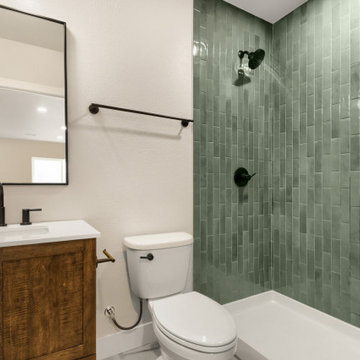
Bathrooms have been thoughtfully updated with a modern, elevated look. A standout feature is the bold green tile shower, paired with matte black fixtures and a warm wood vanity, creating a striking yet balanced design. Clean lines and high-quality finishes carry throughout, delivering both style and durability.
Every detail of this remodel was designed to maximize livability, resulting in a cohesive space that feels both refined and highly functional—perfect for relaxing, hosting, or extending everyday living.
 ARNOLD Masonry & Landscape
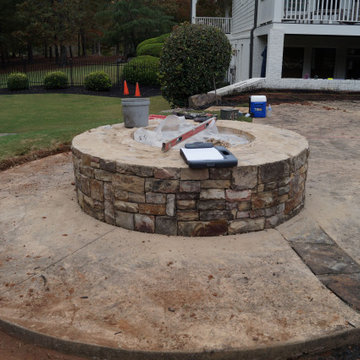
Stunning Backyard Transformation: 2400 Square Feet of Elegance
We’re thrilled to showcase our latest project, completed during the week of November 18, 2024—a breathtaking 2400-square-foot backyard makeover paired with a swimming pool renovation. This project highlights the perfect blend of functionality, luxury, and natural beauty, all brought to life by our skilled team.
One of the standout features of this transformation is the use of Pennsylvania Bluestone, a timeless and versatile material. The Bluestone was meticulously installed throughout the patio and walkway areas, bringing a cohesive and elegant look to the outdoor space. Even the firepit cap was crafted using Pennsylvania Bluestone, ensuring every detail aligned with the high-quality vision for this design.
The original patio was a mix of outdated materials, including old flagstone, stamped concrete, and plain concrete. By replacing these with Pennsylvania Bluestone, we created a seamless and sophisticated outdoor retreat. The result is a backyard that not only elevates the aesthetic appeal but also increases the property’s value and functionality.
For a closer look at this incredible transformation, we invite you to browse our collection of before-and-after photos. Witness how this backyard evolved from a dated, mismatched space into a stunning outdoor oasis, perfect for relaxation and entertainment.
If you’re inspired to begin your own outdoor makeover, let us bring your vision to life. Contact us today! https://www.arnoldmasonryandlandscape.com/contact
 The Dan Company
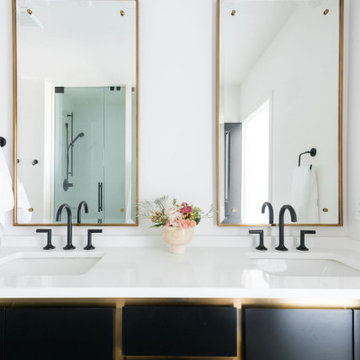
Elevate your lifestyle with this exquisitely remodeled master bathroom, a standout feature in our comprehensive condo renovation in the heart of downtown Nashville. Crafted for those who value sophisticated and upscale living, this space blends modern design with a classic black and white color scheme, now enhanced by elegant gold highlights and luxurious finishes.
The remodel features a dual vanity setup, ideal for streamlined morning routines, enhanced by Williams Sonoma vanity mirrors that add a touch of elegance and functionality. Above, a chandelier by Visual Comfort casts a lavish light across the room, accentuating the luxurious feel with striking gold accents found on the Brizo fixtures, adding layers of opulence and style.
Central to the bathroom's allure is the free-standing tub, set against a backdrop of stunning tub surround tile by Artistic Tile, offering a serene escape and serving as a visually captivating element that complements the contemporary aesthetics. This combination of premium materials and designer elements makes the space not only a functional area for daily rituals but also a breathtaking showcase of design excellence.
This master bathroom remodel embodies the pinnacle of high-end bathroom design, reflecting cutting-edge trends in bathroom renovation with a focus on high-quality materials and chic design elements. Perfect for those seeking a bathroom that combines practicality with artistic design, this renovation stands as a prime example of modern urban living and sophisticated bathroom remodeling, showcasing top-tier brands and craftsmanship.
Photography by Allison Elefante
Interior Design by Sara Ray Interior Design
 Talon Construction Inc.
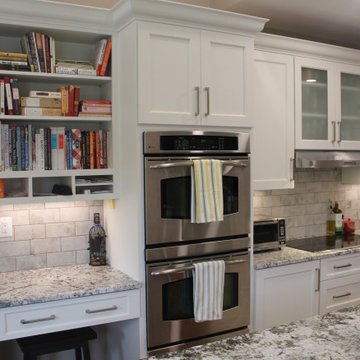
One of the standout kitchen remodels in Worman’s Mill, Frederick, Maryland, is a design-build project by Talon Construction. This renovation masterfully combines traditional charm with modern functionality, featuring a spacious island and a dedicated beverage station—two elements that elevate the kitchen's usability and aesthetic appeal.
Expansive Island as the Kitchen’s Focal Point
At the heart of this kitchen is a generously sized island, ideal for meal preparation, casual dining, and social gatherings. The island boasts a high-end granite countertop, providing a durable and stylish surface.
Dedicated Coffee & Beverage Station
Adjacent to the island, a thoughtfully designed beverage station caters to coffee enthusiasts and entertainers alike. Strategically positioned for easy access from both the kitchen and dining areas, it serves as a convenient hub for drink preparation and socializing.
This kitchen remodel in Worman’s Mill exemplifies a design that balances style and functionality, creating a space that is both beautiful and practical for everyday living and entertaining.
18