
Search results for "Standout functions" in Home Design Ideas
 Revival House
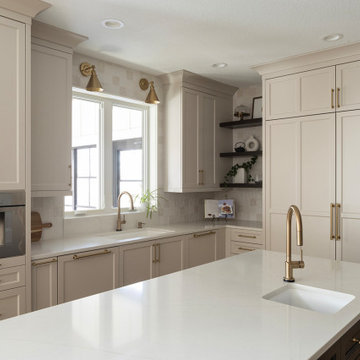
This kitchen showcases a harmonious blend of functionality and aesthetic appeal. The cabinetry, finished in Edgecomb Gray, exudes warmth and seamlessly integrates with the overall design. The island serves as a multifunctional centerpiece, providing ample storage and seating, while the adjacent sink area is bathed in natural light from a well-placed window, enhancing the workspace's brightness and openness.
A standout feature is the built-in Thermador coffee machine, which offers a personalized coffee experience with programmable settings for up to 10 customizable beverages, allowing you to store your favorite drinks for family and guests. Its sleek design complements the kitchen's modern aesthetic, ensuring that your preferred brew is always within reach.
 Leicht Queens

A sleek and sunlit kitchen space adorned with top-notch Leicht cabinetry✨ The standout feature? A cleverly concealed sink area that, when tucked behind the pristine closet doors, offers a seamless and refined aesthetic to the entire space. Elevate your living with designs that blend functionality with sheer elegance. ??️?️
 I'm The Man Services
Sophisticated Open-Concept Transformation
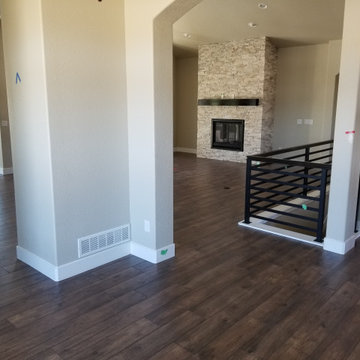
This standout remodel by I'm The Man Services blends style, space, and natural light to create a home that feels as good as it looks. Wide-plank wood-look flooring runs seamlessly throughout, setting a warm, rich tone.
The custom kitchen features crisp white shaker cabinetry, a bold contrasting island, and a clean herringbone tile backsplash—designed for both beauty and everyday function. Expansive glass sliders and clerestory windows flood the space with sunlight and connect indoor living with the outdoors.
Modern black railing and a textured stone accent wall add the perfect finishing touches, making this remodel a showcase of comfort, craftsmanship, and contemporary design.
Find the right local pro for your project
 Michael Nash Design, Build & Homes
Kitchen Over 150K
If you ever found yourself shopping for a new home, finding a model home, falling in love with this model home and immediately signing on the dotted line. Yet after a few months of moving into your new home you realize that the kitchen and the layout of main level will not work out for your lifestyle. The model home you fell in love with was furnished with beautiful furniture distracting you from concentrating on what is really important to you. This is what happened to this couple in Ashburn, VA, after purchasing their dream home.
The kitchen lacked natural light, while its location was not ideal and was disrupting their daily routine. After a careful review of the kitchen design, a plan was formed to upgrade the kitchen.
Their kitchen was moved to a location between the two-story family room and front dining room. To the left of the family room there was a breakfast eating area that was not serving any purpose.
Our design incorporated the breakfast area placed along a couple feet from an adjacent pantry space to create this new dream kitchen.
By knocking down a few bearing walls, we have placed the main sink area under large backside windows. Now the kitchen can look into their beautiful backyard. A major load bearing wall between the old breakfast room and adjacent two-story family was taken down and a big steel beam took the place of that, creating a large seamless connection between the new kitchen and the rest of the home.
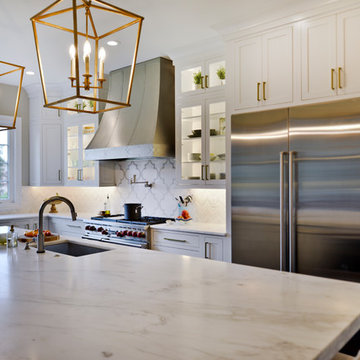
A large island was implemented with a prep sink, microwave, and with lots of seating space around it. Large scale professional appliances along with stunning mosaic backsplash tiles complement this amazing kitchen design.
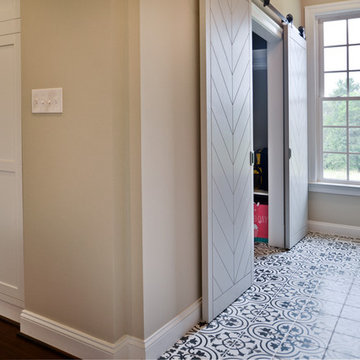
Double barn style door in front of the pantry area sets off this storage space tucked away from rest of the kitchen. All the old tile was removed and a matching wide plank distressed wood floor was installed to create a seamless connection to rest of the home. A matching butler pantry cabinet area just outside of dining room and a wine station/drink serving area between family room and main foyer were added to better utilize the multi-function needs of the family.
The custom inset cabinetry with double layers and exotic stone counter top, distressed ceiling beams, and other amenities are just a few standouts of this project.
 Michael Nash Design, Build & Homes
If you ever found yourself shopping for a new home, finding a model home, falling in love with this model home and immediately signing on the dotted line. Yet after a few months of moving into your new home you realize that the kitchen and the layout of main level will not work out for your lifestyle. The model home you fell in love with was furnished with beautiful furniture distracting you from concentrating on what is really important to you. This is what happened to this couple in Ashburn, VA, after purchasing their dream home.
The kitchen lacked natural light, while its location was not ideal and was disrupting their daily routine. After a careful review of the kitchen design, a plan was formed to upgrade the kitchen.
Their kitchen was moved to a location between the two-story family room and front dining room. To the left of the family room there was a breakfast eating area that was not serving any purpose.
Our design incorporated the breakfast area placed along a couple feet from an adjacent pantry space to create this new dream kitchen.
By knocking down a few bearing walls, we have placed the main sink area under large backside windows. Now the kitchen can look into their beautiful backyard. A major load bearing wall between the old breakfast room and adjacent two-story family was taken down and a big steel beam took the place of that, creating a large seamless connection between the new kitchen and the rest of the home.
A large island was implemented with a prep sink, microwave, and with lots of seating space around it. Large scale professional appliances along with stunning mosaic backsplash tiles complement this amazing kitchen design.
Double barn style door in front of the pantry area sets off this storage space tucked away from rest of the kitchen. All the old tile was removed and a matching wide plank distressed wood floor was installed to create a seamless connection to rest of the home. A matching butler pantry cabinet area just outside of dining room and a wine station/drink serving area between family room and main foyer were added to better utilize the multi-function needs of the family.
The custom inset cabinetry with double layers and exotic stone counter top, distressed ceiling beams, and other amenities are just a few standouts of this project.
 Drury Design
THE SETUP
Multiple ovens, multiple workspaces, multiple sinks – when you think about it, non-jewish kitchens have been adapting the criteria of kosher kitchens for years.
Gladys’ clients in West Rogers Park are Orthodox Jewish. The house they bought already had a kosher kitchen – it just wasn’t done that well. It needed some more things to be duplicated for the dairy side and the meat side. Plus, it was dark and the configuration wasn’t very conducive for a family of eight.
It was time for a remodel.
Design Objectives
Improve kosher kitchen
Add more storage in the island
Better lighting
More open, lighter feel
Change the wood floor in the kitchen to tile
THE REMODEL
Design Challenges
- We had originally planned on removing a wing wall by the breakfast area. During demolition, we learned it contained a support beam.
- The kitchen is a substantial size, but having two sinks, dishwashers, and ovens presented a challenge – how do we fit it all in and make it flow with the storage still accessible near the work areas?
Where do you stop the materials for the new space? - -- The right tile, paint, lighting, etc. would be needed to make the remodeled area cohesive with the rest of the main floor.
- An existing column limited cabinet options and thus, storage capacity. Could we conceal it without disrupting the cabinetry flow?
Design Solutions
- We had to keep the wing wall, but decided to continue the tile on the sides of the cabinets and maintain the height of the tile to line up with the rest of the backsplash. This actually presented a very nice and cohesive look, especially since the opposite side has a wing wall to the left of the refrigerator.
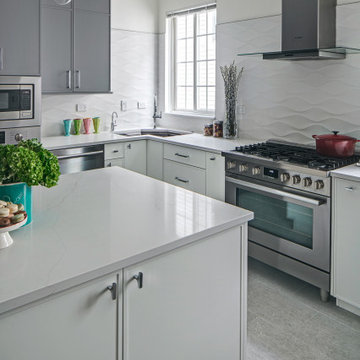
- We used “L-shaped” corner sinks instead of the rectangular ones set on an angle. This gave us more of the legs of the triangles versus the hypotenuse, which allowed for the two dishwashers, and the pullout utensil canisters and spice pullouts while still keeping the 3-drawer cabinets on either side of the range (by the sinks). The old island had the recess for stools which the family never used. By extending the width of the island 6” and utilizing this leg space, we were able to fit 18”-deep cabinets on this side – adding lots of accessible storage. The family can now work simultaneously on the dairy side (the side with the fridge) and the meat side (opposite) without getting in each other’s way. We separated the cooking by using the range oven for the meat and a built-in microwave in the base cabinet. The wall oven with built-in microwave on top is for dairy.
- Corner sinks opened up the middle area for a wider range – we went from a 30” to a 36”. Removing all the wall cabinets (on the range wall) made a big difference. That opened up the entire space while adding some visual impact. (Not pictured: We also made the cabinets directly opposite the range wall tall and removed the countertop, resulting in more room for rollouts and even more storage!) The kitchen now has more storage than it did before.
- We ended up painting the ceiling of the kitchen into the hallway that leads to the foyer. The living and dining rooms were separated by a soffit, so that became a natural boundary. We kept the tile in the kitchen by stopping it short of the hallway and lining it up with the pantry wall. This creates a border between the breakfast area and family room. The rest of the existing wood floors were refinished to refresh and make the hue darker. We also painted a dark accent wall and carried it into the breakfast area to make the rooms look deeper.
- The in-the-way column housed plumbing and couldn’t be moved. We still built cabinets in that spot – we just had to build a chase inside it to conceal the pipes. There was still plenty of room for new storage. We also took the cabinets all the way to the ceiling. The continuous tall cabinets added a functional elegance to the space.
THE RENEWED SPACE
The client’s long-awaited dream of a better kosher kitchen has finally been achieved, beautifully combining enhanced storage solutions with adherence to the family’s orthodox dietary laws. The kitchen’s standout feature, an expanded island, now offers a spacious and efficient workspace. This allows several family members to cook together comfortably, without the inconvenience of bumping into each other, ensuring a harmonious and productive cooking environment.
 DYM Builders Group, Inc.

Introducing a stunning new construction that brings modern home design to life - a complete ADU remodel with exquisite features and contemporary touches that are sure to impress. The single wall kitchen layout is a standout feature, complete with sleek grey cabinetry, a clean white backsplash, and sophisticated stainless steel fixtures. Adorned with elegant white marble countertops and light hardwood floors that seamlessly flow throughout the space, this kitchen is not just visually appealing, but also functional and practical for daily use. The spacious bedroom is equally impressive, boasting a beautiful bathroom with luxurious marble details that exude a sense of indulgence and sophistication. With its sleek modern design and impeccable craftsmanship, this ADU remodel is the perfect choice for anyone looking to turn their home into a stylish, sophisticated oasis.

Sponsored
Columbus, OH

Structural Remodeling
Franklin County's Heavy Timber Specialists | Best of Houzz 2020!
 LMS Construction

Our commitment to excellence extends beyond the new addition, as we meticulously remodeled the entire house to ensure a cohesive and harmonious aesthetic. Every room reflects a balance of functionality and elegance, with premium materials and thoughtful design choices that elevate the overall living experience. One of the standout features of this project is the addition of a new level to the home, providing not just additional space but an entirely new dimension to the property. The centerpiece of this expansion is the breathtaking living room that captures the essence of mountain luxury. Adorned with a magnificent wood-beamed, vaulted ceiling, this space seamlessly blends the warmth of natural elements with the grandeur of expansive design.
The living room, the heart of the home, now boasts panoramic views and an inviting ambiance that extends to a deck, where the beauty of the outdoors is effortlessly brought inside. Whether you're entertaining guests or enjoying a quiet evening with your family, this living room is designed to be the perfect retreat.
 Joseph W. DeLucas Construction & Maintenance Inc.
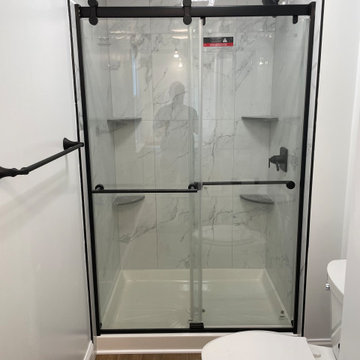
This modern walk-in shower blends industrial farmhouse charm with contemporary finishes. The standout feature is a black metal wheeled door frame, adding character and a touch of rustic style while maintaining a sleek, modern edge. The walls are finished in granite-like tile, giving the space a natural stone appearance with subtle texture and depth. Clean lines, matte black hardware, and clear glass panels complete the look, creating a perfect balance between farmhouse warmth and modern sophistication. The result is a bold yet timeless shower design that feels both stylish and functional.
 Carey's Custom Woodworking, Inc
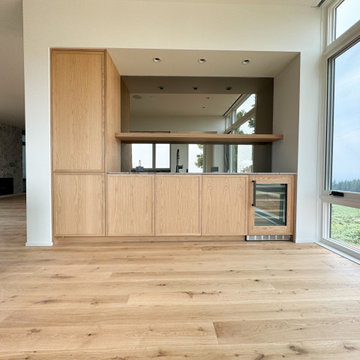
A stunning custom home nestled in wine country, featuring custom cabinetry throughout. We installed frameless, slim shaker cabinetry in the kitchen and bar area with rift white oak & walnut. The bathrooms showcase sleek, frameless slab walnut cabinetry, while the laundry room is adorned with beautifully painted cabinetry. A standout feature of this home is the elegant waterfall edge detail on the island, where the countertop seamlessly transitions into a walnut end panel. All doors and drawers are touch-to-open, with the exception of the refrigerator and freezer. The result is a perfect blend of functionality and sophistication.
 Boss Design Center
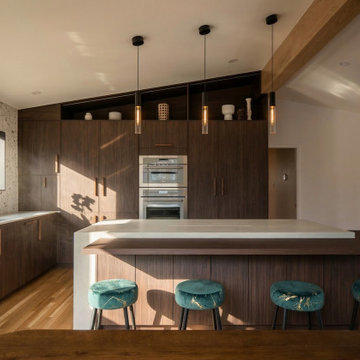
Experience the perfect harmony of nature and modern luxury in this full kitchen remodeling project in Washington DC. Designed for those who appreciate refined textures and timeless aesthetics, this kitchen showcases the warmth of custom walnut cabinetry paired with sophisticated, clean-lined design.
The standout feature of this space is the stunning fluted stone backsplash, which adds a natural, tactile dimension that beautifully complements the modern organic theme. A spacious kitchen island, featuring a sleek, durable quartz countertop, serves as the heart of the home, providing both a culinary workspace and an inviting social hub. With custom-built pantry storage that reaches to the ceiling, high-end integrated appliances, and warm, minimalist pendant lighting, every square inch has been optimized for both form and function. This remodeling project demonstrates our ability to transform a traditional kitchen layout into a modern sanctuary where rich wood tones, organic textures, and precision craftsmanship meet to create an unforgettable culinary experience.
 D&G Construction
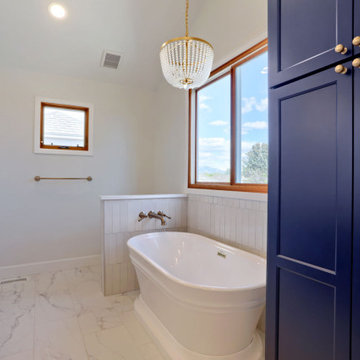
This bathroom remodel blends timeless design with carefully considered details to create a space that feels both refined and highly functional. A clean, neutral foundation is paired with bold accents—most notably the deep blue custom cabinetry, which adds depth and contrast while maintaining a classic appeal.
The double vanity offers ample storage and symmetry, complemented by warm brass fixtures and soft lighting that create a balanced, inviting atmosphere. Large mirrors and layered lighting enhance brightness and openness throughout the space.
A standout feature is the custom shower, finished with textured tile that adds visual interest without overwhelming the design. The freestanding tub, positioned near expansive windows, brings in natural light and creates a calm, spa-like focal point.
Every element—from layout to material selection—was chosen to ensure long-term durability, comfort, and everyday usability. The result is a bathroom that feels elevated, cohesive, and built to stand the test of time.
 I'm The Man Services
Sophisticated Open-Concept Transformation
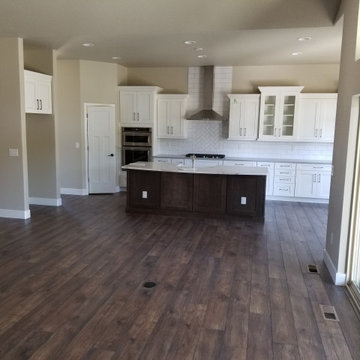
This standout remodel by I'm The Man Services blends style, space, and natural light to create a home that feels as good as it looks. Wide-plank wood-look flooring runs seamlessly throughout, setting a warm, rich tone.
The custom kitchen features crisp white shaker cabinetry, a bold contrasting island, and a clean herringbone tile backsplash—designed for both beauty and everyday function. Expansive glass sliders and clerestory windows flood the space with sunlight and connect indoor living with the outdoors.
Modern black railing and a textured stone accent wall add the perfect finishing touches, making this remodel a showcase of comfort, craftsmanship, and contemporary design.


 Michael Nash Design, Build & Homes
Kitchen Over 150K
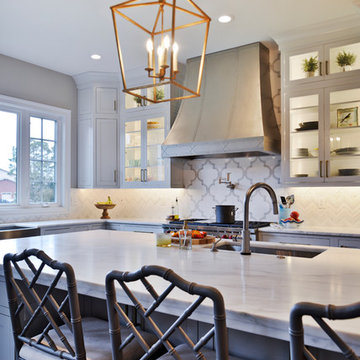
If you ever found yourself shopping for a new home, finding a model home, falling in love with this model home and immediately signing on the dotted line. Yet after a few months of moving into your new home you realize that the kitchen and the layout of main level will not work out for your lifestyle. The model home you fell in love with was furnished with beautiful furniture distracting you from concentrating on what is really important to you. This is what happened to this couple in Ashburn, VA, after purchasing their dream home.
The kitchen lacked natural light, while its location was not ideal and was disrupting their daily routine. After a careful review of the kitchen design, a plan was formed to upgrade the kitchen.
Their kitchen was moved to a location between the two-story family room and front dining room. To the left of the family room there was a breakfast eating area that was not serving any purpose.
Our design incorporated the breakfast area placed along a couple feet from an adjacent pantry space to create this new dream kitchen.
By knocking down a few bearing walls, we have placed the main sink area under large backside windows. Now the kitchen can look into their beautiful backyard. A major load bearing wall between the old breakfast room and adjacent two-story family was taken down and a big steel beam took the place of that, creating a large seamless connection between the new kitchen and the rest of the home.
A large island was implemented with a prep sink, microwave, and with lots of seating space around it. Large scale professional appliances along with stunning mosaic backsplash tiles complement this amazing kitchen design.
Double barn style door in front of the pantry area sets off this storage space tucked away from rest of the kitchen. All the old tile was removed and a matching wide plank distressed wood floor was installed to create a seamless connection to rest of the home. A matching butler pantry cabinet area just outside of dining room and a wine station/drink serving area between family room and main foyer were added to better utilize the multi-function needs of the family.
The custom inset cabinetry with double layers and exotic stone counter top, distressed ceiling beams, and other amenities are just a few standouts of this project.
 Chervin Kitchen & Bath Inc.
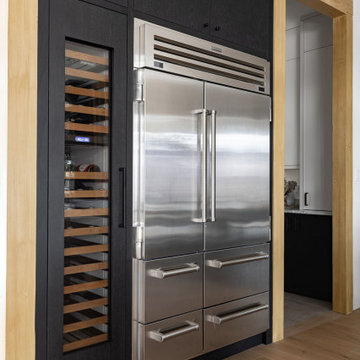
A standout feature of this kitchen is the impressive stainless steel fridge, beautifully integrated into the wall for a seamless look. Beside it, a custom wine fridge with a glass panel door adds a touch of luxury, allowing you to display and easily access your curated wine collection. This pairing enhances the kitchen’s functionality and adds an element of sophistication and style.
 Copper Sky Design + Remodel
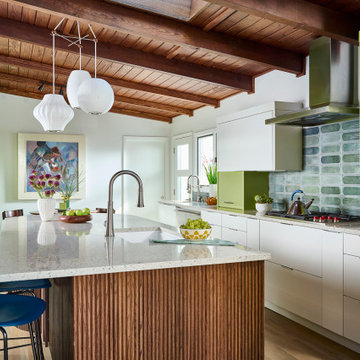
The owners of this 1956 ranch home in Atlanta partnered with Copper Sky Design + Remodel to modernize the space while enhancing its mid-century character. The standout feature of the project is the kitchen, where a custom curved wood tambour island adds a striking retro element. This open-concept space is warmed by wood ceiling beams and tongue-and-groove planks, creating a blend of mid-century charm and modern functionality. The adjacent breakfast nook offers a cozy spot for morning coffee, while geometric tile patterns and asymmetrical designs throughout the kitchen honor the home's original era.
The remodel included reconfiguring the floor plan to add practical spaces like a laundry room, jack-and-jill bathroom, and pantry. The primary bathroom was updated with retro-inspired hexagon tiles, tying the room's design into the home's mid-century aesthetic. In the entryway, a vibrant front door and modern tile work, paired with clerestory windows, create a bright and welcoming atmosphere.
On the exterior, new wood-look garage doors and vintage breeze blocks enhance the home's curb appeal, while a fresh coat of paint ties everything together. These thoughtful updates to both the interior and exterior reflect a harmonious balance between mid-century nostalgia and modern living.
 Joseph Otto Enterprises
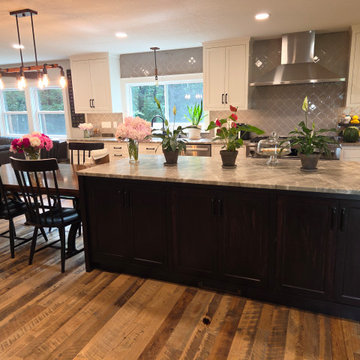
A large dark stained maple island with inset doors and rollout shelves adds both striking visual appeal and everyday functionality to the kitchen. The deep, rich stain highlights the natural beauty of the maple wood, bringing warmth and contrast to lighter surrounding cabinetry. Inset doors give the island a tailored, furniture-like appearance with clean lines and classic craftsmanship, while the rollout shelves provide convenient, organized storage that makes pots, pans, and kitchen essentials easy to access. Together, these features make the island a standout centerpiece that is as practical as it is beautiful.
 ActivWall
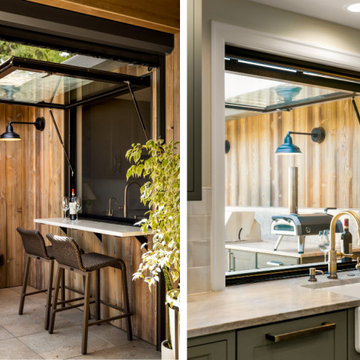
In Sherwood, Oregon, a thoughtfully designed renovation by Metke Remodeling & Luxury Homes transformed an already beautiful property into an entertainer’s dream. With breathtaking mountain views as the backdrop, the project focused on enhancing the home’s outdoor living experience, updating the kitchen, and incorporating natural materials that create a seamless connection to the surrounding landscape.
One of the standout features of the renovation is a custom ActivWall Gas Strut Window with a retractable screen system. Positioned between the interior kitchen and outdoor grilling area, the window creates a functional pass-through that allows food, drinks, and conversation to flow effortlessly between the two spaces.
 Austin Granite Direct
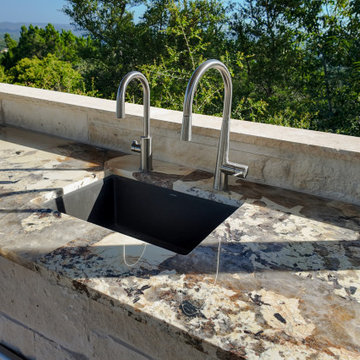
This stunning outdoor living space captures the essence of modern hill country design, blending clean architectural lines with warm, natural materials and breathtaking panoramic views. Designed for both relaxation and entertaining, the covered patio features a fully equipped outdoor kitchen with a built-in grill, integrated sink, and bar seating—creating a seamless flow between cooking, dining, and lounging.
The standout feature of this project is the Patagonia Quartzite countertops, expertly fabricated and installed to elevate both durability and design. Known for its unique movement and natural beauty, Patagonia Quartzite adds a sophisticated, organic touch to the space while standing up to the demands of outdoor use.
Light stone cladding, wood-look decking, and minimalist furnishings complete the look, creating a refined yet inviting atmosphere. Whether hosting guests or enjoying a quiet evening overlooking the hill country, this space is the perfect balance of luxury, function, and timeless outdoor living.
 KCBR Design | Remodel
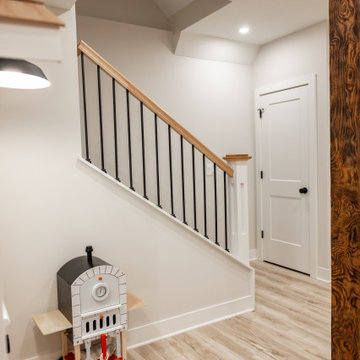
This project features a luxurious and modern design with unique and elegant details throughout. Highlights include an Onyx shower base paired with Onyx Collection white subway shower tile and a champagne bronze shower head for a sophisticated bathroom experience. The bar area boasts a lit quartz shelf, white polished quartz countertops, and a champagne bronze faucet and air switch, creating a sleek and inviting look. Additional standout elements include a wine cellar feature wall, a charming kids' playhouse entry nestled under the stairwell, and durable Cyrus LVP hardwood flooring. Stainless steel appliances complete the space, blending functionality with contemporary style.
76