
Search results for "Staples" in Home Design Ideas


Find the right local pro for your project
 MOLINS DESIGN
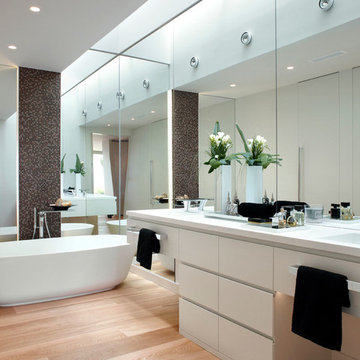
Example of a mid-sized transitional master medium tone wood floor freestanding bathtub design in Barcelona with flat-panel cabinets, white cabinets and an integrated sink


 Kurt Johnson Photography
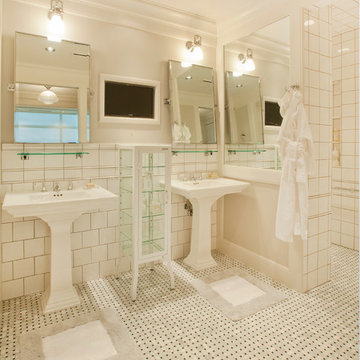
Bathroom - transitional white tile bathroom idea in Omaha with a pedestal sink
 WERK | Building Modern

Open concept Master Bathroom opens to bedroom in foreground and master closet beyond via sliding barn doors - Interior Architecture: HAUS | Architecture + BRUSFO - Construction Management: WERK - Photo: HAUS | Architecture
 Progress Lighting
Jonathan Edwards
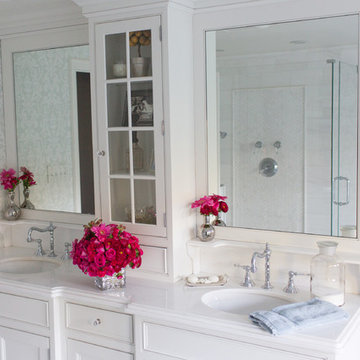
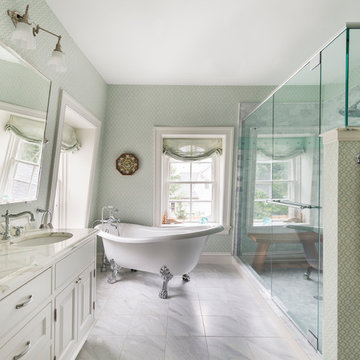
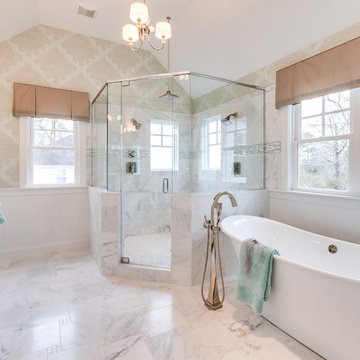
Large master white tile and stone tile marble floor freestanding bathtub photo with an undermount sink, recessed-panel cabinets, white cabinets, marble countertops, a two-piece toilet and gray walls
Large master white tile and stone tile marble floor freestanding bathtub photo with an undermount sink, recessed-panel cabinets, white cabinets, marble countertops, a two-piece toilet and gray walls
 Blansfield Builders, Inc.
Jim Fuhrmann, Beinfield Architecture PC
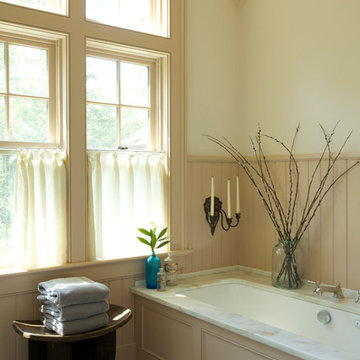
Bathroom - mid-sized country bathroom idea in New York with white walls
Bathroom - mid-sized country bathroom idea in New York with white walls
 Cummings Architecture + Interiors

The 1790 Garvin-Weeks Farmstead is a beautiful farmhouse with Georgian and Victorian period rooms as well as a craftsman style addition from the early 1900s. The original house was from the late 18th century, and the barn structure shortly after that. The client desired architectural styles for her new master suite, revamped kitchen, and family room, that paid close attention to the individual eras of the home. The master suite uses antique furniture from the Georgian era, and the floral wallpaper uses stencils from an original vintage piece. The kitchen and family room are classic farmhouse style, and even use timbers and rafters from the original barn structure. The expansive kitchen island uses reclaimed wood, as does the dining table. The custom cabinetry, milk paint, hand-painted tiles, soapstone sink, and marble baking top are other important elements to the space. The historic home now shines.
Eric Roth

 PKsurroundings
Rustic cherry with mushroom stain, rift-cut oak with gray stain, and painted maple cabinets. Quartzite and rustic chestnut counter tops.
Photo by Rob Karosis.
 Key Residential
LAIR Architectural + Interior Photography
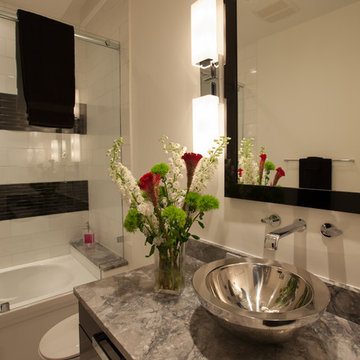
Trendy white tile alcove bathtub photo in Dallas with a vessel sink, flat-panel cabinets, black cabinets and granite countertops
Trendy white tile alcove bathtub photo in Dallas with a vessel sink, flat-panel cabinets, black cabinets and granite countertops
 Tereasa Style
Bob Coscarelli

Bedroom - coastal painted wood floor bedroom idea in Chicago with white walls
Bedroom - coastal painted wood floor bedroom idea in Chicago with white walls
 HAUS | Architecture For Modern Lifestyles

Bonus Room Bathroom shares open space with Loft Bedroom - Interior Architecture: HAUS | Architecture + BRUSFO - Construction Management: WERK | Build - Photo: HAUS | Architecture
 RSZ Design Development
Revealing Homes
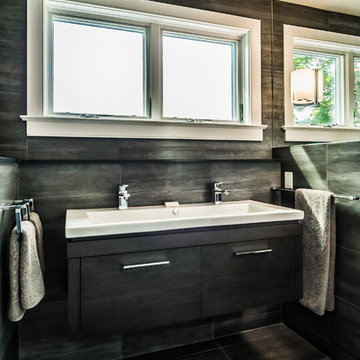
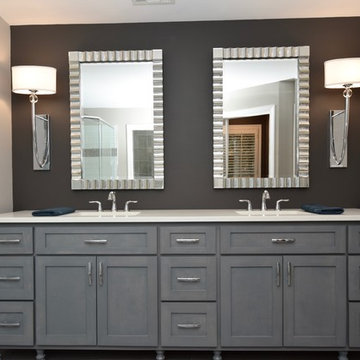
Inspiration for a mid-sized modern master gray tile and porcelain tile porcelain tile freestanding bathtub remodel in Atlanta with shaker cabinets, gray cabinets, a one-piece toilet, gray walls, an undermount sink and quartz countertops
Inspiration for a mid-sized modern master gray tile and porcelain tile porcelain tile freestanding bathtub remodel in Atlanta with shaker cabinets, gray cabinets, a one-piece toilet, gray walls, an undermount sink and quartz countertops
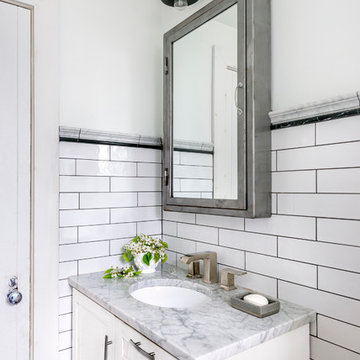
 Hannah Dee Interiors
Julia Staples Photography
Inspiration for a transitional home design remodel in Philadelphia
Inspiration for a transitional home design remodel in Philadelphia

 White and Liebler Architects
Mid-sized tuscan concrete floor and gray floor front door photo with gray walls and a blue front door
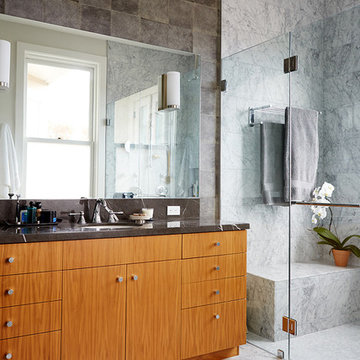
 Liz Daly Photography
Liz Daly Photography for Maquette Interior Design
Example of a transitional gray tile and stone tile marble floor alcove shower design in Boston with gray walls, an undermount sink, flat-panel cabinets and medium tone wood cabinets
Example of a transitional gray tile and stone tile marble floor alcove shower design in Boston with gray walls, an undermount sink, flat-panel cabinets and medium tone wood cabinets
25