
Search results for "Staples" in Home Design Ideas

 Duke Homes, Inc.
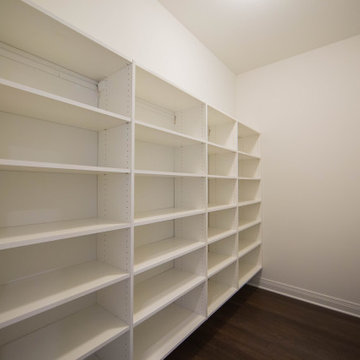

A large pantry provides tons of additional storage for small appliances and household staples.
Example of a huge classic medium tone wood floor and brown floor kitchen pantry design in Indianapolis
Example of a huge classic medium tone wood floor and brown floor kitchen pantry design in Indianapolis
Find the right local pro for your project
 Hannah Dee Interiors
Julia Staples Photography
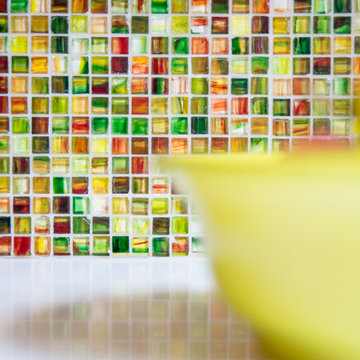
Example of a mid-sized cottage u-shaped ceramic tile eat-in kitchen design in Philadelphia with a farmhouse sink, shaker cabinets, white cabinets, quartz countertops, multicolored backsplash, glass tile backsplash, black appliances and a peninsula
Example of a mid-sized cottage u-shaped ceramic tile eat-in kitchen design in Philadelphia with a farmhouse sink, shaker cabinets, white cabinets, quartz countertops, multicolored backsplash, glass tile backsplash, black appliances and a peninsula
 HUDSON DESIGN Architecture & Construction Mgmt

Example of a small mountain style master white tile and subway tile marble floor tub/shower combo design in New York with an undermount sink, recessed-panel cabinets, dark wood cabinets, marble countertops, a two-piece toilet and yellow walls
 Donald Lococo Architects
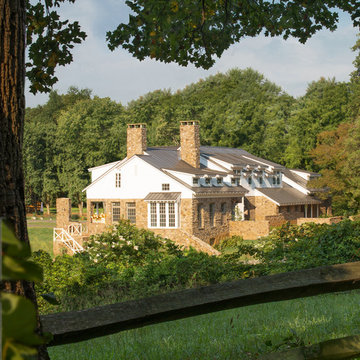
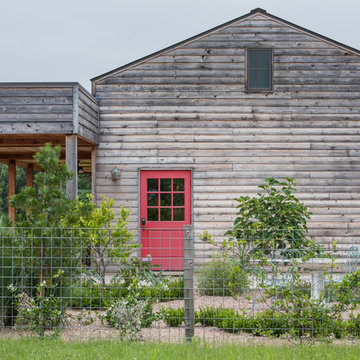
The owner said "any color but white" for her farmhouse kitchen country kitchen. Earthy and elemental materials are selected for the home that reference the barn without directly mimicking it. Wooden members found inside the barn and from other barns bridge ceilings and are used in floors along with rustic slate adding to a sense of simplicity to the farmhouse design.
 DiMauro Architects, Inc.
Architect: Ron DiMauro Architects
Interior Designer: Taste Design
Photography: Robyn Ivy
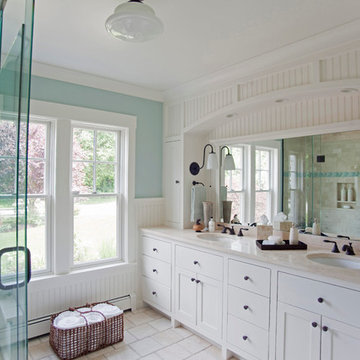
Inspiration for a coastal bathroom remodel in Providence
Inspiration for a coastal bathroom remodel in Providence
 Tovey-Perry Co.
Brenda Staples
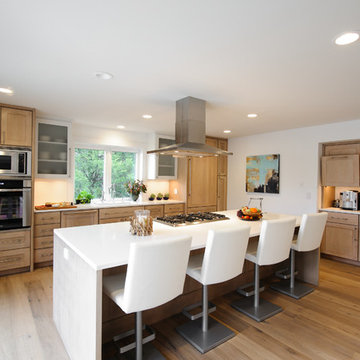
Eat-in kitchen - large contemporary l-shaped light wood floor and brown floor eat-in kitchen idea in Indianapolis with a double-bowl sink, stainless steel appliances, an island, white backsplash, white walls, shaker cabinets and light wood cabinets
Eat-in kitchen - large contemporary l-shaped light wood floor and brown floor eat-in kitchen idea in Indianapolis with a double-bowl sink, stainless steel appliances, an island, white backsplash, white walls, shaker cabinets and light wood cabinets
 Michael Knowles, Architect
Tom Marks Photography
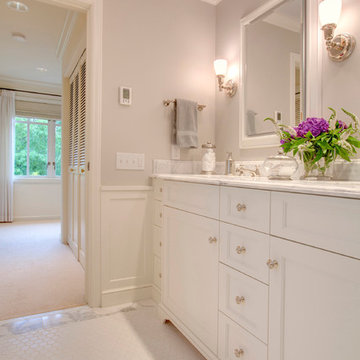
Inspiration for a timeless bathroom remodel in Seattle
Inspiration for a timeless bathroom remodel in Seattle

 Tovey-Perry Co.
Brenda Staples
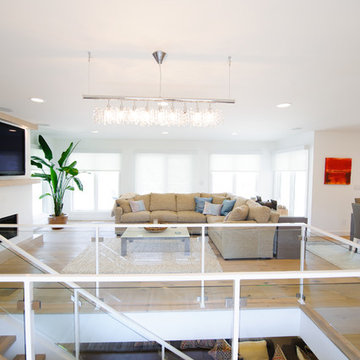
Inspiration for a large contemporary open concept light wood floor and brown floor living room remodel in Indianapolis with white walls, a ribbon fireplace, a stone fireplace and a wall-mounted tv
Inspiration for a large contemporary open concept light wood floor and brown floor living room remodel in Indianapolis with white walls, a ribbon fireplace, a stone fireplace and a wall-mounted tv
 Duke Homes, Inc.
A large butler's pantry features floating shelves for storage of small appliances, staples and cookware.
Example of a mid-sized trendy gender-neutral medium tone wood floor and brown floor walk-in closet design in Indianapolis with raised-panel cabinets and distressed cabinets
Example of a mid-sized trendy gender-neutral medium tone wood floor and brown floor walk-in closet design in Indianapolis with raised-panel cabinets and distressed cabinets
 Stephenson Design Collective
Alpinfoto
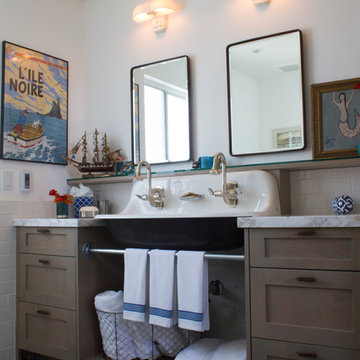

Inspiration for a mid-sized modern master gray tile and glass tile porcelain tile freestanding bathtub remodel in Seattle with flat-panel cabinets, light wood cabinets, a two-piece toilet, a trough sink, quartz countertops and blue walls
Inspiration for a mid-sized modern master gray tile and glass tile porcelain tile freestanding bathtub remodel in Seattle with flat-panel cabinets, light wood cabinets, a two-piece toilet, a trough sink, quartz countertops and blue walls

 Windhill+Co.
SUNDAYS IN PATTON PARK

This elegant Hamilton, MA home, circa 1885, was constructed with high ceilings, a grand staircase, detailed moldings and stained glass. The character and charm allowed the current owners to overlook the antiquated systems, severely outdated kitchen and dysfunctional floor plan. The house hadn’t been touched in 50+ years but the potential was obvious. Putting their faith in us, we updated the systems, created a true master bath, relocated the pantry, added a half bath in place of the old pantry, installed a new kitchen and reworked the flow, all while maintaining the home’s original character and charm.
Photo by Eric Roth
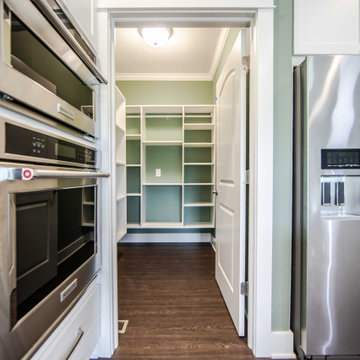 Duke Homes, Inc.
An oversize pantry provides the additional space for kitchen staples and small appliances.
Inspiration for a large timeless gender-neutral medium tone wood floor and brown floor walk-in closet remodel in Indianapolis
Inspiration for a large timeless gender-neutral medium tone wood floor and brown floor walk-in closet remodel in Indianapolis
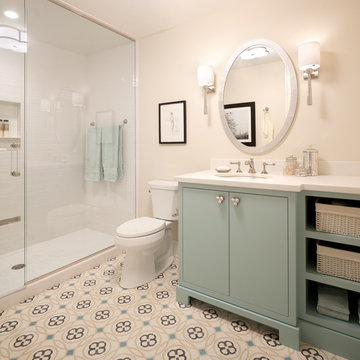
 Kurt Baum Architects
Steve Henke
Elegant white tile and subway tile mosaic tile floor alcove shower photo in Minneapolis with an undermount sink, flat-panel cabinets, green cabinets, a one-piece toilet and beige walls
Elegant white tile and subway tile mosaic tile floor alcove shower photo in Minneapolis with an undermount sink, flat-panel cabinets, green cabinets, a one-piece toilet and beige walls
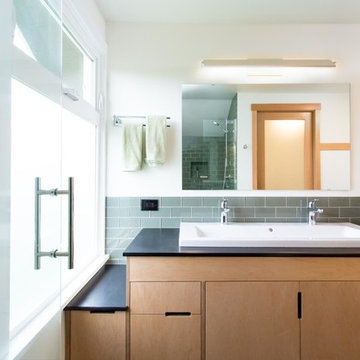
 Chuckanut Builders
Paperstone countertops are a staple at Chuckanut Builders!
Photo by Chris DiNottia.
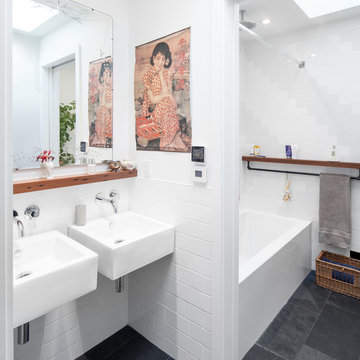
 Wanda Ely Architect Inc.
The bathroom sinks are separated from the toilet and shower by a sliding door so as to allow a family of 4 to most efficiently use the space of a single bathroom. A water-resistant redwood shelf ties the two rooms together and allows for storage of various products around the bathroom.
Photo by Scott Norsworthy
29