
Search results for "Star yes" in Home Design Ideas

 kelly mcguill home
kyle caldwell
Country single-wall brick floor utility room photo in Boston with a farmhouse sink, open cabinets, white cabinets, white walls, a side-by-side washer/dryer and white countertops
Country single-wall brick floor utility room photo in Boston with a farmhouse sink, open cabinets, white cabinets, white walls, a side-by-side washer/dryer and white countertops

 Brian Billings
Example of a classic gender-neutral carpeted kids' room design in New York with purple walls

 Debbie Sykes
Dawn Smith Photography
Inspiration for a large transitional master dark wood floor and brown floor bedroom remodel in Cincinnati with gray walls and no fireplace
Inspiration for a large transitional master dark wood floor and brown floor bedroom remodel in Cincinnati with gray walls and no fireplace
Find the right local pro for your project

 Mark Huff
Allavino's 2X-VSWR121-2SST Multi-Zone Wine Cellar Refrigerator is an ideal option for storing up to 242 bottles of red and white wine. It is made up of two dual zone 121 bottle units with opposite hinged doors, which can be controlled using two digital displays with user-friendly push button controls. FlexCount Series wine refrigerators feature innovative new metal shelves that are strong enough to provide reliable stability and prevent sagging over time, and thin enough to allow more space between shelves than you will find in most similarly sized wine refrigerators, letting you store larger bottles without sacrificing bottle capacity. These shelves have elegant stainless steel fronts and wood slats that cradle your bottles to help prevent harmful vibration from affecting your wine. Thanks to it's front-venting design and finished top and sides, the 2X-VSWR121-2SST can be used as a built-in or freestanding unit.
242 Bottle Capacity:The 2X-VSWR121-2SST features 22 shelves that can hold up to 11 bottles each for a maximum capacity of 242 bottles.Multi-Zone Temperature Control:Store both red and white wines with this four zone unit, which features a digital display with easy-to-use push button controls that allow you to easily adjust each zone's temperature.Innovative New Shelf Design:Allavino's state-of-the-art shelf design features metal shelving that is thin enough to maximize available storage space, and strong enough to prevent sagging. Each shelf has wood slats that gently cradle your bottles to minimize harmful vibration that could affect your wine.Shelves Extend Effortlessly:Each shelf glides out smoothly on ball-bearing tracks, allowing you to easily access every bottle in your collection.Security Lock: Built-in security locks protect your collection, and two extra keys are included so that you can always have a backup on hand.Built-In Versatility:This unit is front-venting, and can be built into your cabinetry for a seamless look without requiring extra space on the sides for air circulation. It can also be used as a freestanding unit with finished sides and top.
Height: 55.2"
Width: 47"
Depth: 27"
Unit Weight: 410 lbs. (2 units - 205 lbs. each)
Shipping Weight: 498.2 lbs. (2 units - 249.1 lbs. each)
Built-In Capable: Yes
Security Lock: Yes
Multiple / Dual Zone: Yes
Beverage Center: No
Cabinet Color / Material: Black Metal
Ada Compliant: No
Commercial Use: Yes
Outdoor Use: No
Energy Star Rated: No
Wine Bottle Count: Up to 242 Bottles
Adjustable Thermostat: Yes
Digital: Yes
Type: Compressor
Defrost System: Auto
Front Ventilation: Yes
Type: Glide-Out
Number Of Shelves: 22
Material: Metal with Wood Slats
Removable: Yes
Adjustable: No
Glide-Out (Roller Assemblies): Yes
Bottles Per Shelf: 11 Bottles
Color: Black
Compartments (Distinct Zones): 4
Lighting: Yes
Type: Glass
Number Of Doors: 2
Color / Material: Stainless Steel Frame
Door Handle: Towel Bar
Field Reversible: No
Tinted / Uv Protective: Yes
Self-Closing: No
Electrical Requirements: 115V/60Hz

 Haven Design and Construction
This stunning master suite is part of a whole house design and renovation project by Haven Design and Construction. The master bath features a 22' cupola with a breathtaking shell chandelier, a freestanding tub, a gold and marble mosaic accent wall behind the tub, a curved walk in shower, his and hers vanities with a drop down seated vanity area for her, complete with hairdryer pullouts and a lucite vanity bench.
 Ellington Homes

This craftsman home with 3200 sqft of living space and a two car detached garage. The interior of this 4 bedroom and 3 ½ bath home is loaded with custom features including a gourmet kitchen with wolf and subzero appliances, granite countertops, two fireplaces, four custom built-ins and hardwood throughout. The exterior of the home has an inviting covered front porch and two covered porches in the rear including a second story porch off of the Master Bedroom

 Morning Star Builders LTD
Kolanowski Studio
Inspiration for a large timeless u-shaped porcelain tile utility room remodel in Houston with a single-bowl sink, recessed-panel cabinets, white cabinets, a side-by-side washer/dryer, beige walls and beige countertops
Inspiration for a large timeless u-shaped porcelain tile utility room remodel in Houston with a single-bowl sink, recessed-panel cabinets, white cabinets, a side-by-side washer/dryer, beige walls and beige countertops

Sponsored
Columbus, OH
Free consultation for landscape design!

Peabody Landscape Group
Franklin County's Reliable Landscape Design & Contracting
 The Fox Group

Entryway - traditional gray floor entryway idea in Salt Lake City with gray walls and a gray front door



 JWT Associates
Lee Manning Photography
Mid-sized farmhouse wooden straight staircase photo in Los Angeles with painted risers
Mid-sized farmhouse wooden straight staircase photo in Los Angeles with painted risers

 Grounded Homes
Contemporary Coastal Living Room
Design: Three Salt Design Co.
Build: UC Custom Homes
Photo: Chad Mellon
Example of a mid-sized beach style open concept medium tone wood floor and brown floor living room design in Los Angeles with white walls, a standard fireplace, a wall-mounted tv and a stone fireplace
Example of a mid-sized beach style open concept medium tone wood floor and brown floor living room design in Los Angeles with white walls, a standard fireplace, a wall-mounted tv and a stone fireplace
 Reader & Swartz Architects, P.C.
Nathan Webb, AIA

Freestanding bathtub - small contemporary kids' yellow tile and porcelain tile porcelain tile and yellow floor freestanding bathtub idea in DC Metro with an integrated sink, a two-piece toilet and white walls
Freestanding bathtub - small contemporary kids' yellow tile and porcelain tile porcelain tile and yellow floor freestanding bathtub idea in DC Metro with an integrated sink, a two-piece toilet and white walls


Sponsored
Columbus, OH

Hope Restoration & General Contracting
Columbus Design-Build, Kitchen & Bath Remodeling, Historic Renovations

 Bearded Builders, Baltimore
Example of a mid-sized transitional 3/4 white tile and ceramic tile ceramic tile and blue floor bathroom design in Baltimore with flat-panel cabinets, medium tone wood cabinets, a one-piece toilet, gray walls, an integrated sink, solid surface countertops and white countertops

 Karen Kempf Interiors
A farmhouse style was achieved in this new construction home by keeping the details clean and simple. Shaker style cabinets and square stair parts moldings set the backdrop for incorporating our clients’ love of Asian antiques. We had fun re-purposing the different pieces she already had: two were made into bathroom vanities; and the turquoise console became the star of the house, welcoming visitors as they walk through the front door.

 Star Furniture

Everyone loves to hang out in the kitchen, and the Kitchen Island from the Magnolia Home collection will add a nostalgic focal point to gather round. Inspired by a vintage kitchen worktable, it has a worn-in character with its distressed Jo's White paint finish. Also available in a Bench wood finish.
- Sheet metal top in aged zinc finish.
- Wide tapering legs.
- Towel bars on both ends.
- Open bottom shelf.
- Drawers for kitchen tool storage.
- Metal bar hardware in black finish.
The beautiful Magnolia Home line was designed exclusively by Joanna Gaines to convey her fresh, unique design style that embodies her lifestyle of home and family. Each piece falls onto a specific genre: Boho, Farmhouse, French Inspired, Industrial, Primitive or Traditional. Painted finishes and wood stains are offered that replicate the look of age-worn vintage patinas.
This piece is part of her Farmhouse genre, which is welcoming, comfortable and timelessly fresh. It features charming details such as scalloped trim, farmhouse-style turnings and age-worn finishes. Farmhouse is a nostalgic look into the way things used to be; how people worked with their hands, came home, ate well, and rested. It's a story of times past, how things used to be made, how they used to look. This style is the simplicity and timelessness of the past.
Sponsored
Columbus, OH
Free consultation for landscape design!
Peabody Landscape Group
Franklin County's Reliable Landscape Design & Contracting

 Promise Path Landscaping Inc
Small backyard with lots of potential. We created the perfect space adding visual interest from inside the house to outside of it. We added a BBQ Island with Grill, sink, and plenty of counter space. BBQ Island was cover with stone veneer stone with a concrete counter top. Opposite side we match the veneer stone and concrete cap on a newly Outdoor fireplace. far side we added some post with bright colors and drought tolerant material and a special touch for the little girl in the family, since we did not wanted to forget about anyone. Photography by Zack Benson
 Stackable + Mracek Designgroup
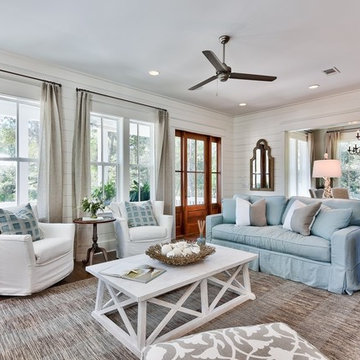
Large beach style open concept medium tone wood floor living room photo in Miami with white walls, a standard fireplace and a wall-mounted tv

 Larina Kase Interior Design
Aliza Schlabach Photography
Example of a large transitional enclosed light wood floor living room design in Philadelphia with gray walls and a standard fireplace
Example of a large transitional enclosed light wood floor living room design in Philadelphia with gray walls and a standard fireplace
2