
Search results for "Staring" in Home Design Ideas
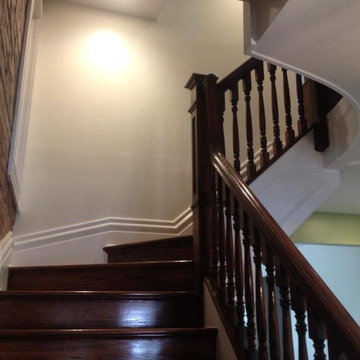
 Aaron Agosto Custom Carpentry
Detail of finished project. Dark stained oak stair and railing components.
Large wooden curved staircase photo in Other with wooden risers
Large wooden curved staircase photo in Other with wooden risers
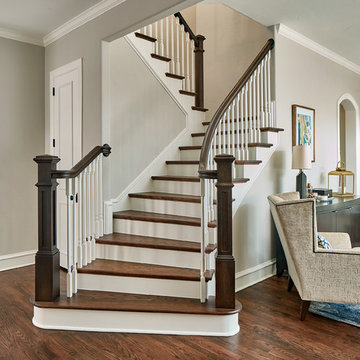


 Synergy Design & Construction
The iridescent, glass accent tile plays a staring role in the shower niches, crisply framed by chrome Schluter strips. The chrome shower fixtures contribute to the modern sophistication of this gleaming shower.
Find the right local pro for your project
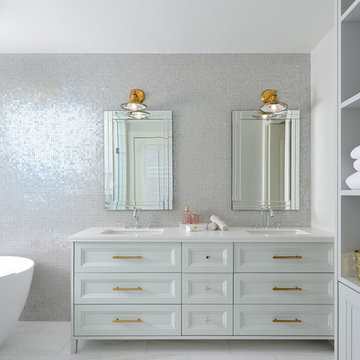
 Quartex Surfaces Inc.
Clean, relaxing and bright.
You won't be able to stop staring at this gorgeous all-white bathroom, made possible by Dvira Interiors, using our spotless 2010 Polar White.
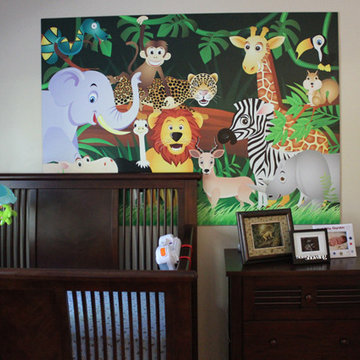
 Magic Murals, LLC
Talk to the Animals
In a child's room, the best thing a mural can do is help stimulate the imagination. In a nursery, it could be cute animals; in an older child's room, a world map (we have special maps just for kids).
Tracy shares: "We love the mural and our baby boy loves it too! He lays in his crib and intently stares at all of the animal faces, and sometimes he babbles away to them as if he's trying to tell them a story. The application procedure was easy to follow and once we got the hang of it, it was quite simple."
Tracy E.
Animals of the Wild
http://www.magicmurals.com/animals-of-the-wild.html
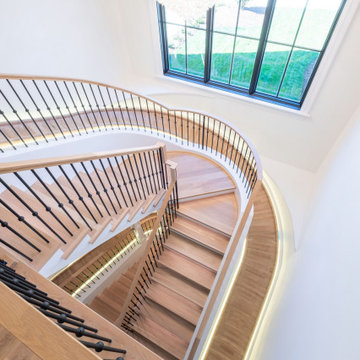
 Top Tread Stairways
Custom Curved Wooden Slides by Top Tread Stairways ~
Transform Your Home Into Something Extraordinary
Custom Curved Wooden Slides
When was the Last Time Someone Walked Into Your Home and Their Jaw Literally Dropped?
When was the last time someone walked into your home and their jaw literally dropped?
Picture this: Your guests arrive for dinner. They step into your foyer, and suddenly—silence. Wide eyes. A moment of pure disbelief. Then, inevitably, the question: “Is that really what I think it is?”
Welcome to the world of custom curved wooden slides, where Top Tread Stairways turns childhood dreams into sophisticated architectural statements.
The Secret is Out
For years, Clyde Martin and his team at Top Tread Stairways in Sierra Vista, Arizona, have been quietly building something extraordinary. While most stair companies focus on traditional projects, TopTread Stairways has been perfecting the art of custom hardwood slides—creating installations so remarkable that we joke about renaming the business “Chutes and Ladders.”
The truth? These aren’t just slides. They’re conversation pieces. Works of functional art. The kind of architectural element that sets your home apart from every other one on the planet.
And we build so many of them that we’ve shipped custom slides all over North America and beyond.
Four Ways to Make Your Home Unforgettable
Every slide project we undertake is unique, but they generally fall into four categories:
1. Curved Stair-Slide Combinations – The ultimate space-efficient solution, where stairs and slide spiral together in a stunning combination of form and function.
2. Curved Slides Separate from Stairways – For those who want the drama of a standalone curved slide that makes its own architectural statement.
3. Straight Stair-Slide Combinations – Perfect for modern, linear spaces where clean lines meet playful innovation.
4. Straight Slides Separate from Stairways – Sometimes simplicity creates the most powerful impact.
But here’s where it gets interesting: Some slides feature flat seat areas with vertical sides. Others embrace a barrel shape for enhanced comfort. We’ve built slides wide enough for several people to descend shoulder-to-shoulder, laughing all the way down. And we’ve crafted intimate slides designed for solo adventures, regardless of age or size.
Our clients? They absolutely love them.
Stories That Will Make You Rethink What’s Possible
Take the 11,000-square-foot home in Beverly Hills, overlooking the famous Sunset Strip. In one child’s bedroom, we installed a 12-foot curved slide crafted from white oak. Understated location, extraordinary feature.
Or consider the 35-foot-high round tower room in an 8,500-square-foot custom home bordering the Sacramento River in Northern California. This project has become our most famous installation—a stunning 33-foot curved stair-slide combination built entirely from solid black walnut, featuring 445 layers of cross-laminated hardwood and a spiral newel post that took eight months to construct in our shop.
The homeowners had searched for eight years to find someone “crazy enough” to build their dream. When we completed it, one of Clyde’s trusted business partners—someone who’d seen him tackle countless unique projects—admitted he thought Clyde had lost his mind taking this one on. He genuinely didn’t believe we could pull it off.
We did. And the homeowners? Still thrilled years later.
Where Imagination Meets Reality
But these slides aren’t just for private estates. We’ve installed a 24-foot hickory slide in an elementary school library just east of Dallas, where kids absolutely love it. And here’s something that will make you smile: We built the longest wood slide ever for a children’s hospital in Springfield, Illinois.
Have you ever heard a child beg to go to the doctor?
We’re pretty sure it happens in Springfield. That walnut slide stretches 45 feet long and 3 feet wide—spacious enough for three children to sit side-by-side or for an adult and child to slide together comfortably. We built it in one piece, filling an entire semi-trailer for transport. It lives in the hospital lobby, and no appointment is needed to experience it yourself.
In Raleigh, North Carolina, we installed a 36-foot white oak slide in a custom home. The client loved it so much they ordered a second one—literally 15 minutes after we finished the installation. When Clyde returned to the office, there was already a check in the mailbox for slide number two. This 14,000-square-foot home now features 72 linear feet of curved white oak slide: one connecting the second floor to the main level, another linking the main floor to the finished basement.
What a ride, indeed.
Then there’s the curved stair-slide combination in Visalia, California—32 feet of knotty alder complemented by a hanging netted loft and climbing wall. Creative? Absolutely. Fun? Beyond measure.
The People Behind the Dreams
What inspires us most isn’t the technical challenge of building these slides—though engineering a 33-foot curved slide from 445 layers of cross-laminated hardwood certainly keeps us engaged. It’s working with clients who refuse to think inside the box.
These are creative individuals willing to explore ideas that set their homes and businesses apart. They dream of installations that make people stop and stare. They understand that architecture can—and should—inspire joy.
Listening to them describe their visions, explaining their dreams of a slide design unlike anything else on earth? That’s a privilege. And bringing those dreams to life? That’s what we live for.
My team and I have as much fun designing and building these slides as our clients have riding them. We’d love nothing better than to hear from you!
Custom Curved Wooden Slides
What Sets Top Tread Stairways Apart
Since 2006, Clyde Martin has built Top Tread Stairways on a simple premise: there’s a better way to build stairs. With roots in eastern Pennsylvania and years of experience installing hundreds of pre-built stairways, Clyde brought that expertise west and founded a company dedicated to exceptional craftsmanship.
We stock thousands of stair parts in more than ten wood species—hickory, jatoba, maple, cherry, mahogany, alder, red oak, white oak, poplar, Douglas fir, and walnut. Quality levels are high. Lead times are short. We understand the urgency of your project schedule and deliver accordingly.
But here’s what really matters: When it comes to custom wooden slides, Top Tread Stairways is one of—if not the—premier builders of indoor wooden slides in the United States. This isn’t a side project for us. It’s a specialty we’ve refined through years of experience, countless installations, and an unwavering commitment to turning impossible dreams into breathtaking reality.
Your Home, Reimagined
Whether you’re envisioning a straight wooden stand-alone slide for your office or a jaw-dropping curved wooden slide/stairway combination that will become your home’s signature feature, we’d love to hear from you.
We’re not here to build ordinary. We’re here to build extraordinary.
Ready to set your home apart?
~ Custom Curved Wooden Slides ~ ART YOU RIDE!
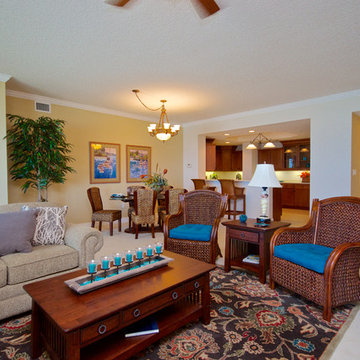
 Showhomes Jacksonville
This Serenata Beach Unit was so much fun to stage! It was a little too easy to just stand and stare out the window at the Beautiful South Ponte Vedra Beach! We can stage any home or condo, any size or shape, any theme or trend. We can help you with your listing! Remember, it is a proven fact that staged homes sell faster, and a result of that is more money in your pocket! Call us or visit our website today!
Office: 904-273-7890
Mobile: 904-874-9944 (Jared Biby)
www.showhomesjacksonville.com
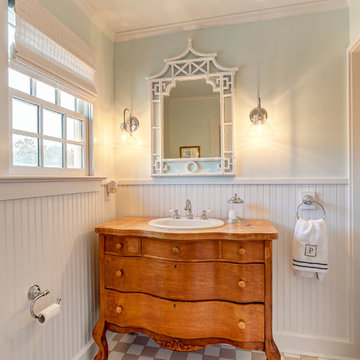
 Schmidt Custom Builders
If walls could talk, the stories harbored in this Wrightsville Beach historic house on Henderson Street would go on for days. The history that pours from the front doors as guests are welcomed in was important for her new owner's to preserve while remodeling. And so, here, the cedar-shaked beach cottage stands on stilts overlooking the Intracoastal Waterway telling stories of her birth in 1941, survival of hurricanes like Hazel, hot summer nights, well over 70 Thanksgiving dinners when fresh catch from her dock was more important than the turkey baking in her kitchen, children counting shooting stars from her front porch and, now, her new life after quite a bit of reconstruction.
While maintaining every bit of history possible, each room was reevaluated closely by the owners and Schmidt Custom Builders in a collaboration to bring new life to the bones of this three-story beach beauty. New hardwoods went in to replace what was no longer able to be resurfaced to match the original flooring. New fixtures adorn every wall and ceiling to add classic modernity as well as a coat of fresh paint. Floor to ceiling windows were added to the living room to bring scenes of the water world in. And above the living room, an en suite was added as a getaway retreat for the parents of four. This master bathroom includes a wall-to-wall countertop with his and hers vanities, an enormous rainfall shower and a free-standing tub that stares off into the sound. The kitchen took on a complete new look with all new appliances, fresh white cabinets, backsplash, fixtures and countertops as it was opened up into the living room to create more space. On the outside, Schmidt Custom Builders added a custom outdoor shower to the sound side of the home and a full bar with a tap that serves as the perfect welcome to the L-shaped porch.
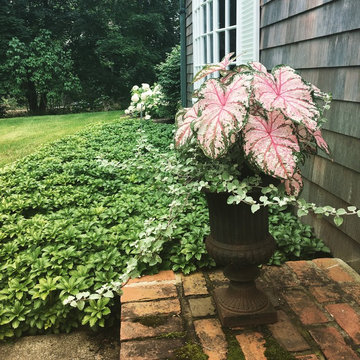
 Amy Martin Landscape Design
This container of Caladium and Licorice Ivy complements this coastal doorstep in Scituate so elegantly we are pretty sure we would need to take a minute and stare before going into the home. Container by Amy Martin Landscape Design.
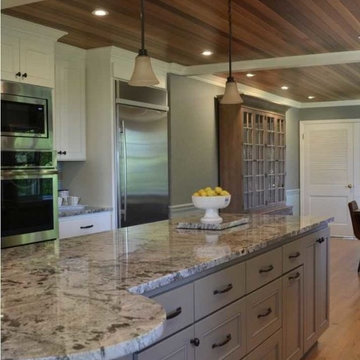
 Custom Stone Creations, LLC
This email is from the homeowner...
Hi Cindy!
It has been about a year since we had our 4 new countertops placed in our main kitchen, kitchenette, laundry room, vanity.
We wanted to again thank you sooooo very much for all the special care you, Adrianne, Marc, Lee, Tommy, and all your expert craftsmen took to produce a product that truly belongs in a museum! Its existence commands attention; one just wants to stare at it!!! The quality and detail of the countertops was simply exceptional. It's so hard a concept to grasp that such unruly slabs of crazy heavy rock can be transformed to a work of art.
You and your crew were a delight to work with. And the ease with which you coordinated all that was to be done with Darin and Ida and everyone else was just great. Most notably, no problem was insurmountable. Why oh why do people complain so much about remodels? You and your crew made it fun!!
I've attached pictures of our beautiful countertops (the main kitchen pictures are from Ida York's website).
And oh, one more thing......I remember Lee pointing out the seams in the granite............ummmmmmm, again, what seams????!!!!
I'm hoping all is well with you and everyone.
Have a very blessed and happy Christmas!
Thanks again,
Debbie

 Clearcut & Co
Washing dishes with a view is so much better than staring at a wall. Not only does this large window give us a pretty view, but provides lots of natural light to come into the kitchen.

 Langin Designs by Francois Langin
The designer of the client came to me with a Astraea Undosa sea shell , she had seem my work and asked me if I could design a kitchen for her . After asking what she liked about the sea shell , I develloped a new technique mixed hand carving stiched edge and beautiful eucalyptus veneer . The tops and floor are cyprus natural stone . The two subzero refrigerators are invisible behind the full size stitched doors. The dovetail drawers are on full extension touch latch . Stunning result isn't it ?Photo Langin Designs .
 Grandin Road
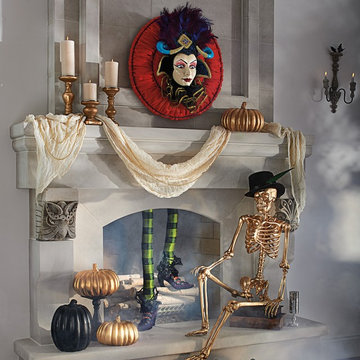
Our Temptress Mantel Scene invites guests to the party, who take creepy couture well beyond traditional orange and black. Our 5-foot skeleton brings the bling in gold–skull to toe bones–featuring hinged joints for posing or dressing to suit the soiree. His friend, the witch? She’s only halfway-committed to the event… And whatever you do, don’t get caught staring at the exquisite, handpainted details of the Temptress, perched high above the room in feathers and lace. She draws you in, but you can’t be sure what she’ll do.
 Valor Home
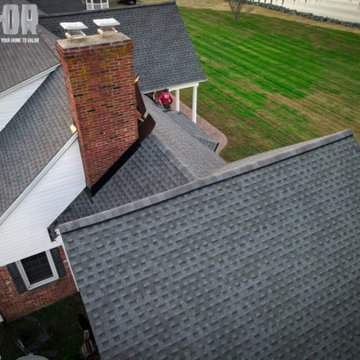
From start to finish this house was an amazing sight to behold. Surrounded by beautiful farmland and a mirror-like lake. This project was HUGE! Do yourself a favor and look through all of these photos to see the entire process. Expertly executed, with the use of high quality, American-made products.
Our team stayed well into the evening hours to complete this project. We may have even caught them staring off on occasion at the sunset that lit the property and sky into an orange-glow.
We take so much pride in our work and there is nothing more important to us than ensuring we leave your home better than we found it, on the morning we arrive. That is the VALOR promise and difference that we will always uphold and will always be a part of our ethos.
 Schmidt Custom Builders
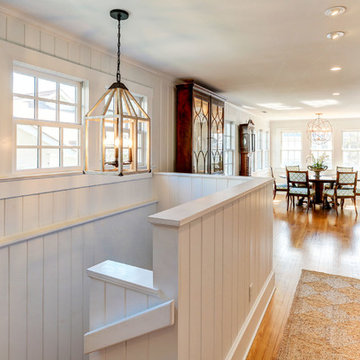
If walls could talk, the stories harbored in this Wrightsville Beach historic house on Henderson Street would go on for days. The history that pours from the front doors as guests are welcomed in was important for her new owner's to preserve while remodeling. And so, here, the cedar-shaked beach cottage stands on stilts overlooking the Intracoastal Waterway telling stories of her birth in 1941, survival of hurricanes like Hazel, hot summer nights, well over 70 Thanksgiving dinners when fresh catch from her dock was more important than the turkey baking in her kitchen, children counting shooting stars from her front porch and, now, her new life after quite a bit of reconstruction.
While maintaining every bit of history possible, each room was reevaluated closely by the owners and Schmidt Custom Builders in a collaboration to bring new life to the bones of this three-story beach beauty. New hardwoods went in to replace what was no longer able to be resurfaced to match the original flooring. New fixtures adorn every wall and ceiling to add classic modernity as well as a coat of fresh paint. Floor to ceiling windows were added to the living room to bring scenes of the water world in. And above the living room, an en suite was added as a getaway retreat for the parents of four. This master bathroom includes a wall-to-wall countertop with his and hers vanities, an enormous rainfall shower and a free-standing tub that stares off into the sound. The kitchen took on a complete new look with all new appliances, fresh white cabinets, backsplash, fixtures and countertops as it was opened up into the living room to create more space. On the outside, Schmidt Custom Builders added a custom outdoor shower to the sound side of the home and a full bar with a tap that serves as the perfect welcome to the L-shaped porch.

 WoodnLuxury
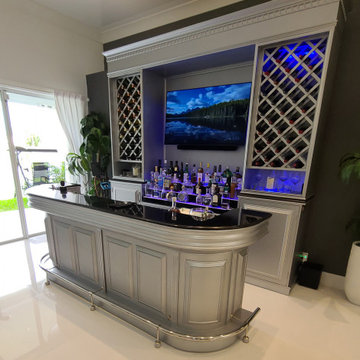
The customer chose anti-stain polished black Italian marble that is labelled Galaxy. It feels like staring at a starry night.
Inspiration for a large contemporary home bar remodel in Miami
Inspiration for a large contemporary home bar remodel in Miami
 daltile
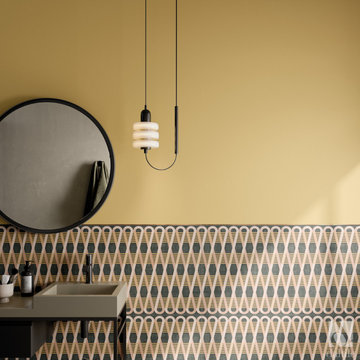
Embrace vintage-style interior design by applying retro-inspired tile with personality and pizzazz.
Featuring STARE Special Order tile Eforea in Overlap.
 Erika Gurskyte Pace
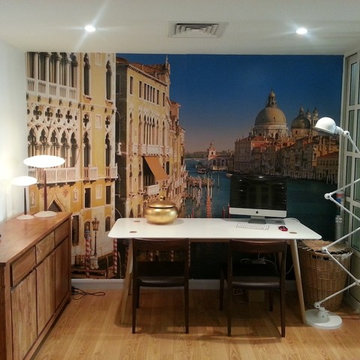
small dining area serves as a dining/study. Low ceiling, so installed 3D wallpaper with a nice view (no need to stare at the empty wall!) .
Small trendy light wood floor dining room photo in Other with gray walls
Small trendy light wood floor dining room photo in Other with gray walls
19