
Search results for "Staring" in Home Design Ideas


 Rural Birch
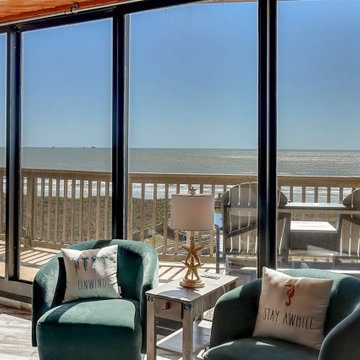
The fourth wall in the living room consists of floor-to-ceiling windows overlooking the ocean. This condo sleeps 8 so providing ample seating was important. One of our favorite features was adding two teal swivel chairs for guests to stare at the ocean while having coffee in the morning that is also just extra seating during gatherings. Finding elements that were not only stylish but also durable was crucial to the overall design and styling of this space as this doubles as a vacation rental for our client. Mixing style with functionality. We kept the original ceiling in the living room as well as the original cement accent wall in the living room. Everything else was changed. A window was added to the stair wall so that as you walk downstairs, you get a view of the ocean. The walls were painted a barely-there minty seafoam color and we stuck with a neutral color palette with pops of various shades of blues. Built-ins were installed to create a working space that doubles as extra storage. The sectional has a chaise that is used to store bedding and the middle part of the sectional pulls out to provide additional sleeping space for guests. The 3 paintings above the sofa were custom painted for the client's space, as well as the dining table and chairs. The rug is a beautiful piece that ties in all of the colors found throughout the downstairs space.
Find the right local pro for your project
 DW3 Construction LLC
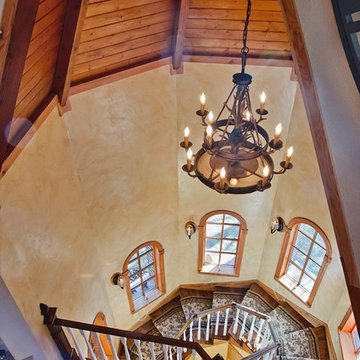
Those angles, though. We just can't stop staring at the way this staircase curves right beneath an abundance of windows allowing natural light (and that antler chandelier) to follow you every step of the way.
 Made by Patchi
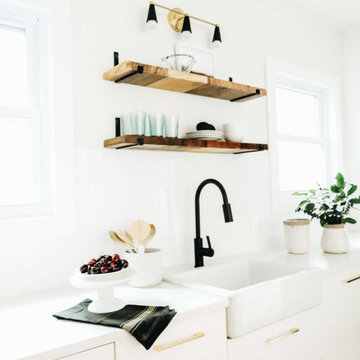
Oh, the kitchen remodel, by far my most challenging project at #flipmagnolia and by far the one I am the proudest of. It’s true that small houses do come with small kitchens. However, the size of this kitchen was not really the problem here. As I stood in this old kitchen absolutely in awe, I just knew this was my biggest project yet. I was staring at rusted yellow cabinets, mixed countertops, a whimsical wallpaper border, and a big old washer right next to the stove. What? Click to see the before photos. This was a fun and rewarding project.
 Land & Luxury Studio

Caught you staring at the wallpaper!
Study room - contemporary freestanding desk wallpaper study room idea in Dallas with multicolored walls
Study room - contemporary freestanding desk wallpaper study room idea in Dallas with multicolored walls
 Elizabeth McGreevy
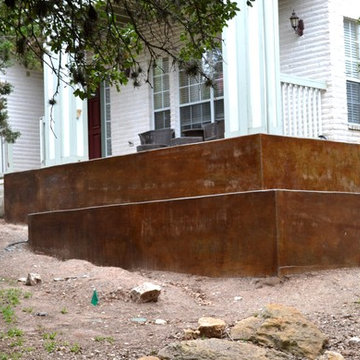
The client wanted to be able to sit on the front porch and not stare into rails (see before photo). So we installed two terraced concrete planters. She also liked the look of steel, but the cost was too high for steel. So we stained them a rust color.
 Cat Hackman
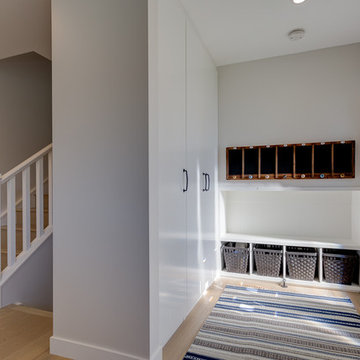
As with most homes in this area, the front entry leads staring into the living room. We separated the space by adding a closet and a cubby for backpacks etc.
 Walls n Effects
Before we stared the project.
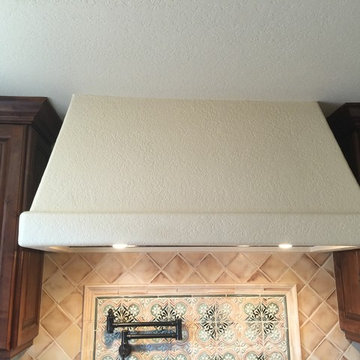
Example of a tuscan eat-in kitchen design in Orange County with raised-panel cabinets, dark wood cabinets, marble countertops, multicolored backsplash, stone slab backsplash and an island
Example of a tuscan eat-in kitchen design in Orange County with raised-panel cabinets, dark wood cabinets, marble countertops, multicolored backsplash, stone slab backsplash and an island
 Spaces Renewed
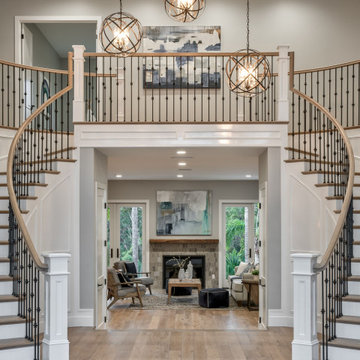
Huge tuscan wooden curved metal railing staircase photo in San Diego with painted risers
 Showhomes Jacksonville
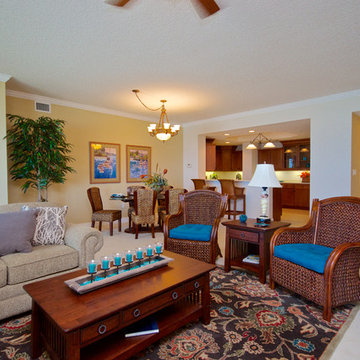
This Serenata Beach Unit was so much fun to stage! It was a little too easy to just stand and stare out the window at the Beautiful South Ponte Vedra Beach! We can stage any home or condo, any size or shape, any theme or trend. We can help you with your listing! Remember, it is a proven fact that staged homes sell faster, and a result of that is more money in your pocket! Call us or visit our website today!
Office: 904-273-7890
Mobile: 904-874-9944 (Jared Biby)
www.showhomesjacksonville.com
 Schmidt Custom Builders
If walls could talk, the stories harbored in this Wrightsville Beach historic house on Henderson Street would go on for days. The history that pours from the front doors as guests are welcomed in was important for her new owner's to preserve while remodeling. And so, here, the cedar-shaked beach cottage stands on stilts overlooking the Intracoastal Waterway telling stories of her birth in 1941, survival of hurricanes like Hazel, hot summer nights, well over 70 Thanksgiving dinners when fresh catch from her dock was more important than the turkey baking in her kitchen, children counting shooting stars from her front porch and, now, her new life after quite a bit of reconstruction.
While maintaining every bit of history possible, each room was reevaluated closely by the owners and Schmidt Custom Builders in a collaboration to bring new life to the bones of this three-story beach beauty. New hardwoods went in to replace what was no longer able to be resurfaced to match the original flooring. New fixtures adorn every wall and ceiling to add classic modernity as well as a coat of fresh paint. Floor to ceiling windows were added to the living room to bring scenes of the water world in. And above the living room, an en suite was added as a getaway retreat for the parents of four. This master bathroom includes a wall-to-wall countertop with his and hers vanities, an enormous rainfall shower and a free-standing tub that stares off into the sound. The kitchen took on a complete new look with all new appliances, fresh white cabinets, backsplash, fixtures and countertops as it was opened up into the living room to create more space. On the outside, Schmidt Custom Builders added a custom outdoor shower to the sound side of the home and a full bar with a tap that serves as the perfect welcome to the L-shaped porch.
 Clearcut & Co

Washing dishes with a view is so much better than staring at a wall. Not only does this large window give us a pretty view, but provides lots of natural light to come into the kitchen.
 WallsNeedLove
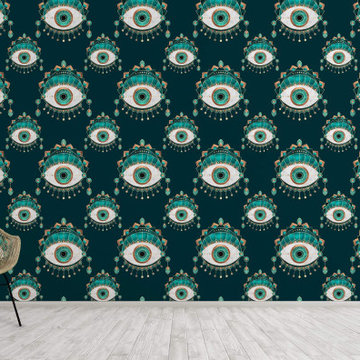
A striking and ornate staring eye with allusions to Aztec and Mayan art, in turquoise with copper accents. Available in both removable peel-and-stick and permanent wallpapers. Printed with child-safe inks.
 Design Group of Philadelphia, LLC
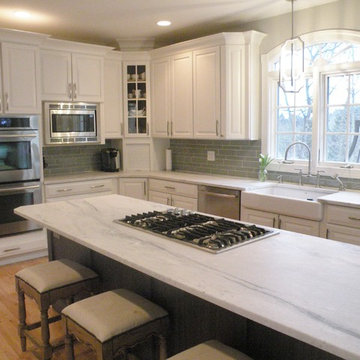
Eat-in kitchen - contemporary u-shaped light wood floor eat-in kitchen idea in Philadelphia with a farmhouse sink, raised-panel cabinets, white cabinets, marble countertops, gray backsplash, subway tile backsplash, stainless steel appliances and an island
 WoodnLuxury
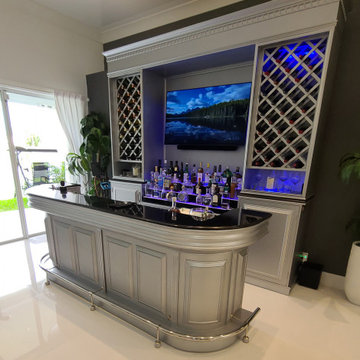
The customer chose anti-stain polished black Italian marble that is labelled Galaxy. It feels like staring at a starry night.
Inspiration for a large contemporary home bar remodel in Miami
Inspiration for a large contemporary home bar remodel in Miami
 Schmidt Custom Builders
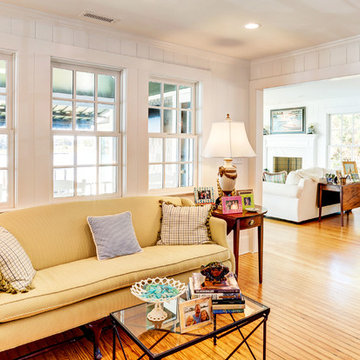
If walls could talk, the stories harbored in this Wrightsville Beach historic house on Henderson Street would go on for days. The history that pours from the front doors as guests are welcomed in was important for her new owner's to preserve while remodeling. And so, here, the cedar-shaked beach cottage stands on stilts overlooking the Intracoastal Waterway telling stories of her birth in 1941, survival of hurricanes like Hazel, hot summer nights, well over 70 Thanksgiving dinners when fresh catch from her dock was more important than the turkey baking in her kitchen, children counting shooting stars from her front porch and, now, her new life after quite a bit of reconstruction.
While maintaining every bit of history possible, each room was reevaluated closely by the owners and Schmidt Custom Builders in a collaboration to bring new life to the bones of this three-story beach beauty. New hardwoods went in to replace what was no longer able to be resurfaced to match the original flooring. New fixtures adorn every wall and ceiling to add classic modernity as well as a coat of fresh paint. Floor to ceiling windows were added to the living room to bring scenes of the water world in. And above the living room, an en suite was added as a getaway retreat for the parents of four. This master bathroom includes a wall-to-wall countertop with his and hers vanities, an enormous rainfall shower and a free-standing tub that stares off into the sound. The kitchen took on a complete new look with all new appliances, fresh white cabinets, backsplash, fixtures and countertops as it was opened up into the living room to create more space. On the outside, Schmidt Custom Builders added a custom outdoor shower to the sound side of the home and a full bar with a tap that serves as the perfect welcome to the L-shaped porch.
 DREAM-Design/Rethink/Envision and More
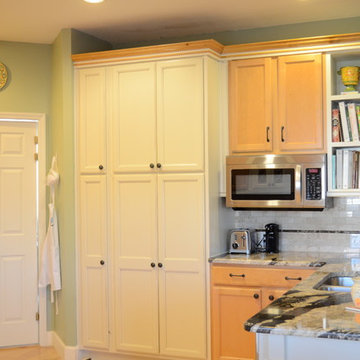
Design remix- reusing and some of the old cabinets added some personal touches with 2 tone crown molding, light rail, inset panels, and mixing in with new cabinets with paint and same honey glaze finish. We splurged on a beautiful granite countertop that's sure to make you stop and stare.
 daltile
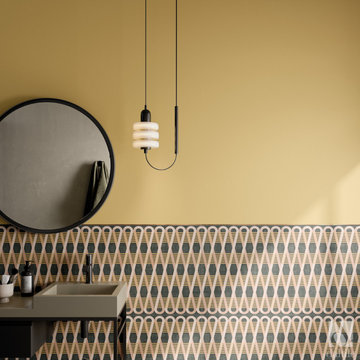
Embrace vintage-style interior design by applying retro-inspired tile with personality and pizzazz.
Featuring STARE Special Order tile Eforea in Overlap.
 Schmidt Custom Builders
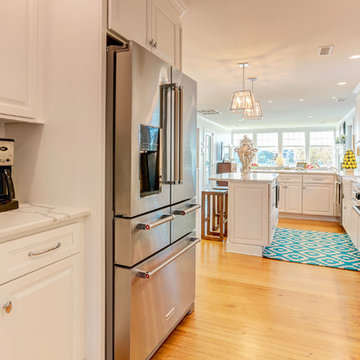
If walls could talk, the stories harbored in this Wrightsville Beach historic house on Henderson Street would go on for days. The history that pours from the front doors as guests are welcomed in was important for her new owner's to preserve while remodeling. And so, here, the cedar-shaked beach cottage stands on stilts overlooking the Intracoastal Waterway telling stories of her birth in 1941, survival of hurricanes like Hazel, hot summer nights, well over 70 Thanksgiving dinners when fresh catch from her dock was more important than the turkey baking in her kitchen, children counting shooting stars from her front porch and, now, her new life after quite a bit of reconstruction.
While maintaining every bit of history possible, each room was reevaluated closely by the owners and Schmidt Custom Builders in a collaboration to bring new life to the bones of this three-story beach beauty. New hardwoods went in to replace what was no longer able to be resurfaced to match the original flooring. New fixtures adorn every wall and ceiling to add classic modernity as well as a coat of fresh paint. Floor to ceiling windows were added to the living room to bring scenes of the water world in. And above the living room, an en suite was added as a getaway retreat for the parents of four. This master bathroom includes a wall-to-wall countertop with his and hers vanities, an enormous rainfall shower and a free-standing tub that stares off into the sound. The kitchen took on a complete new look with all new appliances, fresh white cabinets, backsplash, fixtures and countertops as it was opened up into the living room to create more space. On the outside, Schmidt Custom Builders added a custom outdoor shower to the sound side of the home and a full bar with a tap that serves as the perfect welcome to the L-shaped porch.
22