
Search results for "Starring" in Home Design Ideas
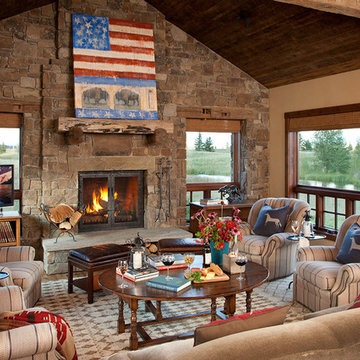


 Isla Homes
This home is constructed in the world famous neighborhood of Lido Shores in Sarasota, Fl. The home features a flipped layout with a front court pool and a rear loading garage. The floor plan is flipped as well with the main living area on the second floor. This home has a HERS index of 16 and is registered LEED Platinum with the USGBC.
Ryan Gamma Photography

 SandStar Remodeling & Interior Design
Cabinets provided by Executive Cabinetry. Frameless. Cascade flat panel door style, Cinder paint with Brushed Coffee glaze, Maple wood species. Granite countertop with color tones of Fantasy Brown.
Find the right local pro for your project
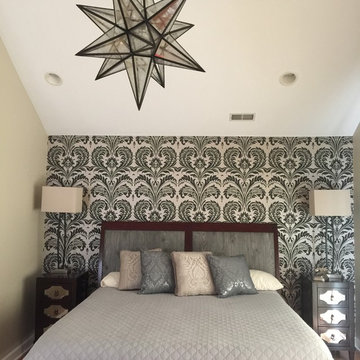
 User
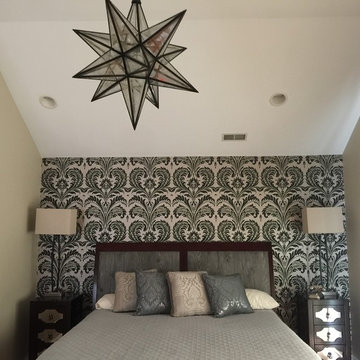
UserInspiration for a mid-sized transitional master bedroom remodel in Chicago with beige walls and no fireplace
 Fleming's of Cohasset Village

Inspiration for a mid-sized timeless light wood floor hallway remodel in Boston with blue walls

Sponsored
Columbus, OH
Free consultation for landscape design!

Peabody Landscape Group
Columbus' Reliable Landscape Design & Contracting
 Noah & Lilly Kitchen Design

Kitchen pantry - mid-sized traditional galley dark wood floor and brown floor kitchen pantry idea in Philadelphia with an undermount sink, beaded inset cabinets, dark wood cabinets, marble countertops, mirror backsplash, no island and multicolored countertops

 Davis Audio & Video
The client asked us to transform this room into a theater. The wood paneling on the right retracts to open the room to natural light when the theater is not in use. The theater has a projector, full surround sound and really comfortable chairs.
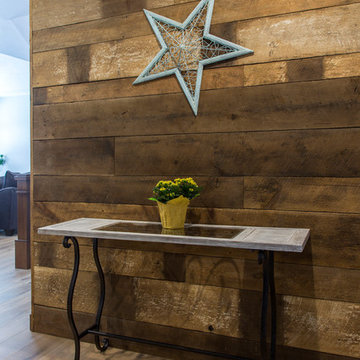
 Gryboski Builders Inc.
Example of a mid-sized mountain style light wood floor hallway design in Other
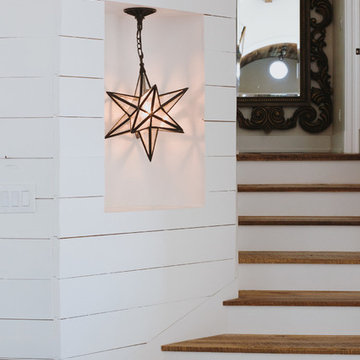
 Texas Iowa Reclaimed
Mid-sized country wooden straight metal railing staircase photo in Other with painted risers
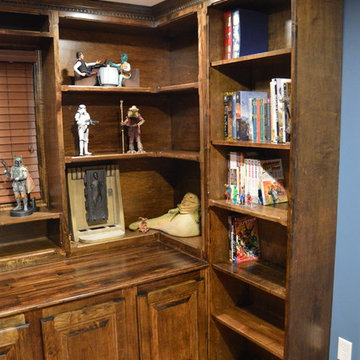
 Tebou Carpentry & Woodworking
Example of a small classic vinyl floor study room design in Boston with blue walls
 D-Tronics Home and Business

Home theater - large contemporary enclosed carpeted and brown floor home theater idea in Austin with red walls and a projector screen
Sponsored
Columbus, OH
Free consultation for landscape design!
Peabody Landscape Group
Columbus' Reliable Landscape Design & Contracting
 Nicholas Lawrence Design
Photo: Lance Gerber

Inspiration for a small contemporary formal and open concept travertine floor and beige floor living room remodel in Other with white walls, a two-sided fireplace and a stone fireplace
Inspiration for a small contemporary formal and open concept travertine floor and beige floor living room remodel in Other with white walls, a two-sided fireplace and a stone fireplace
 Budget Blinds of Hilton Head Island
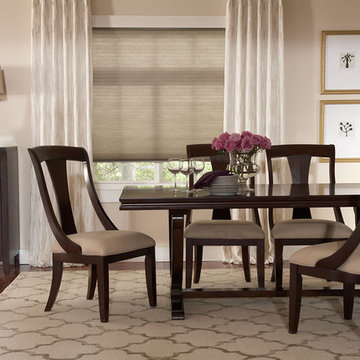
Mid-sized elegant medium tone wood floor enclosed dining room photo in Charleston with beige walls
 User
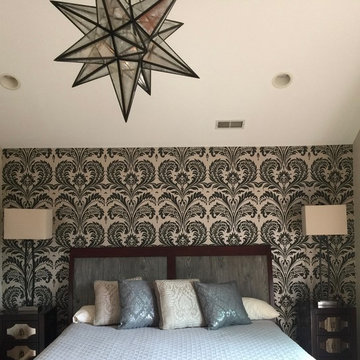
UserExample of a mid-sized transitional master bedroom design in Chicago with beige walls and no fireplace
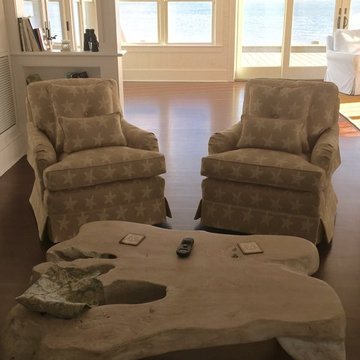
 Wallace Home Design Center
Re-upholstered custom swivel club chairs with kick pleated skirts and throw pillows.
Example of a mid-sized classic formal and open concept dark wood floor living room design in New York with white walls, no fireplace and no tv
Example of a mid-sized classic formal and open concept dark wood floor living room design in New York with white walls, no fireplace and no tv

Sponsored
Columbus, OH

Hope Restoration & General Contracting
Columbus Design-Build, Kitchen & Bath Remodeling, Historic Renovations
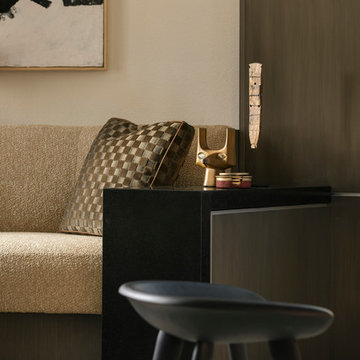 Nicholas Lawrence Design
Photo: Lance Gerber
Small trendy formal and open concept travertine floor and beige floor living room photo in Other with white walls, a two-sided fireplace and a stone fireplace
Small trendy formal and open concept travertine floor and beige floor living room photo in Other with white walls, a two-sided fireplace and a stone fireplace
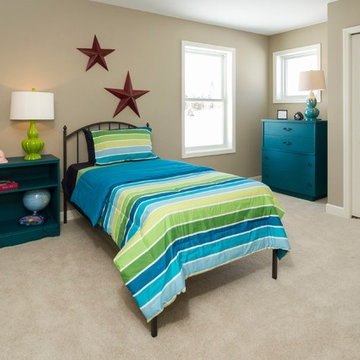
 Country Joe Homes
Kids' room - mid-sized transitional boy carpeted kids' room idea in Minneapolis with beige walls
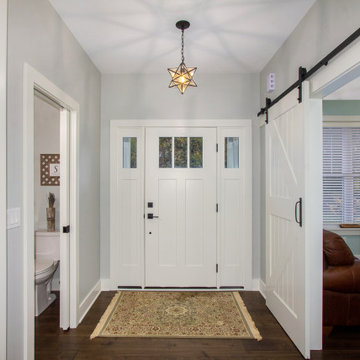
 Hauschild Custom Builders
Entryway - mid-sized country dark wood floor and brown floor entryway idea in Grand Rapids with gray walls and a white front door
17