
Search results for "Starring" in Home Design Ideas
 Sargent Schutt Photography
Sargent Schutt Photography

Example of a mountain style medium tone wood floor and brown floor dining room design in Other with white walls
Example of a mountain style medium tone wood floor and brown floor dining room design in Other with white walls
 Jillian Richey Design

Example of a large transitional boy carpeted and white floor kids' room design in Chicago with white walls

 FRAME design co.
Bright and classy dining and living room space. Grace Home Design. Photo Credit: David Agnello
Great room - rustic medium tone wood floor great room idea in Other with white walls, a standard fireplace and a stone fireplace
Great room - rustic medium tone wood floor great room idea in Other with white walls, a standard fireplace and a stone fireplace
Find the right local pro for your project
 Boardwalk Builders

Small vanity in white bathroom, with baby clue tile accents, sliding glass door with rain shower.
Inspiration for a small coastal master blue tile single-sink sliding shower door remodel in Other with white cabinets and white walls
Inspiration for a small coastal master blue tile single-sink sliding shower door remodel in Other with white cabinets and white walls

 Lake Country Builders
Chuck Carver- Photographer
Brickhouse- Architect
Beth Hanson- Interior Designer
Mountain style bathroom photo in Minneapolis with a vessel sink and medium tone wood cabinets
Mountain style bathroom photo in Minneapolis with a vessel sink and medium tone wood cabinets
 Lake Country Builders
Chuck Carver- Photographer
Brickhouse- Architect
Beth Hanson- Interior Designer
Bathroom - rustic bathroom idea in Minneapolis with an undermount sink and dark wood cabinets
Bathroom - rustic bathroom idea in Minneapolis with an undermount sink and dark wood cabinets

 Agsia Design Group
moris moreno
Playroom - large contemporary gender-neutral playroom idea in Miami with white walls
Playroom - large contemporary gender-neutral playroom idea in Miami with white walls

Sponsored
Columbus, OH

Hope Restoration & General Contracting
Columbus Design-Build, Kitchen & Bath Remodeling, Historic Renovations

 Sarah Carr Design
Ric Stovall
Example of a large mountain style open concept medium tone wood floor and brown floor family room design in Denver with a bar, beige walls, a metal fireplace, a wall-mounted tv and a ribbon fireplace
Example of a large mountain style open concept medium tone wood floor and brown floor family room design in Denver with a bar, beige walls, a metal fireplace, a wall-mounted tv and a ribbon fireplace
 Isla Homes
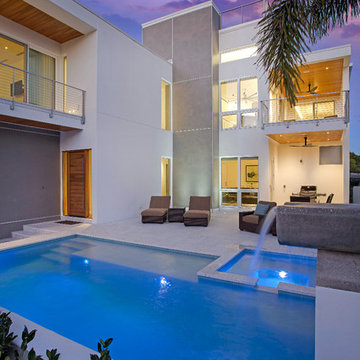
This home is constructed in the world famous neighborhood of Lido Shores in Sarasota, Fl. The home features a flipped layout with a front court pool and a rear loading garage. The floor plan is flipped as well with the main living area on the second floor. This home has a HERS index of 16 and is registered LEED Platinum with the USGBC.
Ryan Gamma Photography

Inspiration for a mid-sized scandinavian formal and open concept light wood floor living room remodel in Other with beige walls, no fireplace and no tv
 W.E. Davies + Sons Remodeling Inc.

Kids' room - mid-sized transitional girl carpeted kids' room idea in Other with pink walls



Sponsored
Columbus, OH
Free consultation for landscape design!

Peabody Landscape Group
Franklin County's Reliable Landscape Design & Contracting

 Kaminski + Pew
Kitchen with black fixtures and hardware, ceramic tile backsplash, quartz countertops, and barbell pendant light. Photography by Kyle Born.
Kitchen - small contemporary light wood floor and beige floor kitchen idea in Philadelphia with an undermount sink, flat-panel cabinets, white cabinets, quartz countertops, white backsplash, stainless steel appliances and an island
Kitchen - small contemporary light wood floor and beige floor kitchen idea in Philadelphia with an undermount sink, flat-panel cabinets, white cabinets, quartz countertops, white backsplash, stainless steel appliances and an island

 SH interiors
Amy Williams Photography
Mid-sized transitional u-shaped porcelain tile kitchen photo in Los Angeles with an undermount sink, recessed-panel cabinets, white cabinets, white backsplash, stone tile backsplash, stainless steel appliances, an island and quartzite countertops
Mid-sized transitional u-shaped porcelain tile kitchen photo in Los Angeles with an undermount sink, recessed-panel cabinets, white cabinets, white backsplash, stone tile backsplash, stainless steel appliances, an island and quartzite countertops
 House of Jade Interiors

House of Jade Interiors. Custom home basement bathroom.
Transitional kids' white tile and subway tile white floor corner shower photo in Salt Lake City with flat-panel cabinets, medium tone wood cabinets, multicolored walls, an undermount sink, a hinged shower door and white countertops
Transitional kids' white tile and subway tile white floor corner shower photo in Salt Lake City with flat-panel cabinets, medium tone wood cabinets, multicolored walls, an undermount sink, a hinged shower door and white countertops
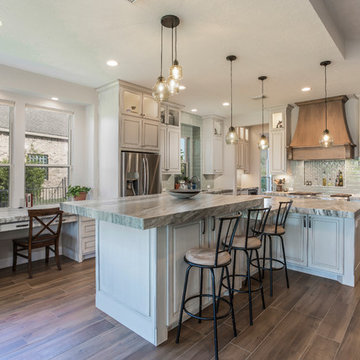
 Morning Star Builders LTD
Open concept kitchen - mid-sized traditional medium tone wood floor and brown floor open concept kitchen idea in Houston with white cabinets, granite countertops, gray backsplash, subway tile backsplash, stainless steel appliances, raised-panel cabinets and two islands
Sponsored
Columbus, OH
Free consultation for landscape design!
Peabody Landscape Group
Franklin County's Reliable Landscape Design & Contracting

 Fougeron Architecture FAIA
Large trendy boy carpeted and gray floor kids' room photo in San Francisco with gray walls
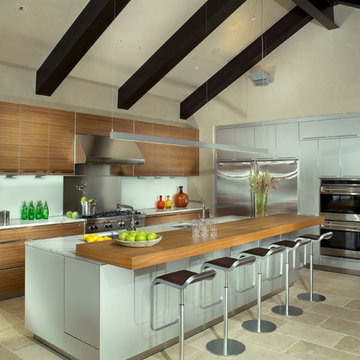
 RA Nelson LLC
The kitchen, living room and outdoor living spaces are focused around the pool and spectacular mountain views.
Kitchen - contemporary galley kitchen idea in Denver with flat-panel cabinets, medium tone wood cabinets, an island, an undermount sink and stainless steel appliances
Kitchen - contemporary galley kitchen idea in Denver with flat-panel cabinets, medium tone wood cabinets, an island, an undermount sink and stainless steel appliances

 Sarah Greenman
Photo: Sarah Greenman © 2013 Houzz
Trendy u-shaped kitchen photo in Dallas with an undermount sink, flat-panel cabinets, white cabinets, green backsplash and stainless steel appliances
Trendy u-shaped kitchen photo in Dallas with an undermount sink, flat-panel cabinets, white cabinets, green backsplash and stainless steel appliances
20