
Search results for "Starring" in Home Design Ideas

 Morning Star Builders LTD
Inspiration for a large transitional l-shaped laminate floor and gray floor eat-in kitchen remodel in Houston with gray cabinets, white backsplash, stainless steel appliances, an island, a farmhouse sink, shaker cabinets, stone slab backsplash and gray countertops



 Austin Signature Homes

Kids' room - large transitional gender-neutral carpeted and beige floor kids' room idea in Denver with white walls
Find the right local pro for your project
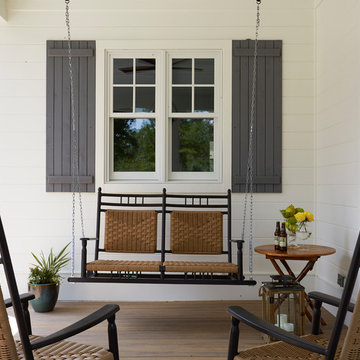 Morning Star Builders LTD
Mike Kaskel
Inspiration for a large timeless front porch remodel in Houston with a roof extension
Inspiration for a large timeless front porch remodel in Houston with a roof extension
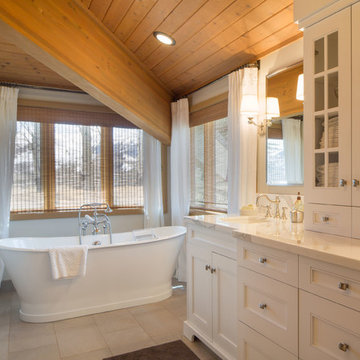
 FIVE STAR KITCHEN & BATH
Arts and crafts freestanding bathtub photo in Other with an undermount sink, recessed-panel cabinets, white cabinets and white walls

 Mural Art - Wall Murals and Custom Paintings
Star Wars: The Force Awakens Murals in a bedroom by Tom Taylor of Mural Art LLC.
The theme for the room was to create the bridge of a star destroyer from Star Wars.
Being a huge Star Wars fan myself, I was thrilled to have had the opportunity to create this room.
Star Wars themed rooms have been very popular, especially with the new series of movies that Disney has produced. Star Wars art is perfect for any themed room, media room, home theater, office or your children's bedroom.
Items featured throughout the room to complete the look: Exploding Death Star Chandelier, bunk bed, Star Wars comforter set, throw pillows, drapes, room darkening shades, table lamps, Star Wars toys and hand painted kids furniture.

 NORTH STAR KITCHENS
Builder: John Kraemer & Sons
Photography: Landmark Photography
Home & Interior Design: Tom Rauscher
Cabinetry: North Star Kitchens
Trendy open concept porcelain tile living room photo in Minneapolis with a bar
Trendy open concept porcelain tile living room photo in Minneapolis with a bar

Sponsored
Columbus, OH

Hope Restoration & General Contracting
Columbus Design-Build, Kitchen & Bath Remodeling, Historic Renovations

 Morse Constructions
The expanded kitchen area is now a sunlit space for a young couple that loves to entertain and cook. The selection of range needed a hood that was more than 400 CFM. This required supplying make-up air which was accomplished by artfully creating inconspicuous vents under the cook hood.
Photo: Mary Prince Photography


 Texas Iowa Reclaimed
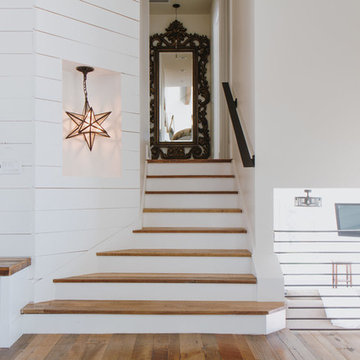

Example of a mid-sized country wooden straight metal railing staircase design in Other with painted risers
 Interior Door and Closet Company
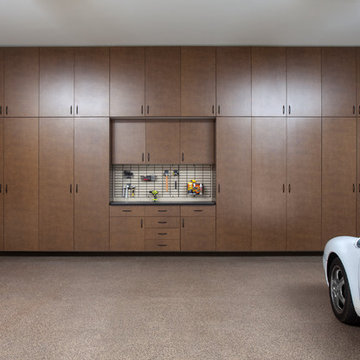
Expansive wall of tall bronze flat panel cabinet doors and drawers. Features an ebony work bench.
Garage - contemporary attached garage idea in Orange County
Garage - contemporary attached garage idea in Orange County

Sponsored
Columbus, OH
Free consultation for landscape design!

Peabody Landscape Group
Franklin County's Reliable Landscape Design & Contracting

 Kelly & Stone Architects
Roger Wade Studio

Example of a large mountain style kids' beige tile bathroom design in Sacramento with flat-panel cabinets, red cabinets, granite countertops, white walls and a trough sink
Example of a large mountain style kids' beige tile bathroom design in Sacramento with flat-panel cabinets, red cabinets, granite countertops, white walls and a trough sink
 NorthStar Luxury Homes
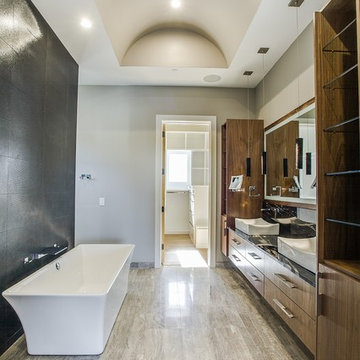
Mid-sized trendy master gray tile and ceramic tile ceramic tile freestanding bathtub photo in Dallas with flat-panel cabinets, medium tone wood cabinets, a wall-mount toilet, gray walls, a vessel sink and granite countertops
 Alisberg Parker

Transitional white tile corner shower photo in New York with dark wood cabinets, white walls and shaker cabinets
Sponsored
Columbus, OH
Free consultation for landscape design!
Peabody Landscape Group
Franklin County's Reliable Landscape Design & Contracting
 Morning Star Builders LTD
Mike Kaskel
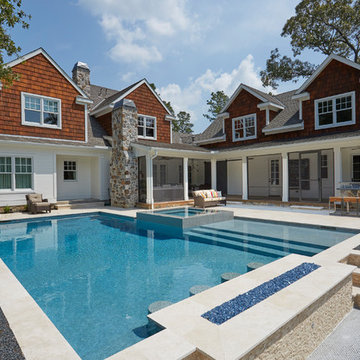
Inspiration for a large timeless l-shaped pool remodel in Houston
Inspiration for a large timeless l-shaped pool remodel in Houston
 Morning Star Builders LTD
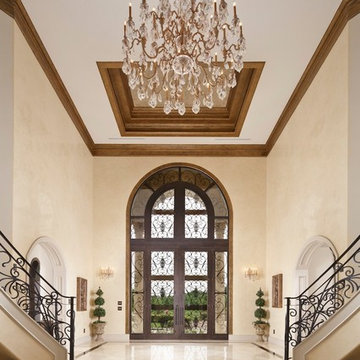
Entryway - mediterranean entryway idea in Houston with beige walls and a glass front door
 Violante & Rochford Interiors
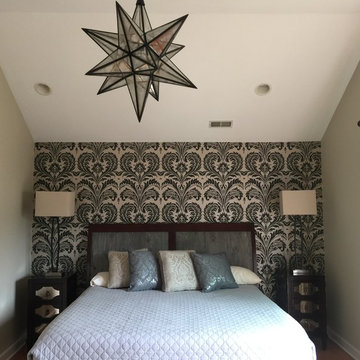

Inspiration for a southwestern guest bedroom remodel in Albuquerque with beige walls
13