
Search results for "Starring" in Home Design Ideas

 Sargent Schutt Photography
Sargent Schutt Photography
Living room - rustic medium tone wood floor and brown floor living room idea in Other with brown walls and a standard fireplace
Living room - rustic medium tone wood floor and brown floor living room idea in Other with brown walls and a standard fireplace


Example of a transitional enclosed carpeted and multicolored floor home theater design in New York with a projector screen

 Morning Star Builders LTD
Example of a large transitional laminate floor, gray floor and tray ceiling great room design in Houston with white walls
Find the right local pro for your project


 User
User©ThompsonPhotographic.com 2015
Inspiration for a contemporary enclosed home theater remodel in Phoenix with a media wall
Inspiration for a contemporary enclosed home theater remodel in Phoenix with a media wall
 Sargent Schutt Photography
Sargent Schutt Photography

Huge mountain style beige one-story mixed siding exterior home photo in Other with a shingle roof
Huge mountain style beige one-story mixed siding exterior home photo in Other with a shingle roof
 Josh Blanc

This Star and Hex pattern livens up any room, making a basic wet bar into everyone's new favorite space. The soft matte finish and the 100+ year lifespan of these tiles provide a timeless addition to any home.
Photographer: Kory Kevin, Interior Designer: Martha Dayton Design, Architect: Rehkamp Larson Architects, Tiler: Reuter Quality Tile

Sponsored
Columbus, OH

Hope Restoration & General Contracting
Columbus Design-Build, Kitchen & Bath Remodeling, Historic Renovations


 Miller-Roodell Architects Ltd
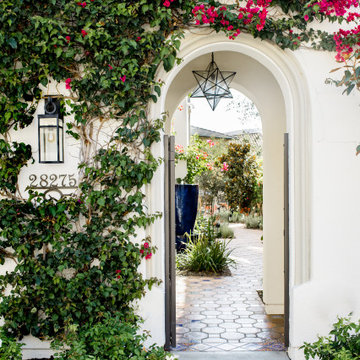
Juxtaposing a Southern Colorado setting with a Moorish feel, North Star Ranch explores a distinctive Mediterranean architectural style in the foothills of the Sangre de Cristo Mountains. The owner raises cutting horses, but has spent much of her free time traveling the world. She has brought art and artifacts from those journeys into her home, and they work in combination to establish an uncommon mood. The stone floor, stucco and plaster walls, troweled stucco exterior, and heavy beam and trussed ceilings welcome guests as they enter the home. Open spaces for socializing, both outdoor and in, are what those guests experience but to ensure the owner's privacy, certain spaces such as the master suite and office can be essentially 'locked off' from the rest of the home. Even in the context of the region's extraordinary rock formations, North Star Ranch conveys a strong sense of personality.

 Mural Art - Wall Murals and Custom Paintings
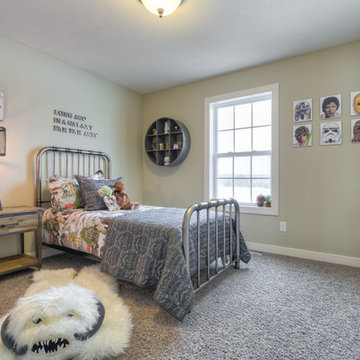
Star Wars: The Force Awakens Murals in a bedroom by Tom Taylor of Mural Art LLC.
The theme for the room was to create the bridge of a star destroyer from Star Wars.
Being a huge Star Wars fan myself, I was thrilled to have had the opportunity to create this room.
Star Wars themed rooms have been very popular, especially with the new series of movies that Disney has produced. Star Wars art is perfect for any themed room, media room, home theater, office or your children's bedroom.
Items featured throughout the room to complete the look: Exploding Death Star Chandelier, bunk bed, Star Wars comforter set, throw pillows, drapes, room darkening shades, table lamps, Star Wars toys and hand painted kids furniture.


 Five Star Interiors
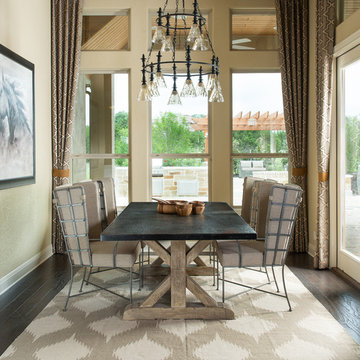
Dining room - traditional dark wood floor dining room idea in Austin with beige walls
Sponsored
Columbus, OH
Hope Restoration & General Contracting
Columbus Design-Build, Kitchen & Bath Remodeling, Historic Renovations
 JPT Design Associates, LLC
Kevin Sprague
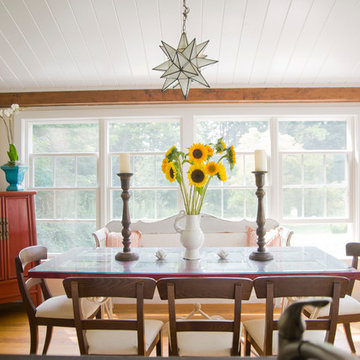
Enclosed dining room - mid-sized traditional medium tone wood floor enclosed dining room idea in Boston with white walls and no fireplace
Enclosed dining room - mid-sized traditional medium tone wood floor enclosed dining room idea in Boston with white walls and no fireplace
 Home Star Staging
Lance Selgo www.UniqueExposurePhotography.com
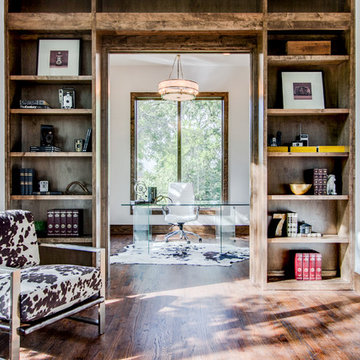
Study room - contemporary freestanding desk study room idea in Dallas with white walls
Study room - contemporary freestanding desk study room idea in Dallas with white walls

 NORTH STAR KITCHENS
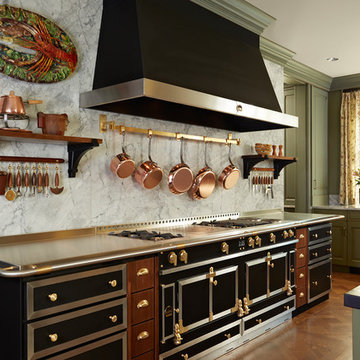
Classic Parisian Kitchen with LaCornue range, hood and cabinetry.
Example of a tuscan medium tone wood floor and orange floor eat-in kitchen design in Minneapolis with raised-panel cabinets, distressed cabinets, white backsplash, stone slab backsplash, black appliances, an undermount sink and stainless steel countertops
Example of a tuscan medium tone wood floor and orange floor eat-in kitchen design in Minneapolis with raised-panel cabinets, distressed cabinets, white backsplash, stone slab backsplash, black appliances, an undermount sink and stainless steel countertops

Sponsored
Columbus, OH
Free consultation for landscape design!

Peabody Landscape Group
Franklin County's Reliable Landscape Design & Contracting

 M & J Star Construction, Inc.
Mid-sized tuscan women's carpeted and gray floor walk-in closet photo in Los Angeles with flat-panel cabinets and white cabinets
 Miller-Roodell Architects Ltd
Juxtaposing a Southern Colorado setting with a Moorish feel, North Star Ranch explores a distinctive Mediterranean architectural style in the foothills of the Sangre de Cristo Mountains. The owner raises cutting horses, but has spent much of her free time traveling the world. She has brought art and artifacts from those journeys into her home, and they work in combination to establish an uncommon mood. The stone floor, stucco and plaster walls, troweled stucco exterior, and heavy beam and trussed ceilings welcome guests as they enter the home. Open spaces for socializing, both outdoor and in, are what those guests experience but to ensure the owner's privacy, certain spaces such as the master suite and office can be essentially 'locked off' from the rest of the home. Even in the context of the region's extraordinary rock formations, North Star Ranch conveys a strong sense of personality.

 Jim Morrison Construction INC
Mountain style kids' pebble tile gray floor bathroom photo in Sacramento with open cabinets, red cabinets, white walls, a trough sink, black countertops and granite countertops
16