
Search results for "Starring" in Home Design Ideas


 K. Powers & Company
Large transitional carpeted l-shaped staircase photo in Boston with carpeted risers
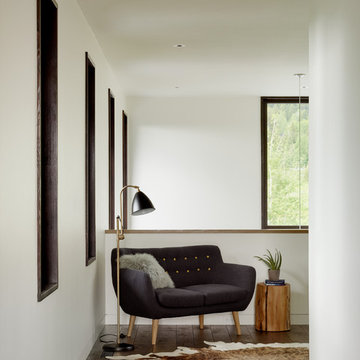
 CLB Architects
Matthew Millman
Inspiration for a transitional dark wood floor hallway remodel in Other with white walls
Inspiration for a transitional dark wood floor hallway remodel in Other with white walls
Find the right local pro for your project
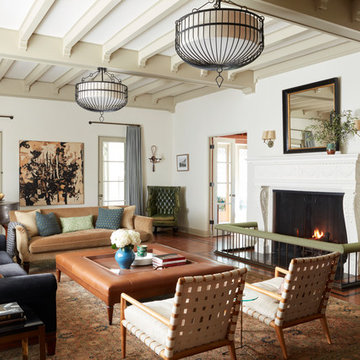
 Koffka Phakos Design
Furniture & Decor: Nickey Kehoe
Photography: Roger Davies
Tuscan medium tone wood floor and brown floor living room photo in Los Angeles with white walls and a standard fireplace
Tuscan medium tone wood floor and brown floor living room photo in Los Angeles with white walls and a standard fireplace

 AZL interiors
Mid-sized transitional 3/4 white tile and subway tile cement tile floor, multicolored floor and single-sink alcove shower photo in Chicago with shaker cabinets, white walls, an undermount sink, white countertops, quartz countertops, a built-in vanity, dark wood cabinets and a hinged shower door
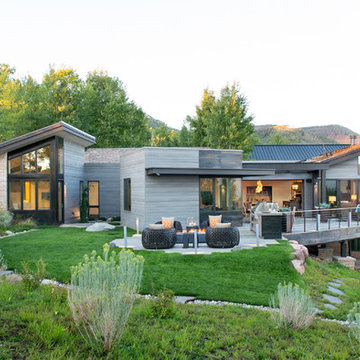


 Grace Thomas Designs
©David Meaux Photography
Large transitional dark wood floor and brown floor hallway photo in DC Metro with gray walls
Large transitional dark wood floor and brown floor hallway photo in DC Metro with gray walls

Sponsored
Columbus, OH
Free consultation for landscape design!

Peabody Landscape Group
Columbus' Reliable Landscape Design & Contracting



 The Fox Group
Entryway - traditional gray floor entryway idea in Salt Lake City with gray walls and a gray front door

 Kettle Co. Kitchens
Mid-sized farmhouse l-shaped beige floor kitchen photo in Cornwall with a farmhouse sink, recessed-panel cabinets, granite countertops, ceramic backsplash, an island, gray countertops, blue cabinets and beige backsplash
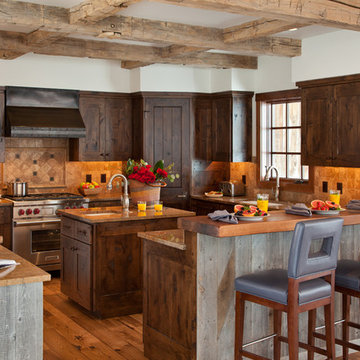
 Jacque Jenkins-Stireman: A Design Studio
Kitchen - large rustic u-shaped medium tone wood floor and brown floor kitchen idea in Jackson with an undermount sink, shaker cabinets, dark wood cabinets, brown backsplash, stone tile backsplash, stainless steel appliances and an island

 Rittenhouse Builders
Betsy Barron,
Period Architecture, Ltd.
Example of a mid-sized classic boy light wood floor kids' room design in Philadelphia with beige walls
Example of a mid-sized classic boy light wood floor kids' room design in Philadelphia with beige walls

 Marlene Oliphant Designs LLC
This hallway extends along the expansive first floor, so we decided to make the end point a special feature. the console is covered in silver leaf. The gorgeous new maple plank flooring is used on the perimeter of the floor, with walnut flooring as in inset for interest. The art pieces are from the owners' private collection.
Photos by Harry Chamberlain

Sponsored
Columbus, OH

Hope Restoration & General Contracting
Columbus Design-Build, Kitchen & Bath Remodeling, Historic Renovations

 Peabody's Interiors
Designed by Jennifer Schuppie
Example of a classic dark wood floor and brown floor powder room design in Milwaukee with dark wood cabinets, purple walls and recessed-panel cabinets
Example of a classic dark wood floor and brown floor powder room design in Milwaukee with dark wood cabinets, purple walls and recessed-panel cabinets
 Meadow Mountain Homes
Kimberly Gavin Photography
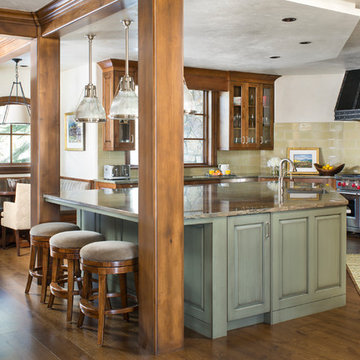
Eat-in kitchen - large rustic u-shaped dark wood floor eat-in kitchen idea in Denver with an undermount sink, glass-front cabinets, medium tone wood cabinets, granite countertops, beige backsplash, subway tile backsplash, stainless steel appliances and an island
Eat-in kitchen - large rustic u-shaped dark wood floor eat-in kitchen idea in Denver with an undermount sink, glass-front cabinets, medium tone wood cabinets, granite countertops, beige backsplash, subway tile backsplash, stainless steel appliances and an island
 Dynia Architects
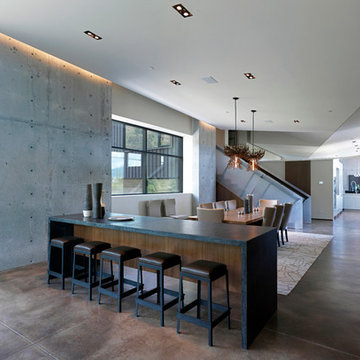
The central, public wing of this residence is elevated 4 feet above grade with a ceiling that rises to opposite corners – to the northwest for visual access to the mountain faces and to the south east for morning light. This is achieved by means of a diagonal valley extending from the southwest entry to the northeast family room. Offset in plan and section, two story, private wings extend north and south forming a ‘pinwheel’ plan which forms distinctly programmed garden spaces in each quadrant.
The exterior vocabulary creatively abides the traditional design guidelines of the subdivision, which required gable roofs and wood siding. Inside, the house is open and sleek, using concrete for shear walls and spatial divisions that allow the ceiling to freely sculpt the main space of the residence.
A.I.A Wyoming Chapter Design Award of Excellence 2017
Project Year: 2010
Sponsored
Columbus, OH
Free consultation for landscape design!
Peabody Landscape Group
Columbus' Reliable Landscape Design & Contracting
 POETZL architecture + design

Inspiration for a southwestern medium tone wood floor eat-in kitchen remodel in Phoenix with a farmhouse sink, recessed-panel cabinets, beige cabinets, brick backsplash, stainless steel appliances and an island
 Lake Country Builders
Chuck Carver- Photographer
Brickhouse- Architect
Beth Hanson- Interior Designer
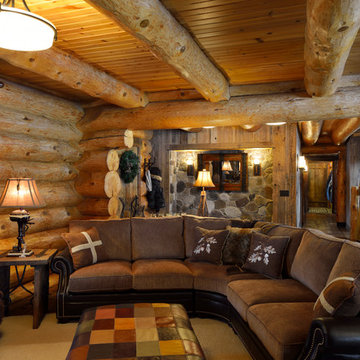
Mountain style family room photo in Minneapolis with beige walls
Mountain style family room photo in Minneapolis with beige walls
 GDC Construction

Beach style master white tile white floor bathroom photo in San Diego with flat-panel cabinets, medium tone wood cabinets, white walls, an undermount sink, a hinged shower door and black countertops
28