
Search results for "Starring" in Home Design Ideas
 Sargent Schutt Photography
Sargent Schutt Photography

Inspiration for a rustic medium tone wood floor and brown floor open concept kitchen remodel in Other with flat-panel cabinets, dark wood cabinets, beige backsplash, stainless steel appliances and an island
Inspiration for a rustic medium tone wood floor and brown floor open concept kitchen remodel in Other with flat-panel cabinets, dark wood cabinets, beige backsplash, stainless steel appliances and an island
 Amanda Kirkpatrick Photography
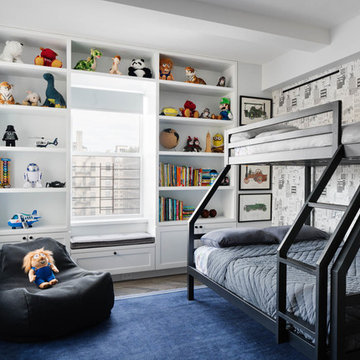
Inspiration for a contemporary boy dark wood floor and brown floor kids' room remodel in New York with white walls

Find the right local pro for your project
 Lake Country Builders
Chuck Carver- Photographer
Brickhouse- Architect
Beth Hanson- Interior Designer

Mountain style medium tone wood floor family room photo in Minneapolis with a standard fireplace and a stone fireplace
Mountain style medium tone wood floor family room photo in Minneapolis with a standard fireplace and a stone fireplace


 SAGA Realty & Construction
Mid-sized beach style guest carpeted bedroom photo in Other with purple walls and no fireplace
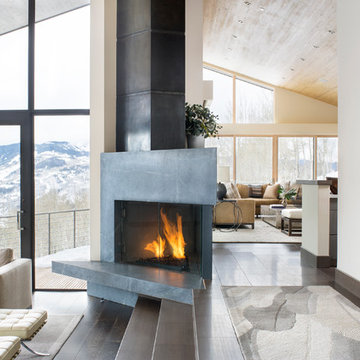
 K. H. Webb Architects
Kimberly Gavin
Trendy open concept and formal dark wood floor living room photo in Denver with white walls and a stone fireplace
Trendy open concept and formal dark wood floor living room photo in Denver with white walls and a stone fireplace

Sponsored
Columbus, OH
Free consultation for landscape design!

Peabody Landscape Group
Columbus' Reliable Landscape Design & Contracting
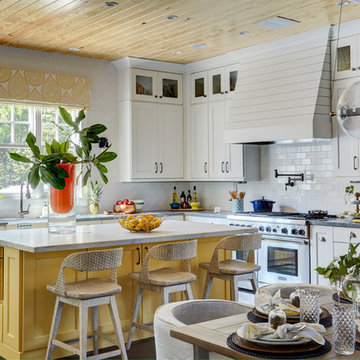
 Morning Star Builders LTD
Mike Kaskel
Inspiration for a large timeless l-shaped dark wood floor and brown floor open concept kitchen remodel in Houston with a farmhouse sink, shaker cabinets, white cabinets, white backsplash, stainless steel appliances, an island, marble countertops and subway tile backsplash
Inspiration for a large timeless l-shaped dark wood floor and brown floor open concept kitchen remodel in Houston with a farmhouse sink, shaker cabinets, white cabinets, white backsplash, stainless steel appliances, an island, marble countertops and subway tile backsplash
 Morning Star Builders LTD
Large french country l-shaped dark wood floor, brown floor and exposed beam eat-in kitchen photo in Houston with white cabinets, stainless steel appliances, an island, white countertops, raised-panel cabinets and beige backsplash

 Fireclay Tile
Our dark Star and Cross floor tile gives this Southwestern-inspired living room a Moroccan flare.
DESIGN
Sara Combs + Rich Combs
PHOTOS
Margaret Austin Photography, Sara Combs + Rich Combs
Tile Shown: Star and Cross in Antique

 CLB Architects
Matthew Millman
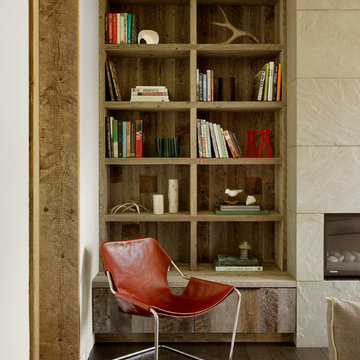
Inspiration for a rustic dark wood floor family room remodel in Other with a standard fireplace, a stone fireplace and white walls
Inspiration for a rustic dark wood floor family room remodel in Other with a standard fireplace, a stone fireplace and white walls
 Isla Homes
Ryan Gamma Photography

Inspiration for a mid-sized contemporary master concrete floor and gray floor bedroom remodel in Other with white walls
Inspiration for a mid-sized contemporary master concrete floor and gray floor bedroom remodel in Other with white walls
Sponsored
Columbus, OH
Free consultation for landscape design!
Peabody Landscape Group
Columbus' Reliable Landscape Design & Contracting
 Morning Star Builders LTD

Eat-in kitchen - mid-sized traditional u-shaped travertine floor and beige floor eat-in kitchen idea in Houston with a farmhouse sink, raised-panel cabinets, white cabinets, granite countertops, white backsplash, subway tile backsplash, stainless steel appliances and an island
 KAM Designs
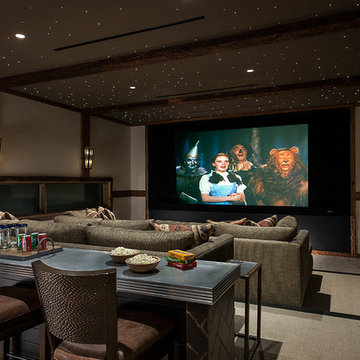

Mountain Modern Great Room.
Large mountain style open concept and formal light wood floor and beige floor living room photo with a stone fireplace, white walls, a standard fireplace and no tv
Large mountain style open concept and formal light wood floor and beige floor living room photo with a stone fireplace, white walls, a standard fireplace and no tv

Sponsored
Columbus, OH

Hope Restoration & General Contracting
Columbus Design-Build, Kitchen & Bath Remodeling, Historic Renovations
 Pineapple House Interior Design

The dark paneled study is layered in warm woods and highlighted by detailed carvings. A banquette between the bookshelves expands the seating options.
A Bonisolli Photography
 Wade Weissmann Architecture

A smaller porch serves the guest rooms.
This is an example of a rustic screened-in porch design in Milwaukee with decking.
This is an example of a rustic screened-in porch design in Milwaukee with decking.

 H2D Architecture + Design
This home is designed to be accessible for all three floors of the home via the residential elevator shown in the photo. The elevator runs through the core of the house, from the basement to rooftop deck. Alongside the elevator, the steel and walnut floating stair provides a feature in the space.
Design by: H2D Architecture + Design
www.h2darchitects.com
#kirklandarchitect
#kirklandcustomhome
#kirkland
#customhome
#greenhome
#sustainablehomedesign
#residentialelevator
#concreteflooring
26