
Search results for "Starring" in Home Design Ideas

 Suk Design Group LLP
Bedroom - large contemporary master light wood floor and blue floor bedroom idea in New York with orange walls
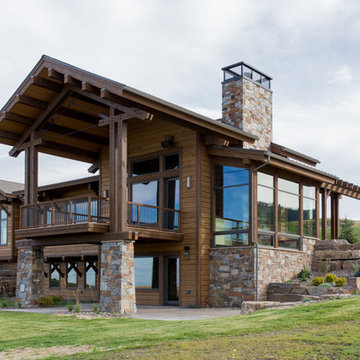
 Earth Elements Design Center
Rustic Montana home.
Photo by: Grundhoefer Photography
Inspiration for a large rustic brown two-story mixed siding gable roof remodel in Other
Inspiration for a large rustic brown two-story mixed siding gable roof remodel in Other
Find the right local pro for your project

 Isla Homes
Pool area with sunken spa and reflecting pond, outdoor fireplace, polished concrete covered patio, cypress ceiling, cypress rain screen, polished concrete coping and etched concrete pads.
Ryan Gamma Photography
 L.Bonadies General Contracting
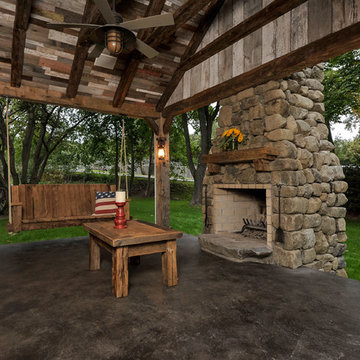
Inspiration for a large country backyard concrete patio remodel in New York with a fire pit and a roof extension

 Visbeen Architects
The Laurel was a project that required a rigorous lesson in southern architectural vernacular. The site being located in the hot climate of the Carolina shoreline, the client was eager to capture cross breezes and utilize outdoor entertainment spaces. The home was designed with three covered porches, one partially covered courtyard, and one screened porch, all accessed by way of French doors and extra tall double-hung windows. The open main level floor plan centers on common livings spaces, while still leaving room for a luxurious master suite. The upstairs loft includes two individual bed and bath suites, providing ample room for guests. Native materials were used in construction, including a metal roof and local timber.
 Lake Country Builders
Chuck Carver- Photographer
Brickhouse- Architect
Beth Hanson- Interior Designer

Inspiration for a rustic medium tone wood floor bedroom remodel in Minneapolis
Inspiration for a rustic medium tone wood floor bedroom remodel in Minneapolis

Sponsored
Columbus, OH
Free consultation for landscape design!

Peabody Landscape Group
Franklin County's Reliable Landscape Design & Contracting
 Mortensen Signature Homes

Inspiration for a rustic home theater remodel in Other with a projector screen
 Morning Star Builders LTD

Bourbon Room
Inspiration for a large transitional single-wall gray floor home bar remodel in Houston with black countertops, shaker cabinets and dark wood cabinets
Inspiration for a large transitional single-wall gray floor home bar remodel in Houston with black countertops, shaker cabinets and dark wood cabinets

 Design Associates Architects
Aaron Krafty
Mountain style carpeted bedroom photo in Other with white walls and a standard fireplace
Mountain style carpeted bedroom photo in Other with white walls and a standard fireplace
 Isla Homes
Ryan Gamma Photography
Mid-sized trendy l-shaped bamboo floor open concept kitchen photo in Tampa with an undermount sink, flat-panel cabinets, white cabinets, quartz countertops, blue backsplash, glass tile backsplash, stainless steel appliances and an island
Mid-sized trendy l-shaped bamboo floor open concept kitchen photo in Tampa with an undermount sink, flat-panel cabinets, white cabinets, quartz countertops, blue backsplash, glass tile backsplash, stainless steel appliances and an island
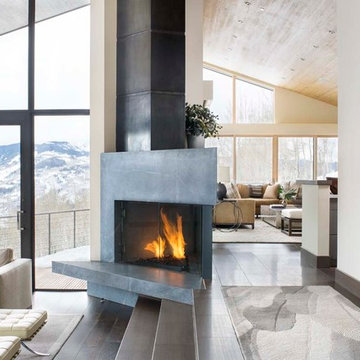
 Beck Building Company
Kimberly Gavin Photography
Example of a trendy open concept dark wood floor living room design in Denver with white walls and a corner fireplace
Example of a trendy open concept dark wood floor living room design in Denver with white walls and a corner fireplace

 Studio Durham Architects
Rooftop deck with the office dog.
Christian Sauer Images
Inspiration for a mid-sized industrial rooftop rooftop deck container garden remodel in St Louis with no cover
Inspiration for a mid-sized industrial rooftop rooftop deck container garden remodel in St Louis with no cover
Sponsored
Columbus, OH
Free consultation for landscape design!
Peabody Landscape Group
Franklin County's Reliable Landscape Design & Contracting
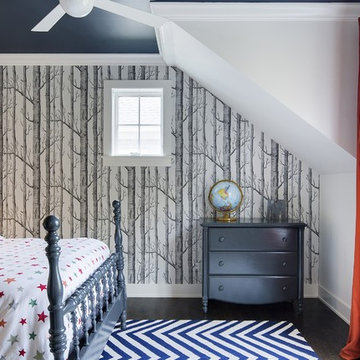
 Charlie & Co. Design, Ltd
Spacecrafting Photography
Transitional dark wood floor bedroom photo in Minneapolis with multicolored walls
Transitional dark wood floor bedroom photo in Minneapolis with multicolored walls
 Grupenhof Photography
Greg Grupenhof Copyright 2014

Home theater - traditional enclosed carpeted and red floor home theater idea in Cincinnati with red walls and a projector screen
Home theater - traditional enclosed carpeted and red floor home theater idea in Cincinnati with red walls and a projector screen
 Floor Coverings International-Kansas City West

Eat-in kitchen - small farmhouse galley dark wood floor eat-in kitchen idea in Kansas City with an undermount sink, flat-panel cabinets, medium tone wood cabinets, solid surface countertops, paneled appliances and an island
 Morning Star Builders LTD
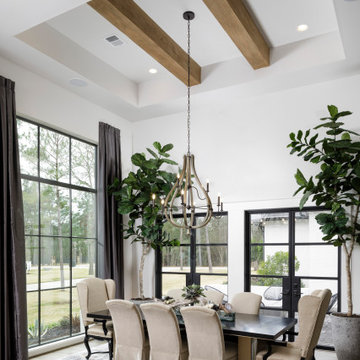
Dining room, opens to courtyard, box beams, hanging light fixture, dark frame windows
Example of a mid-sized transitional laminate floor, exposed beam, tray ceiling and brown floor dining room design in Houston with white walls
Example of a mid-sized transitional laminate floor, exposed beam, tray ceiling and brown floor dining room design in Houston with white walls

Sponsored
Columbus, OH

Hope Restoration & General Contracting
Columbus Design-Build, Kitchen & Bath Remodeling, Historic Renovations


 Audio Video Design
This spectacular home theater features a 149" Stewart FilmScreen UltraMatte 130 Microperf fixed screen. Three rows of deluxe leather seating is by Cinematech. The lighting is particularly cool: 13 wash downlights, fiber optic ceiling lights with dimming, Soffit RGB LED lighting with dimming, step LEDs with dimming, and Column LEDs with dimming, operated through the Control4 Lighting Control system. JBL speakers provide surround sound as well as front speakers but the acoustic panels keep most of the equipment out of sight.
Greg Premru Photography
24