
Search results for "Starring" in Home Design Ideas
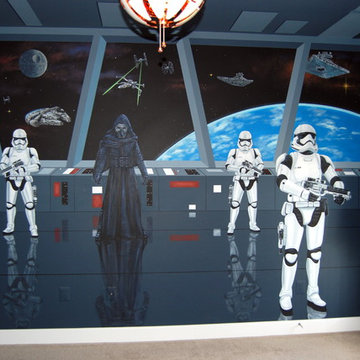
 Mural Art - Wall Murals and Custom Paintings
Star Wars: The Force Awakens Murals in a bedroom by Tom Taylor of Mural Art LLC.
The theme for the room was to create the bridge of a star destroyer from Star Wars.
Being a huge Star Wars fan myself, I was thrilled to have had the opportunity to create this room.
Star Wars themed rooms have been very popular, especially with the new series of movies that Disney has produced. Star Wars art is perfect for any themed room, media room, home theater, office or your children's bedroom.
Items featured throughout the room to complete the look: Exploding Death Star Chandelier, bunk bed, Star Wars comforter set, throw pillows, drapes, room darkening shades, table lamps, Star Wars toys and hand painted kids furniture.
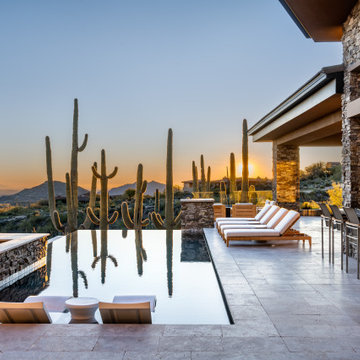

 M & J Star Construction, Inc.
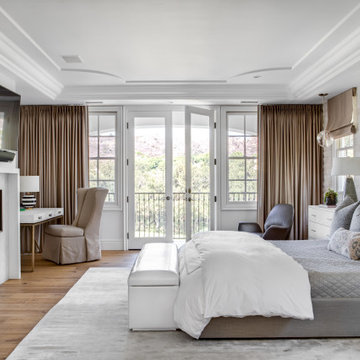
Large tuscan master medium tone wood floor and beige floor bedroom photo in Los Angeles with white walls, a standard fireplace and a tile fireplace
Find the right local pro for your project
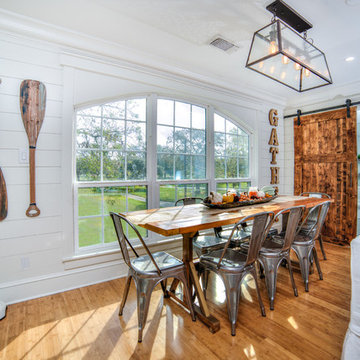
 LoneStar Home Solutions
Dining room
Beach style medium tone wood floor and brown floor dining room photo in Austin with white walls
Beach style medium tone wood floor and brown floor dining room photo in Austin with white walls
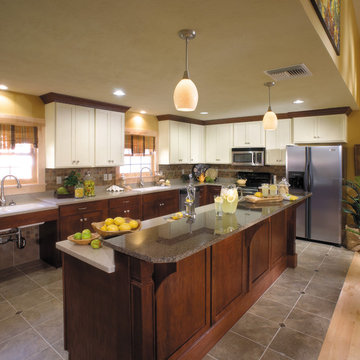
 StarMark Cabinetry
The island and base cabinets in this kitchen were created with StarMark Cabinetry's Bedford door style in Oak finished in a cabinet color called Chestnut. The upper cabinets were created with StarMark Cabinetry's Bedford door style in Maple finished in a cabinet color called Buttercream with Bronze glaze.
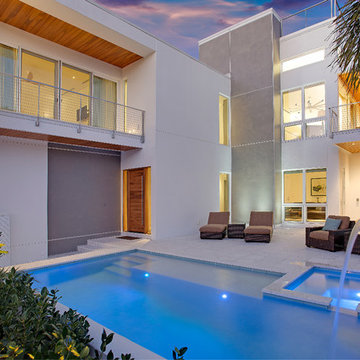
 Isla Homes
This home is constructed in the world famous neighborhood of Lido Shores in Sarasota, Fl. The home features a flipped layout with a front court pool and a rear loading garage. The floor plan is flipped as well with the main living area on the second floor. This home has a HERS index of 16 and is registered LEED Platinum with the USGBC.
Ryan Gamma Photography
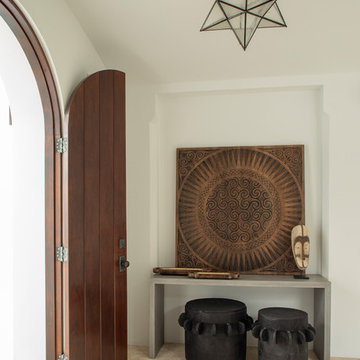
 Brad Ramsey Interiors
Well-Traveled Alys Beach Home
Photo: Jack Gardner
Large beach style beige floor entryway photo with white walls and a dark wood front door
Large beach style beige floor entryway photo with white walls and a dark wood front door

Sponsored
Columbus, OH
Free consultation for landscape design!

Peabody Landscape Group
Franklin County's Reliable Landscape Design & Contracting

 Meadow Mountain Homes
Kimberly Gavin Photography
Mid-sized mountain style carpeted kids' room photo in Denver with beige walls
Mid-sized mountain style carpeted kids' room photo in Denver with beige walls
 Sargent Schutt Photography
Sargent Schutt Photography

Mountain style medium tone wood floor and brown floor bedroom photo in Other with white walls
Mountain style medium tone wood floor and brown floor bedroom photo in Other with white walls
 Magleby Construction
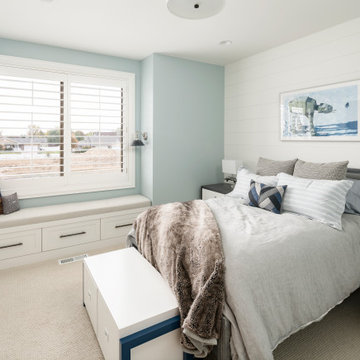
Example of a large country guest carpeted and beige floor bedroom design in Salt Lake City with white walls and no fireplace

 StarMark Cabinetry

This kitchen was created with StarMark Cabinetry's Fairhaven inset door style in Cherry finished in a cabinet color called Toffee. The island was created with StarMark Cabinetry's Fairhaven inset door style in Cherry finished in Chestnut. The drawers in this kitchen have optional five-piece drawer headers. Glass front doors were created with glass in the Koko Seedy pattern. Additional accents include faux metal inserts in a color called Ragged Copper, and optional furniture pegs on doors and drawer headers.
 StarMark Cabinetry
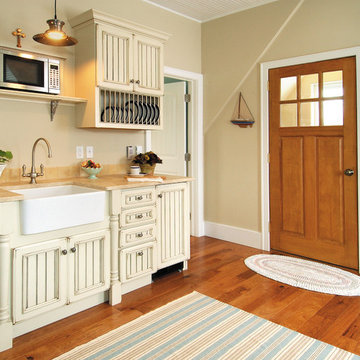
This kitchen was designed by Dawn Whyte, of Designs by Dawn, a StarMark Cabinetry dealer in Petosky, Michigan. The kitchen was created with StarMark Cabinetry's Heritage door style in Maple finished in a cabinet color called Ivory Cream with Chocolate glaze. The cabinetry was distressed with Cottage Distressing. The drawers have optional five piece drawer headers.
Sponsored
Columbus, OH
Free consultation for landscape design!
Peabody Landscape Group
Franklin County's Reliable Landscape Design & Contracting
 Vintage Woods and Metals
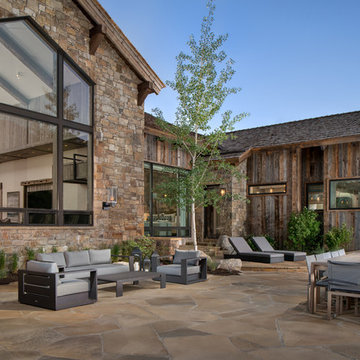

This awe-inspiring custom home overlooks the Vail Valley from high on the mountainside. Featuring Vintage Woods siding, ceiling decking, timbers, fascia & soffit as well as custom metal paneling in both interior and exterior application. The metal is mounted to a custom grid mounting system for ease of installation. ©Kimberly Gavin Photography 2016 970-524-4041 www.vintagewoodsinc.net
 Tin Cup Enterprises

Powder room - mid-sized coastal dark wood floor powder room idea in Orange County with shaker cabinets, blue cabinets, beige walls, an undermount sink and granite countertops
 CHD Interiors
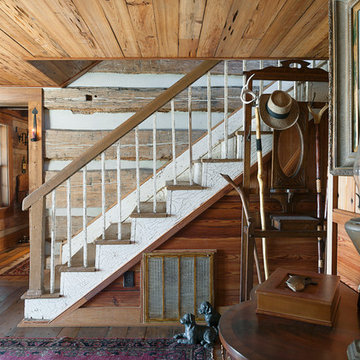
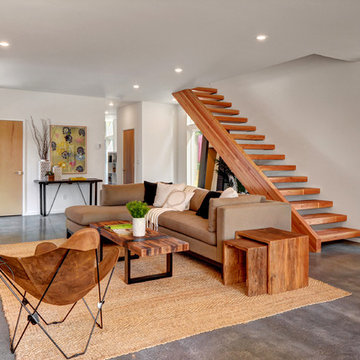
Mid-sized mountain style wooden straight staircase photo in Charleston with wooden risers
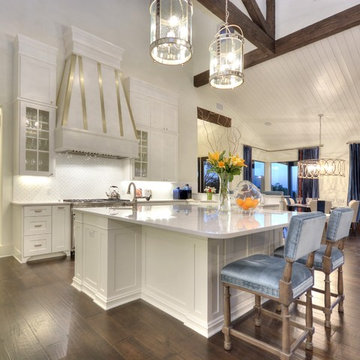
 Nuvolio
Example of a transitional galley dark wood floor open concept kitchen design in Austin with shaker cabinets, white cabinets, white backsplash, stainless steel appliances and an island

Sponsored
Columbus, OH

Hope Restoration & General Contracting
Columbus Design-Build, Kitchen & Bath Remodeling, Historic Renovations


Inspiration for a timeless medium tone wood floor corner shower remodel in Grand Rapids with an undermount sink, multicolored walls and a two-piece toilet
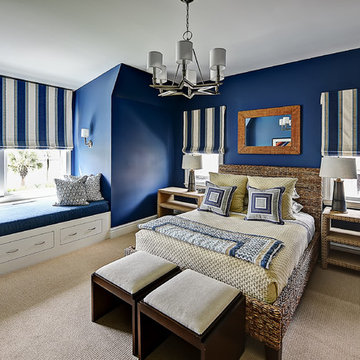
 Aurora Builders
Bedroom - large transitional carpeted and beige floor bedroom idea in Jacksonville with blue walls
42