
Search results for "Starring" in Home Design Ideas
 Rehkamp Larson Architects, Inc.
Ken Gutmaker Photography
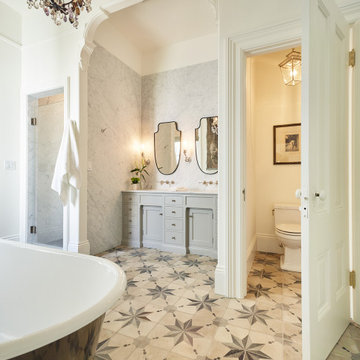
Bathroom - victorian master beige floor and double-sink bathroom idea in Minneapolis with shaker cabinets, gray cabinets, white walls, white countertops and a built-in vanity
Bathroom - victorian master beige floor and double-sink bathroom idea in Minneapolis with shaker cabinets, gray cabinets, white walls, white countertops and a built-in vanity
 The Fox Group

Inspiration for a timeless open concept light wood floor and brown floor living room remodel in Salt Lake City with white walls, a standard fireplace, a tile fireplace and a wall-mounted tv
Find the right local pro for your project
 C K Cabinetry and Design, LLC
Photography by Jeffery Volker

Inspiration for a mid-sized southwestern master multicolored tile and cement tile cement tile floor, multicolored floor and double-sink bathroom remodel in Phoenix with medium tone wood cabinets, an undermount sink, quartz countertops, a hinged shower door, white countertops, shaker cabinets and a built-in vanity
Inspiration for a mid-sized southwestern master multicolored tile and cement tile cement tile floor, multicolored floor and double-sink bathroom remodel in Phoenix with medium tone wood cabinets, an undermount sink, quartz countertops, a hinged shower door, white countertops, shaker cabinets and a built-in vanity
 SAGA Realty & Construction

Example of a mid-sized transitional enclosed light wood floor and brown floor family room design in Other with black walls, a wall-mounted tv and no fireplace
 Morning Star Builders LTD
Wet Bar Nook

Wet bar - rustic l-shaped medium tone wood floor and brown floor wet bar idea in Houston with an undermount sink, shaker cabinets, blue cabinets, marble countertops and multicolored backsplash
Wet bar - rustic l-shaped medium tone wood floor and brown floor wet bar idea in Houston with an undermount sink, shaker cabinets, blue cabinets, marble countertops and multicolored backsplash
 Morning Star Builders LTD
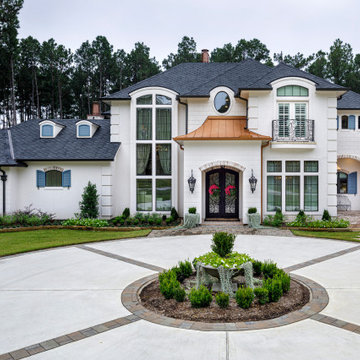
Large french country white two-story stucco house exterior photo in Houston with a hip roof and a mixed material roof

Sponsored
Columbus, OH
Free consultation for landscape design!

Peabody Landscape Group
Franklin County's Reliable Landscape Design & Contracting
 CLB Architects
Matthew Millman
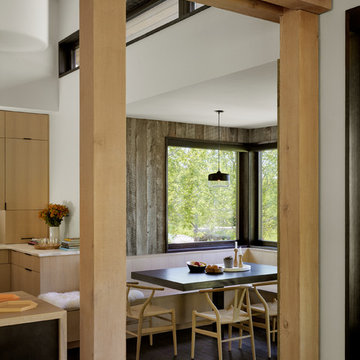

Mountain style dark wood floor kitchen/dining room combo photo in Other with white walls
Mountain style dark wood floor kitchen/dining room combo photo in Other with white walls
 SAGA Realty & Construction
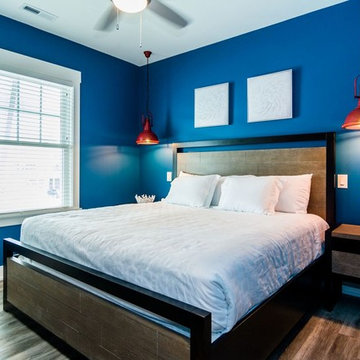
Inspiration for a small coastal guest dark wood floor and brown floor bedroom remodel in Other with blue walls and no fireplace
 Isla Homes
Ryan Gamma Photography
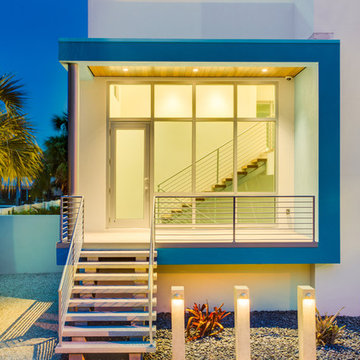
Example of a mid-sized trendy concrete floor entryway design in Tampa with white walls and a metal front door
Example of a mid-sized trendy concrete floor entryway design in Tampa with white walls and a metal front door


 Alison White Homes
Example of a tuscan brown floor and single-sink freestanding bathtub design in Los Angeles with recessed-panel cabinets, gray cabinets, white walls, white countertops, a built-in vanity and a niche
Sponsored
Columbus, OH
Free consultation for landscape design!
Peabody Landscape Group
Franklin County's Reliable Landscape Design & Contracting
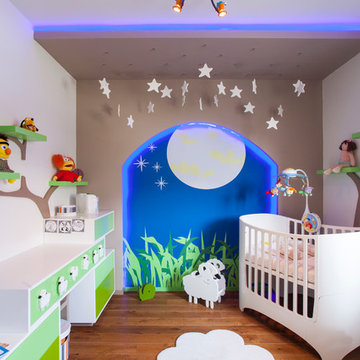
 Neslihan Pekcan/Pebbledesign
Inspiration for a contemporary gender-neutral medium tone wood floor nursery remodel in Other with gray walls

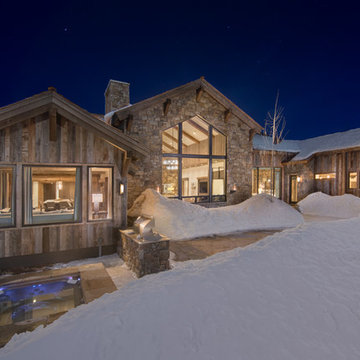
 41 West
View of Great Room/Living Room and Entertainment Center: 41 West Coastal Retreat Series reveals creative, fresh ideas, for a new look to define the casual beach lifestyle of Naples.
More than a dozen custom variations and sizes are available to be built on your lot. From this spacious 3,000 square foot, 3 bedroom model, to larger 4 and 5 bedroom versions ranging from 3,500 - 10,000 square feet, including guest house options.
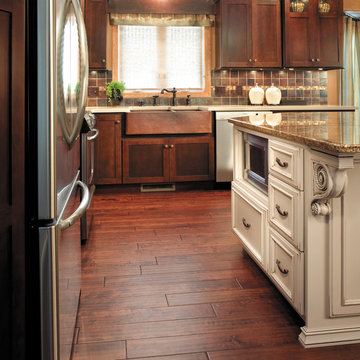
 StarMark Cabinetry
This kitchen was created with StarMark Cabinetry's Bridgeport door style in Cherry finished in a cabinet color called Chestnut, The island and middle section of the hutch was created with the Harbor door style in Maple finished in a cabinet color called Mushroom with Chocolate glaze. This color was further enhanced with Cottage Distressing. The drawers feature optional five-piece headers.

Sponsored
Columbus, OH

Hope Restoration & General Contracting
Columbus Design-Build, Kitchen & Bath Remodeling, Historic Renovations
 Arch Studio, Inc.
Arch Studio, Inc. Best of Houzz 2016
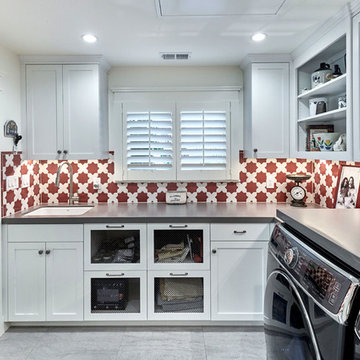
Inspiration for a mid-sized transitional l-shaped porcelain tile utility room remodel in San Francisco with an undermount sink, shaker cabinets, white cabinets, quartz countertops, gray walls and a side-by-side washer/dryer
Inspiration for a mid-sized transitional l-shaped porcelain tile utility room remodel in San Francisco with an undermount sink, shaker cabinets, white cabinets, quartz countertops, gray walls and a side-by-side washer/dryer

 BlueStar
This season, ‘Windy City Rehab’ star Alison Victoria and her partner Mike Holmes from ‘Holmes + Holmes’ teamed up to win the kitchen challenge for the second year in a row. They carried their vision of creating a French countryside home into this space. When it came time to select the appliances Alison just knew she had to go with BlueStar®. She was able to maintain a sense of history without giving up the cutting-edge performance that they provide.
After using BlueStar® in her season 1 winning design and being an owner of one herself she knew the combination of cooking performance with almost unlimited customization would be the perfect way to make her kitchen stand out. For this season she chose a 48” Nova (RNB) Series range in Signal White with Jet Black knobs and Antique Brass trim that perfectly matched the surrounding elements and seamlessly blended into her French countryside design. It’s searing 22,000 BTU burners and oversized oven capacity are perfect for any home chef, while the 1,000+ color and designer trim options only help to enhance any space.
For the refrigerator she selected the 36” PRO French Door Built-In Refrigerator customized with the same Signal White and Antique Brass trim design as used on the range. By including a painted top grill, the refrigerator becomes more a part of the overall room design and less of an appliance. Featuring an over-sized capacity of 22.4 cu. ft., all stainless steel and glass interiors and the ability to accommodate a full-size baking sheet it is the perfect refrigerator for the home entertainer or a large family.
 KAM Designs

Mountain Modern Kitchen with natural sophisticated accents.
Eat-in kitchen - large rustic l-shaped light wood floor eat-in kitchen idea with an integrated sink, flat-panel cabinets, light wood cabinets, quartzite countertops, beige backsplash, stone slab backsplash, stainless steel appliances, an island and beige countertops
Eat-in kitchen - large rustic l-shaped light wood floor eat-in kitchen idea with an integrated sink, flat-panel cabinets, light wood cabinets, quartzite countertops, beige backsplash, stone slab backsplash, stainless steel appliances, an island and beige countertops
38