
Search results for "Start fearing" in Home Design Ideas
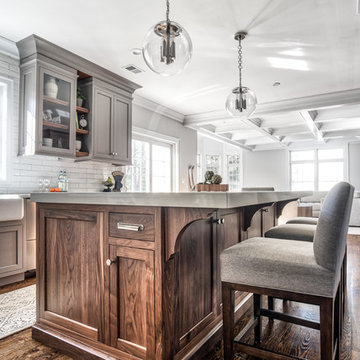


 cityhomeCOLLECTIVE
Example of a large minimalist open concept carpeted living room design in Salt Lake City with white walls, a two-sided fireplace, a stone fireplace and no tv


Find the right local pro for your project

 Los Angeles Pool Builders, Inc
Pool - large modern backyard tile and rectangular infinity pool idea in Los Angeles

 The Blind & Shutter Gallery, Inc.
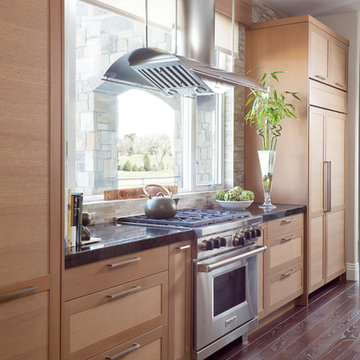
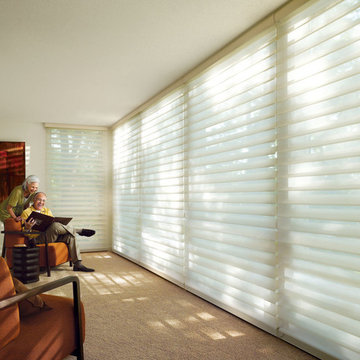
A home is a place to share accomplishments, fears, and everything in between. Turn your house into a home and make it even more special by giving it the attention it needs, starting with new Hunter Douglas window treatments!

 Alair Homes Plano
Our clients came to us wanting to update and open up their kitchen, breakfast nook, wet bar, and den. They wanted a cleaner look without clutter but didn’t want to go with an all-white kitchen, fearing it’s too trendy. Their kitchen was not utilized well and was not aesthetically appealing; it was very ornate and dark. The cooktop was too far back in the kitchen towards the butler’s pantry, making it awkward when cooking, so they knew they wanted that moved. The rest was left up to our designer to overcome these obstacles and give them their dream kitchen.
We gutted the kitchen cabinets, including the built-in china cabinet and all finishes. The pony wall that once separated the kitchen from the den (and also housed the sink, dishwasher, and ice maker) was removed, and those appliances were relocated to the new large island, which had a ton of storage and a 15” overhang for bar seating. Beautiful aged brass Quebec 6-light pendants were hung above the island.
All cabinets were replaced and drawers were designed to maximize storage. The Eclipse “Greensboro” cabinetry was painted gray with satin brass Emtek Mod Hex “Urban Modern” pulls. A large banquet seating area was added where the stand-alone kitchen table once sat. The main wall was covered with 20x20 white Golwoo tile. The backsplash in the kitchen and the banquette accent tile was a contemporary coordinating Tempesta Neve polished Wheaton mosaic marble.
In the wet bar, they wanted to completely gut and replace everything! The overhang was useless and it was closed off with a large bar that they wanted to be opened up, so we leveled out the ceilings and filled in the original doorway into the bar in order for the flow into the kitchen and living room more natural. We gutted all cabinets, plumbing, appliances, light fixtures, and the pass-through pony wall. A beautiful backsplash was installed using Nova Hex Graphite ceramic mosaic 5x5 tile. A 15” overhang was added at the counter for bar seating.
In the den, they hated the brick fireplace and wanted a less rustic look. The original mantel was very bulky and dark, whereas they preferred a more rectangular firebox opening, if possible. We removed the fireplace and surrounding hearth, brick, and trim, as well as the built-in cabinets. The new fireplace was flush with the wall and surrounded with Tempesta Neve Polished Marble 8x20 installed in a Herringbone pattern. The TV was hung above the fireplace and floating shelves were added to the surrounding walls for photographs and artwork.
They wanted to completely gut and replace everything in the powder bath, so we started by adding blocking in the wall for the new floating cabinet and a white vessel sink. Black Boardwalk Charcoal Hex Porcelain mosaic 2x2 tile was used on the bathroom floor; coordinating with a contemporary “Cleopatra Silver Amalfi” black glass 2x4 mosaic wall tile. Two Schoolhouse Electric “Isaac” short arm brass sconces were added above the aged brass metal framed hexagon mirror. The countertops used in here, as well as the kitchen and bar, were Elements quartz “White Lightning.” We refinished all existing wood floors downstairs with hand scraped with the grain. Our clients absolutely love their new space with its ease of organization and functionality.
 Cape Fear Kitchen and Baths
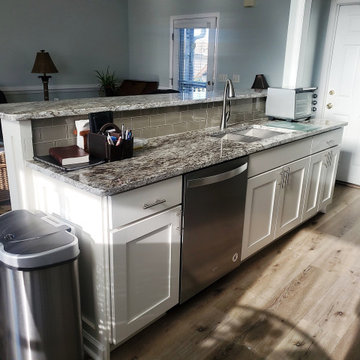
This was quite a transformation for this Surf City kitchen. We started by opening up the wall that was located to the left side of the photo above. We created a larger 2 level island with bar top with plenty of room for seating. We customized the island wall with a board and batten look to dress it up a little. The kitchen was completed with under cabinet lighting and a glass subway backsplash. Luxury Vinyl Plank flooring was installed throughout the kitchen and dining room areas.
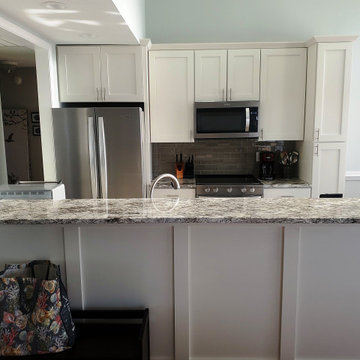 Cape Fear Kitchen and Baths
This was quite a transformation for this Surf City kitchen. We started by opening up the wall that was located to the left side of the photo above. We created a larger 2 level island with bar top with plenty of room for seating. We customized the island wall with a board and batten look to dress it up a little. The kitchen was completed with under cabinet lighting and a glass subway backsplash. Luxury Vinyl Plank flooring was installed throughout the kitchen and dining room areas.

 Mayflower Construction Group
Remodeling a kitchen or bathroom is a huge undertaking! From picking a contractor to selecting materials to figuring out how to live through the remodel, there are countless things you will have to navigate and very few places to look for good advice.
But fear not – you’ve reached the right blog! In this two-part series, we’ll focus on how to set yourself up for success. While no renovation is completely stress free, there are ways you can set yourself up for a pleasant experience.
Read the Part 1 of our blog to see how you can minimize any stressors for a remodeling project. Use the QR code or link below to get started: https://mayflowerva.com/how-to-reduce-discomfort-when-doing-a-remodel-part-one/
 Cape Fear Kitchen and Baths
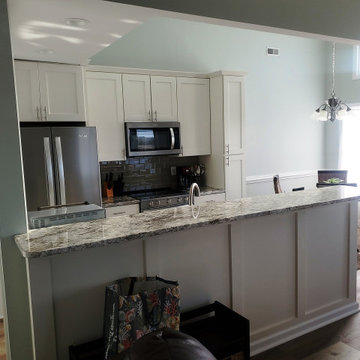
This was quite a transformation for this Surf City kitchen. We started by opening up the wall that was located to the left side of the photo above. We created a larger 2 level island with bar top with plenty of room for seating. We customized the island wall with a board and batten look to dress it up a little. The kitchen was completed with under cabinet lighting and a glass subway backsplash. Luxury Vinyl Plank flooring was installed throughout the kitchen and dining room areas.
 Cape Fear Kitchen and Baths
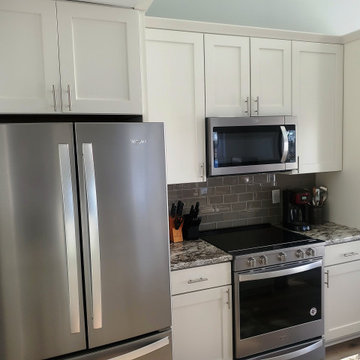
This was quite a transformation for this Surf City kitchen. We started by opening up the wall that was located to the left side of the photo above. We created a larger 2 level island with bar top with plenty of room for seating. We customized the island wall with a board and batten look to dress it up a little. The kitchen was completed with under cabinet lighting and a glass subway backsplash. Luxury Vinyl Plank flooring was installed throughout the kitchen and dining room areas.
 J&S by STARK

Staircase - large traditional wooden curved wood railing staircase idea in New York with painted risers

 Green Chi Designs

A two-sink vanity and walak-in shower have ample room between them in case a wheel chair is ever needed in this Aging-in-Place bathroom as part of a Master Suite addition to the two-story house. This is all on the ground level allowing for the client to easily enjoy the sitting room, master bedroom, master bathroom and walk-in closet without the fear of hazardous stairs as health issues have started to occur. Photo by Linda Lenore

 SEN Creative
Photo: Lauren Andersen © 2018 Houzz
Example of an eclectic kitchen design in San Francisco
Example of an eclectic kitchen design in San Francisco
 L.I.N.E.S INTERIORS

Trendy bathroom photo in New Orleans with flat-panel cabinets, gray cabinets, a wall-mount toilet, beige walls and an integrated sink
 CLB Architects
Matthew Millman
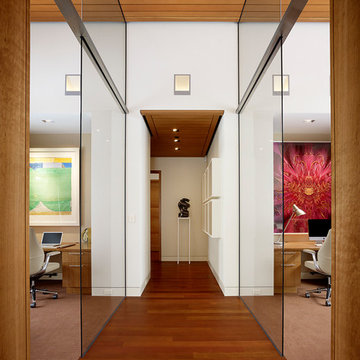
Hallway - contemporary medium tone wood floor hallway idea with white walls
Hallway - contemporary medium tone wood floor hallway idea with white walls
 wishingflowerdesign
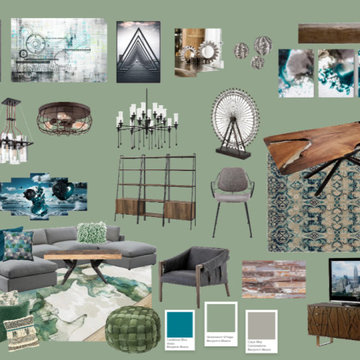
Create the feeling of living in a loft in your home. It all starts by showing off the bones of the space rather than hiding them. Exposing pipes & removing layers off walls isn't practical for all us. Never fear we can help you still rock this style by bringing in rough metal finishes, reclaimed lumber & furnishings with clean lines. We've chosen accessories that invoke that industrial edge. For a free shopping list & instructions click here!

 Advance Design Studio, Ltd.
Mike and Anne of Barrington Hills desperately needed to update and renovate both their kid’s hall bath and guest bath, and in their 1980’s home each project presented a different set of unique challenges to overcome. When they set out to identify the right remodeling company to partner with, it was important to find a company that could help them to visualize design solutions for the bath renovations. When they came across Advance Design Studio’s website, they were immediately drawn to the solution-oriented remodeling process and the family friendly company.
They say they chose Advance Design because of the integrated approach of “Common Sense Remodeling”, making the design, project management and construction all happen in one place. When they met with Project Designer Michelle Lecinski, they knew they chose the right company. “Michelle’s excellent work on the initial designs made it easy to proceed with Advance Design Studio,” Mike said.
Like most homeowners anticipating a big renovation project, they had some healthy fears; with two bathrooms being remodeled at the same time they worried about timeframes and staying within budget. With the help of Michelle, and the “Common Sense” guidelines, they were confident that Advance Design would stay true, orchestrating all the moving parts to stay within both the estimated timeline and budget.
The guest bath offered the biggest design challenge. A dormer obstruction made the already cramped shower awkward to access. Mike and Anne also wanted the shower size to be expanded, making it more accommodating. Working with Advance’s construction expert DJ Yurik, Michelle relocated the shower concealing the original dormer and creating a larger, more comfortable and aesthetically pleasing guest shower.
The unsightly and not at all user-friendly closet was removed and replaced with elegant White Maple Dura Supreme cabinetry with much improved function featuring dual tall linen cabinets, a special makeup area and two sinks, providing a dual vanity which was extremely important for better guest use.
The Fossil Brown quartz countertop is in pleasing contrast to the white cabinetry, and coordinates nicely with the mocha porcelain tile gracing the shower for an accent. The decorative glazed turquoise tile backsplash, tile border, and bottle niche adds a taste of marine green to the room, while marble-looking porcelain tile makes guests feel they are staying in a 5-star hotel. Polished nickel Kohler plumbing fixtures were chosen to add a touch of sophistication. This renovated guest bath is comfortable and elegant, and Anne and Mike’s house guests may never want to leave!
“The end result was updated and restyled bathrooms that the client will enjoy and increase the value of their home,” Designer Michelle said.
The children’s hall bath had its own set of challenges. The current placement of the sink was not conducive to the best use of the existing space, nor did it allow for any visual interest, something Advance’s designers always work to achieve even within the tight confines of a small bath. Advance removed the linen closet and used the gain in wall space to create a dramatic focal point on the vanity wall. They also took additional space that wasn’t being used for new Storm Gray Dura Supreme tall built-in linen cabinets, creating functional storage space that the former bath lacked. A customized glass splash panel was created for the bath, and the high ceilings with skylights were accented with a custom-made track lighting fixture featuring industrial pipe and cage materials.
Authentic cement encaustic tile was used wall to wall surrounding the vanity to create a dramatic and interesting back drop for the new elegant and stately furniture-like double sink wall. Hand-made encaustic tile originated in Western Europe beginning in the 1850’s and reminded Mike and Anne of tile they had seen and loved from their travels overseas. Today, encaustic tile has made a re-appearance in today’s modern bath design with its wide array of appealing patterns and artistic use of color.
Oil rubbed bronze Kohler fixtures echo the black accents in the beautiful tile pattern and reflect the matte black of the unique lighting detail. Easy to maintain Blanca Arabescato Quartz countertops add practicality and natural beauty and compliments the warm wood porcelain tile floors. This handsome bath has generated praise from friends and family even before it’s complete unveiling as photos of the space leaked out on social media! It’s not only completely functional to use, but especially pretty to look at.
“Advance Design Studio did a terrific job for us. We really appreciated how easy it was to work with them on a complex project of the complete remodeling of two bathrooms. They very capably handled all the details from design, to project management, to construction. It is a great group of people to work with and we would welcome the opportunity to work with them again anytime,” Mike said.
1