
Search results for "Start fearing" in Home Design Ideas


 cityhomeCOLLECTIVE
Example of a large minimalist open concept carpeted living room design in Salt Lake City with white walls, a two-sided fireplace, a stone fireplace and no tv


Find the right local pro for your project

 Los Angeles Pool Builders, Inc
Pool - large modern backyard tile and rectangular infinity pool idea in Los Angeles

 The Blind & Shutter Gallery, Inc.
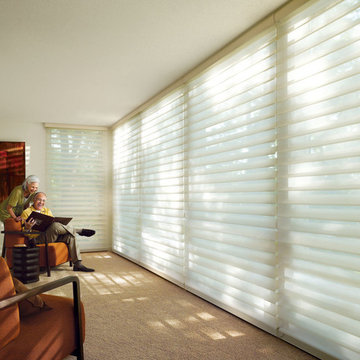
A home is a place to share accomplishments, fears, and everything in between. Turn your house into a home and make it even more special by giving it the attention it needs, starting with new Hunter Douglas window treatments!

 Alair Homes Plano
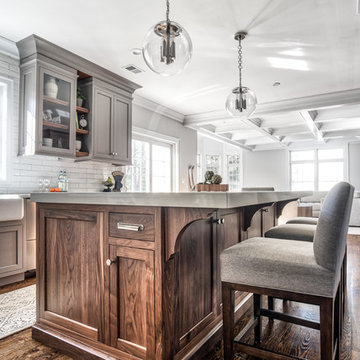
Our clients came to us wanting to update and open up their kitchen, breakfast nook, wet bar, and den. They wanted a cleaner look without clutter but didn’t want to go with an all-white kitchen, fearing it’s too trendy. Their kitchen was not utilized well and was not aesthetically appealing; it was very ornate and dark. The cooktop was too far back in the kitchen towards the butler’s pantry, making it awkward when cooking, so they knew they wanted that moved. The rest was left up to our designer to overcome these obstacles and give them their dream kitchen.
We gutted the kitchen cabinets, including the built-in china cabinet and all finishes. The pony wall that once separated the kitchen from the den (and also housed the sink, dishwasher, and ice maker) was removed, and those appliances were relocated to the new large island, which had a ton of storage and a 15” overhang for bar seating. Beautiful aged brass Quebec 6-light pendants were hung above the island.
All cabinets were replaced and drawers were designed to maximize storage. The Eclipse “Greensboro” cabinetry was painted gray with satin brass Emtek Mod Hex “Urban Modern” pulls. A large banquet seating area was added where the stand-alone kitchen table once sat. The main wall was covered with 20x20 white Golwoo tile. The backsplash in the kitchen and the banquette accent tile was a contemporary coordinating Tempesta Neve polished Wheaton mosaic marble.
In the wet bar, they wanted to completely gut and replace everything! The overhang was useless and it was closed off with a large bar that they wanted to be opened up, so we leveled out the ceilings and filled in the original doorway into the bar in order for the flow into the kitchen and living room more natural. We gutted all cabinets, plumbing, appliances, light fixtures, and the pass-through pony wall. A beautiful backsplash was installed using Nova Hex Graphite ceramic mosaic 5x5 tile. A 15” overhang was added at the counter for bar seating.
In the den, they hated the brick fireplace and wanted a less rustic look. The original mantel was very bulky and dark, whereas they preferred a more rectangular firebox opening, if possible. We removed the fireplace and surrounding hearth, brick, and trim, as well as the built-in cabinets. The new fireplace was flush with the wall and surrounded with Tempesta Neve Polished Marble 8x20 installed in a Herringbone pattern. The TV was hung above the fireplace and floating shelves were added to the surrounding walls for photographs and artwork.
They wanted to completely gut and replace everything in the powder bath, so we started by adding blocking in the wall for the new floating cabinet and a white vessel sink. Black Boardwalk Charcoal Hex Porcelain mosaic 2x2 tile was used on the bathroom floor; coordinating with a contemporary “Cleopatra Silver Amalfi” black glass 2x4 mosaic wall tile. Two Schoolhouse Electric “Isaac” short arm brass sconces were added above the aged brass metal framed hexagon mirror. The countertops used in here, as well as the kitchen and bar, were Elements quartz “White Lightning.” We refinished all existing wood floors downstairs with hand scraped with the grain. Our clients absolutely love their new space with its ease of organization and functionality.
 Cape Fear Kitchen and Baths
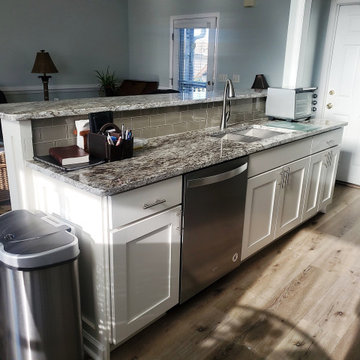
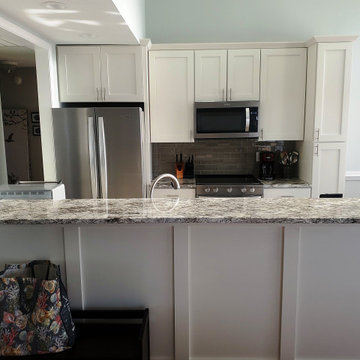
This was quite a transformation for this Surf City kitchen. We started by opening up the wall that was located to the left side of the photo above. We created a larger 2 level island with bar top with plenty of room for seating. We customized the island wall with a board and batten look to dress it up a little. The kitchen was completed with under cabinet lighting and a glass subway backsplash. Luxury Vinyl Plank flooring was installed throughout the kitchen and dining room areas.
 Cape Fear Kitchen and Baths
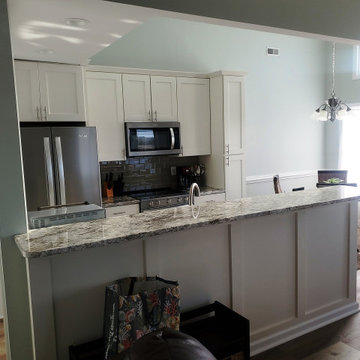
This was quite a transformation for this Surf City kitchen. We started by opening up the wall that was located to the left side of the photo above. We created a larger 2 level island with bar top with plenty of room for seating. We customized the island wall with a board and batten look to dress it up a little. The kitchen was completed with under cabinet lighting and a glass subway backsplash. Luxury Vinyl Plank flooring was installed throughout the kitchen and dining room areas.

 Mayflower Construction Group
Remodeling a kitchen or bathroom is a huge undertaking! From picking a contractor to selecting materials to figuring out how to live through the remodel, there are countless things you will have to navigate and very few places to look for good advice.
But fear not – you’ve reached the right blog! In this two-part series, we’ll focus on how to set yourself up for success. While no renovation is completely stress free, there are ways you can set yourself up for a pleasant experience.
Read the Part 1 of our blog to see how you can minimize any stressors for a remodeling project. Use the QR code or link below to get started: https://mayflowerva.com/how-to-reduce-discomfort-when-doing-a-remodel-part-one/
 Cape Fear Kitchen and Baths
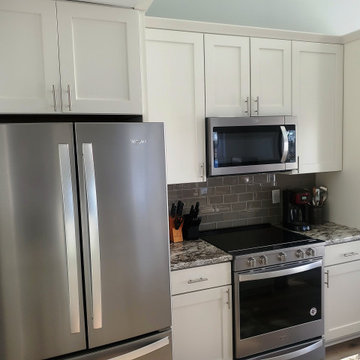
This was quite a transformation for this Surf City kitchen. We started by opening up the wall that was located to the left side of the photo above. We created a larger 2 level island with bar top with plenty of room for seating. We customized the island wall with a board and batten look to dress it up a little. The kitchen was completed with under cabinet lighting and a glass subway backsplash. Luxury Vinyl Plank flooring was installed throughout the kitchen and dining room areas.
 Cape Fear Kitchen and Baths
This was quite a transformation for this Surf City kitchen. We started by opening up the wall that was located to the left side of the photo above. We created a larger 2 level island with bar top with plenty of room for seating. We customized the island wall with a board and batten look to dress it up a little. The kitchen was completed with under cabinet lighting and a glass subway backsplash. Luxury Vinyl Plank flooring was installed throughout the kitchen and dining room areas.

 Studio Nauleau
Ashley Batz
Inspiration for a mid-sized industrial metal straight open staircase remodel in San Francisco
Inspiration for a mid-sized industrial metal straight open staircase remodel in San Francisco

 User
UserThis is an organic Lime Wash done with a true lime wash product as opposed to a brick mortar or concrete that is often seen on new houses. This product can be applied as a solid coating making the surface completely white, or can be applied and "washed off" in many artistic ways, as seen here. If you hate your brick or just want something unique this is a great option!
Photo credit: Jeff Murrey

 Green Chi Designs

A two-sink vanity and walak-in shower have ample room between them in case a wheel chair is ever needed in this Aging-in-Place bathroom as part of a Master Suite addition to the two-story house. This is all on the ground level allowing for the client to easily enjoy the sitting room, master bedroom, master bathroom and walk-in closet without the fear of hazardous stairs as health issues have started to occur. Photo by Linda Lenore

 The Rinfret Group
Example of a mid-sized transitional freestanding desk dark wood floor and brown floor study room design in New York with beige walls and no fireplace

 SEN Creative
Photo: Lauren Andersen © 2018 Houzz
Example of an eclectic kitchen design in San Francisco
Example of an eclectic kitchen design in San Francisco
 L.I.N.E.S INTERIORS

Trendy bathroom photo in New Orleans with flat-panel cabinets, gray cabinets, a wall-mount toilet, beige walls and an integrated sink
 CLB Architects
Matthew Millman
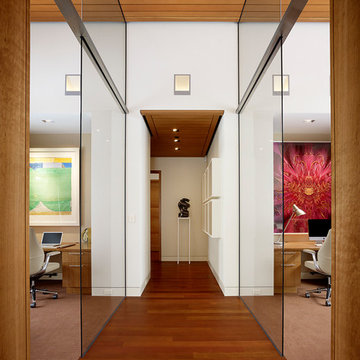
Hallway - contemporary medium tone wood floor hallway idea with white walls
Hallway - contemporary medium tone wood floor hallway idea with white walls
1