
Search results for "Start cutting" in Home Design Ideas
 The Fabric Loft
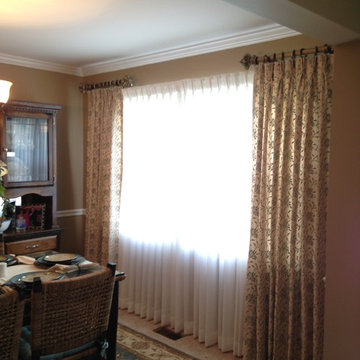
This dining room design started with sheer linen draperies on a traverse rod. Decorative panels in an embroidered linen were then added as side panels. Wood poles are custom cut and finials are added to complete this window treatment.
 Jeff Wortham & Associates
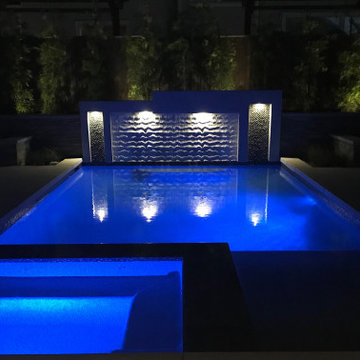
This is a modern swimming pool, spa and water feature all created as a remodel. It started as a simple rectangular pool and tile wall. The new tile on the back wall is laser cut 3D tile from stone. It changes all of the time based on the sun angles.
 Alison Kandler Interior Design
Mark Lohman
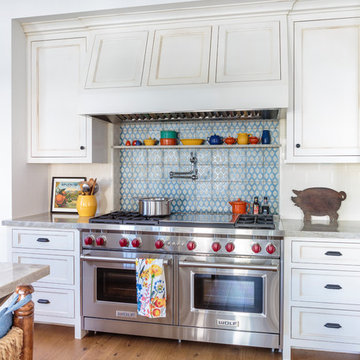
Inspiration for a large coastal light wood floor and brown floor open concept kitchen remodel in Los Angeles with a farmhouse sink, shaker cabinets, white cabinets, quartzite countertops, white backsplash, ceramic backsplash, stainless steel appliances and an island
Inspiration for a large coastal light wood floor and brown floor open concept kitchen remodel in Los Angeles with a farmhouse sink, shaker cabinets, white cabinets, quartzite countertops, white backsplash, ceramic backsplash, stainless steel appliances and an island
Find the right local pro for your project
 Molly Scott Exteriors, LLC
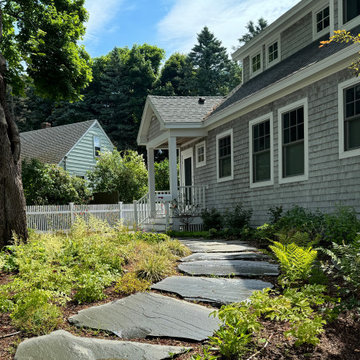
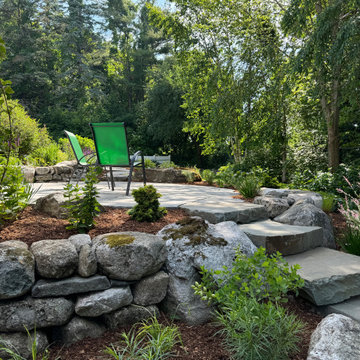
The client calls the front pathway garden her "fairy garden". This planting starts blooming in April and keeps going till October!
Plantings by Cutting Edge Landscapes
 Molly Scott Exteriors, LLC
Starting a Maine day right: lots of native plants for birds and pollinators, and a cup of coffee on the substantial stone patio.
Stonework by Bullock Stonework and plantings by Cutting Edge Landscapes
 Pike Properties
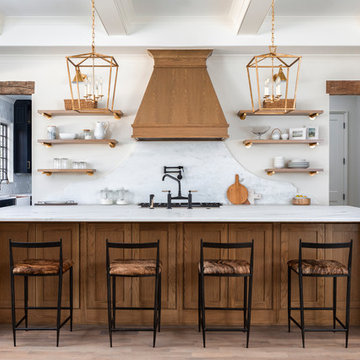
Example of a huge classic l-shaped medium tone wood floor and brown floor eat-in kitchen design in Charlotte with a farmhouse sink, marble countertops, white backsplash, stone slab backsplash, stainless steel appliances, an island and white countertops

 Steve Masley Consulting and Design
'Gourmet' orange bell peppers growing in a 5-gallon terra-cotta pot. Photo by Steve Masley.
Inspiration for an eclectic deck remodel in San Francisco
Inspiration for an eclectic deck remodel in San Francisco

Sponsored
Columbus, OH

Hope Restoration & General Contracting
Columbus Design-Build, Kitchen & Bath Remodeling, Historic Renovations
 Grossmueller's Design Consultants
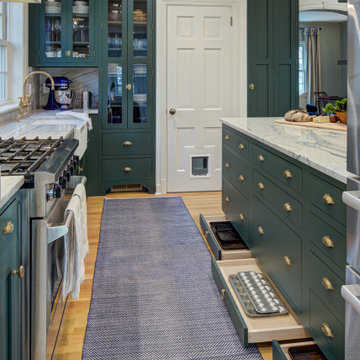
Taking advantage of every inch of space in this kitchen, maximizing storage was a necessity. With this in mind, the addition of pull-out drawers in toe kick areas were cleverly installed, hidden when not in use. Using high-end unlacquered hardware elevates the space and calls to the preexisting old-English feel of the home.
 Valentini Kids Furniture Brooklyn NY

Modern TV Stand Otello by Huppe
Made in Canada
The Otello by Huppe is a TV Stand made of birch veneer available in a variety of finishes. Otello TV Stand is perfect for small spaces, it is noted for its simplicity and flexibility, offering functional closed and open storage space. The tv stand is equipped with high quality hardware and the drawer features invisible self-closing slow-motion slides, which make it shut gently and silently. The back panel features cut outs for maximum ventilation and easy wiring. The spacious open compartment area is perfect for placing your media devices. Customers are ensured that this product, designed by Huppe and manufactured in Canada by a passionate team, is unique, authentic and of top quality. The TV stand is available in two sizes and can be ordered with or without the L-shaped sliding top.
Features:
Designed by Huppe
Structure in veneered wood available several birch finishes
Optional L-shaped sliding top available in a tv base matching finish
Back panel with the cut-outs for wiring
The drawer features self-clothing slow motions slides
TV Stand is available in two versions, standard and large, with or without L-shaped sliding top
The starting price is for the Otello Standard TV Stand.
Dimensions:
Standard TV Stand: W45" x D19" x H19"
Large TV Stand: W56" x D19" x H19"
Standard TV Stand with L-shaped Sliding Top: W47"-83" x D19" x H21.7"
Large TV Stand with L-shaped Sliding Top: W59"-104" x D19" x H21.7"
 Gina Fitzsimmons ASID NKBA
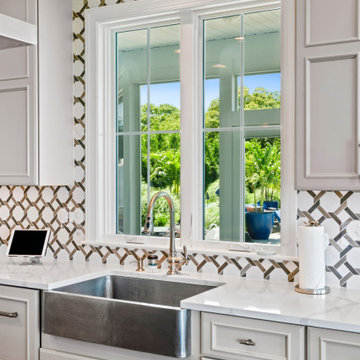
We started with a beautiful accent sink wall with a hammered farmhouse sink and laser cut
mosaic tiles to add that modern vibe as a backdrop. Please note the faux finished outlet plates
in the wall, if you can find them!
 MonaSMosaic
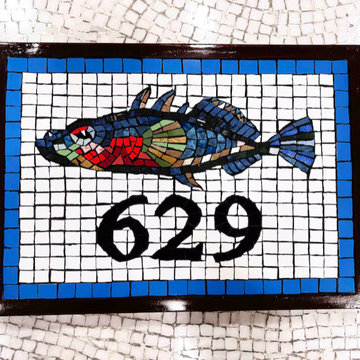
This Hand cut Mosaic sign is made to be like a Three Spined Stickleback fish. The mosaic of the fish has been designed so it is an accurate representation of the three spined stickleback. You can send me a name or picture of a fish and I can send you a mock design in your request and size. A mock design with the writing and the fish mosaic is created for approval before I start the mosaic.
 Rachel Pirolli O'Donnell at Ethan Allen

Project started with the need for a sofa and this picture on the wall and we used the fabric on the sofa to bring out the color from the painting.
Example of a small classic home design design in Baltimore
Example of a small classic home design design in Baltimore
 April Balliette
Photographer: Ryan Gamma

Inspiration for a large modern l-shaped porcelain tile and white floor open concept kitchen remodel in Tampa with an undermount sink, flat-panel cabinets, white cabinets, quartz countertops, gray backsplash, glass tile backsplash, stainless steel appliances, an island and gray countertops
Inspiration for a large modern l-shaped porcelain tile and white floor open concept kitchen remodel in Tampa with an undermount sink, flat-panel cabinets, white cabinets, quartz countertops, gray backsplash, glass tile backsplash, stainless steel appliances, an island and gray countertops
Sponsored
Columbus, OH
Hope Restoration & General Contracting
Columbus Design-Build, Kitchen & Bath Remodeling, Historic Renovations
 Hagman Architects
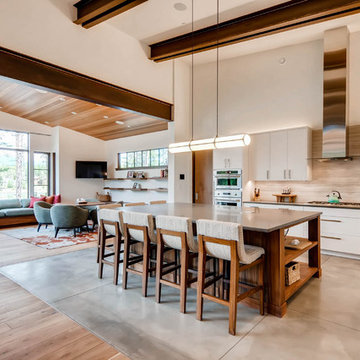
Family home that redefines contemporary architecture in Breckenridge, Colorado. Cutting edge concept, perfectly embraces its waterfront site and the Peaks Range beyond! Responsibly designed and built from start to finish.


 Deskins Group LLC
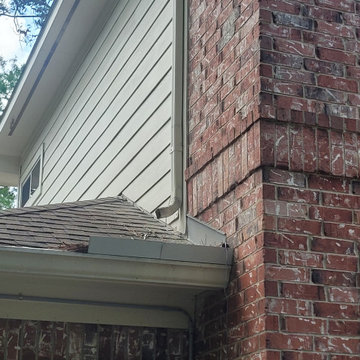
This project started with some non-Hardie fiber-cement siding planks delaminating above the roof lines. This was caused by the builder resting the siding on the roof, we cut all the siding on the house above the roof lines back to the manufacture suggested distance and sealed and painted the ends. We also replaced the the damaged planks with new identical planks. We work in all available fiber-cement products and know the differences so your repair does not look like a repair.
 Margot Hartford Photography
Photo: Margot Hartford © 2015 Houzz
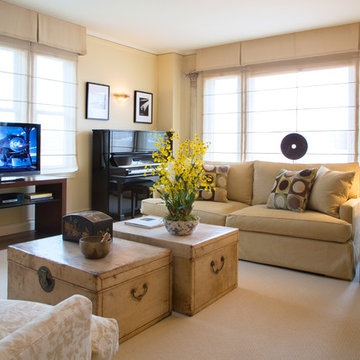
Living room - transitional living room idea in San Francisco
Living room - transitional living room idea in San Francisco
 Professional Gardener & Landscape Services, LLC
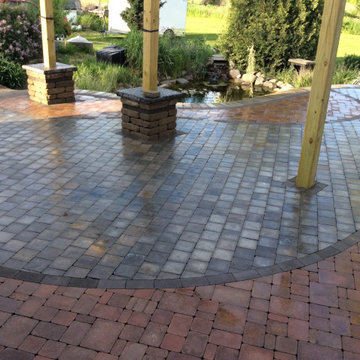
The finished patio after the first application of Polymeric Sand. Lightly wetting down the brick paver patio to dampen the polymeric sand to start the setting/curing process.
27