
Search results for "Start cutting" in Home Design Ideas
 Urban Purpose Design
Example of a small classic galley medium tone wood floor enclosed kitchen design in Atlanta with a farmhouse sink, shaker cabinets, blue cabinets, white backsplash, subway tile backsplash, stainless steel appliances and no island
 Classic Marble & Stone

Example of a large classic l-shaped dark wood floor and brown floor eat-in kitchen design with a farmhouse sink, quartz countertops, gray backsplash, marble backsplash, stainless steel appliances, raised-panel cabinets, white cabinets and a peninsula
 Spaces Designed, Interior Design Studio, LLC
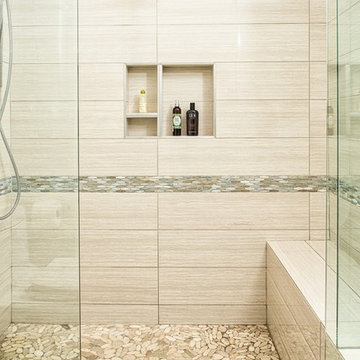
Clean, separated, functional, classic and modern. That was our goal for this Northwest Austin Bathroom. Our client was looking for that "spa" feel and we carefully selected every aspect to deliver a project worthy of a deep exhale! Our challenge was to convert an open bathroom directly connected to the bedroom, into a separate functional yet classic oasis. To create this ultra-glam space, we started with recycled iridescent glass accent tiles as the center-piece and large metallic porcelain floor tiles with harmonizing hues all around. To create visual interest and added flair, the glam accent tiles were vertically installed behind the vanity and continue into the shower. Plenty of cabinets with clean modern lines were added for storage and organization. High efficiency lighting, clean modern handles and hardware complete the transformation. This Austin bathroom was approximately three months in the making.
Bee Creek Photography
Find the right local pro for your project
 KitchenVisions
Range view with hood.
Photo by Michael Lefebvre

Transitional l-shaped medium tone wood floor kitchen photo in Boston with recessed-panel cabinets, blue cabinets, white backsplash, ceramic backsplash and an island
Transitional l-shaped medium tone wood floor kitchen photo in Boston with recessed-panel cabinets, blue cabinets, white backsplash, ceramic backsplash and an island

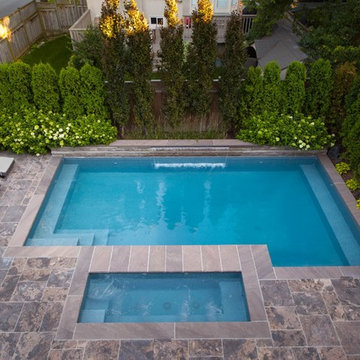
 Betz Pools Limited
The watchword for the design is symmetry, starting with the centred sheer descent waterfall, which is flanked at both ends by the pool’s custom underwater benches, then visually anchored by the central location of the spa. The lines of the random rectangular-cut flagstone deck help to extend the geometric look.

 Armor Building Solutions
When it comes to custom screen rooms, no other company offers as many diverse design options as Armor Building Solutions. Our experts understand that a cookie-cutter product just won’t cut it when it comes to your home. To maximize value, space, and the enjoyment of your screen porch, don’t settle when it comes to customization. From start to finish, you’ll have the assistance of our professionals to help you decide on the features, design options and more that best fit your budget. As your premier South Carolina screen room company, we can promise you that your new custom screen room will be of the highest quality.

Sponsored
Columbus, OH

Hope Restoration & General Contracting
Columbus Design-Build, Kitchen & Bath Remodeling, Historic Renovations
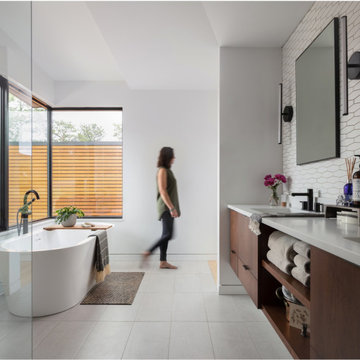
 Tucker Johnson Architects
Freestanding bathtub - contemporary master white tile gray floor freestanding bathtub idea in Denver with white walls, an undermount sink, quartz countertops and white countertops



 Melissa Cooley, CKBR/ Case Design/Remodeling Inc.
Inspiration for a contemporary kitchen remodel in DC Metro

 Cabochon Surfaces & Fixtures
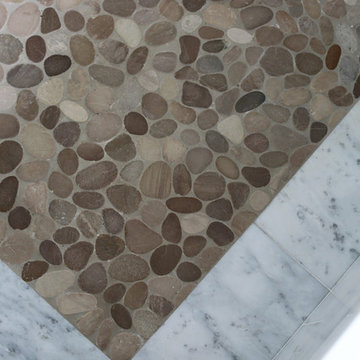
We started by selecting a flat-cut natural pebble that would run through the floor bordered by honed white marble. This combination allowed for the pebble to really serve as a bold feature without overwhelming the space.
Cabochon Surfaces & Fixtures

 Dimensions in Wood Inc
This Columbia, Missouri home’s master bathroom was a full gut remodel. Dimensions In Wood’s expert team handled everything including plumbing, electrical, tile work, cabinets, and more!
Electric, Heated Tile Floor
Starting at the bottom, this beautiful bathroom sports electrical radiant, in-floor heating beneath the wood styled non-slip tile. With the style of a hardwood and none of the drawbacks, this tile will always be warm, look beautiful, and be completely waterproof. The tile was also carried up onto the walls of the walk in shower.
Full Tile Low Profile Shower with all the comforts
A low profile Cloud Onyx shower base is very low maintenance and incredibly durable compared to plastic inserts. Running the full length of the wall is an Onyx shelf shower niche for shampoo bottles, soap and more. Inside a new shower system was installed including a shower head, hand sprayer, water controls, an in-shower safety grab bar for accessibility and a fold-down wooden bench seat.
Make-Up Cabinet
On your left upon entering this renovated bathroom a Make-Up Cabinet with seating makes getting ready easy. A full height mirror has light fixtures installed seamlessly for the best lighting possible. Finally, outlets were installed in the cabinets to hide away small appliances.
Every Master Bath needs a Dual Sink Vanity
The dual sink Onyx countertop vanity leaves plenty of space for two to get ready. The durable smooth finish is very easy to clean and will stand up to daily use without complaint. Two new faucets in black match the black hardware adorning Bridgewood factory cabinets.
Robern medicine cabinets were installed in both walls, providing additional mirrors and storage.
Contact Us Today to discuss Translating Your Master Bathroom Vision into a Reality.
Sponsored
Columbus, OH
Hope Restoration & General Contracting
Columbus Design-Build, Kitchen & Bath Remodeling, Historic Renovations
 FRONTGATE
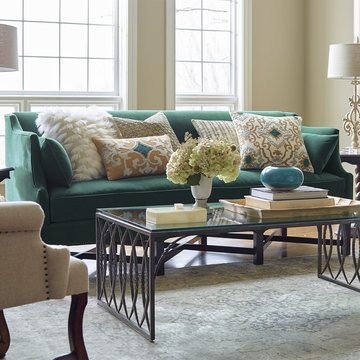
The Corrado Sofa is as much an objet d’art as it is a sought-after seat to settle in at the end of the day. Its gracious lines start at the back and step down to surround you with shelter-style arms. The velvety chocolate-brown upholstery is 100% cotton and 100% comfort. The layers of luxury continue through every inch of the lengthy bench seat. It is built complete with premium coils, a thick cut of dense foam, and a final topping of feather-and-down rapture. Imported.

 Daco Stone
36" OUTDOOR FIREPLACE KIT (overall total height is 8 feet or customize to be taller or wider. Smaller fireplaces available starting at $2850. (READY TO ASSEMBLE) Free Shipping to AL, GA, TN, SC!! Call for shipping prices outside of the Southeast. Install options available in GA.
Take the party outside with this beautiful stone fireplace kit. Do it yourself or have us install it.
Delivery options available
Includes: Firebox, Throat, 3 Chimney sections (6" each section), 8" block risers, Natural Stone Hearth pieces, Firebrick, Fire Mortar, Type' S' High Strength Premixed Mortar, 100% Natural Real-Cut Stone Veneer with pre-cut corners, and Stone Mantle. (Footer not included)
Daco Stone
770-222-2425

 Crisp Architects
Rob Karosis: Photographer
Staircase - large eclectic wooden l-shaped wood railing staircase idea in Bridgeport with painted risers
Staircase - large eclectic wooden l-shaped wood railing staircase idea in Bridgeport with painted risers
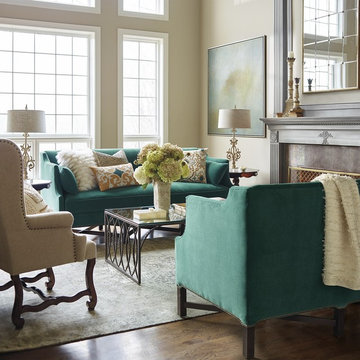 FRONTGATE
The Corrado Sofa is as much an objet d’art as it is a sought-after seat to settle in at the end of the day. Its gracious lines start at the back and step down to surround you with shelter-style arms. The velvety chocolate-brown upholstery is 100% cotton and 100% comfort. The layers of luxury continue through every inch of the lengthy bench seat. It is built complete with premium coils, a thick cut of dense foam, and a final topping of feather-and-down rapture. Imported.
 Daco Stone
36" OUTDOOR FIREPLACE KIT (overall total height is 8 feet or customize to be taller or wider. Smaller fireplaces available starting at $2850. READY TO ASSEMBLE) Free Shipping to AL, GA, TN, SC!! Call for shipping prices outside of the Southeast. Install options available in GA.
Take the party outside with this beautiful stone fireplace kit. Do it yourself or have us install it.
Delivery options available
Includes: Firebox, Throat, 3 Chimney sections (6" each section), 8" block risers, Natural Stone Hearth pieces, Firebrick, Fire Mortar, Type' S' High Strength Premixed Mortar, 100% Natural Real-Cut Stone Veneer with pre-cut corners, and Stone Mantle. (Footer not included)
Daco Stone
770-222-2425

 CraftedWild Cabinetry
Photo Credit: Pawel Dmytrow
Inspiration for a small contemporary single-wall light wood floor open concept kitchen remodel in Chicago with an undermount sink, flat-panel cabinets, quartz countertops, paneled appliances, an island and white countertops
Inspiration for a small contemporary single-wall light wood floor open concept kitchen remodel in Chicago with an undermount sink, flat-panel cabinets, quartz countertops, paneled appliances, an island and white countertops
26