
Search results for "Start cutting" in Home Design Ideas
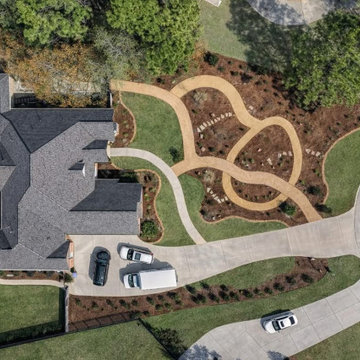
 Texan Landscape Group LLC
Custom Outdoor Kitchen Backsplash Detail
A closer look at one of our custom outdoor kitchen builds. This mosaic tile backsplash adds character while standing up to heat, moisture, and everyday use. Every material choice is intentional, from the tile pattern to the concrete countertop edge.
Pro Tip: Outdoor kitchens should always be designed with drainage, ventilation, and material expansion in mind. Cutting corners here leads to costly repairs later.
Thinking about upgrading your backyard? We handle design, materials, and construction start to finish.
Call or text 832-230-7277
Or start here:
https://landscapedesignhouston.com/contact/
 Texan Landscape Group LLC
Custom Outdoor Kitchen Backsplash Detail
A closer look at one of our custom outdoor kitchen builds. This mosaic tile backsplash adds character while standing up to heat, moisture, and everyday use. Every material choice is intentional, from the tile pattern to the concrete countertop edge.
Pro Tip: Outdoor kitchens should always be designed with drainage, ventilation, and material expansion in mind. Cutting corners here leads to costly repairs later.
Thinking about upgrading your backyard? We handle design, materials, and construction start to finish.
Call or text 832-230-7277
Or start here:
https://landscapedesignhouston.com/contact/
 moico inc.
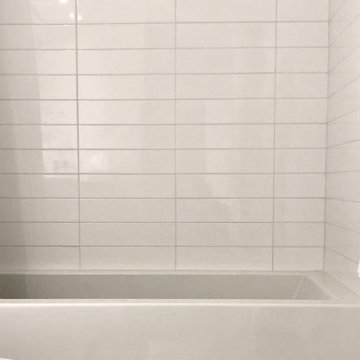
When stacking tiles, it is critical to have all the grout lines match up perfectly along all the walls. Any errors will ruin the effect. The tiler should always start at the bathtub line so a full tile is at eye level. Any cut tiles will not be noticed at the ceiling.
Find the right local pro for your project
 Porto Building & Remodeling
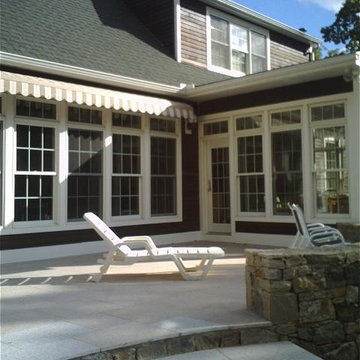
There was only clap board on this house, only, before we started. The customer had this patio added and then hired us to install the PVC trim along the bottom where it meets the house. We also cut in & installed all of the PVC window trim on the entire back of the house
 Swanson Homes
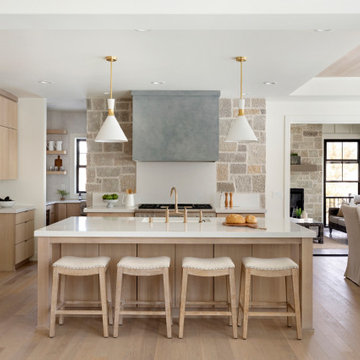
We love this warm and inviting kitchen setting with custom white oak cabinetry paired with Calico White Q-Quartz countertops. A few other stand-out details include; separate Thermador Upright refrigerator & freezer, beautiful stonework above the Thermador Dual Fuel Range stove, gorgeous white and gold Liam Conical pendant lights above the center island from Visual Comfort, the elegantly gold Brizo Litze bridge faucet, and sleek gold tab edge cabinet hardware from Top Knobs.
 Century Stair Company

This multistory Craftsman staircase brings warmth and simplicity to the home. Clean horizontal lines define the design, from the rectangular wood treads to the custom newels, balusters, and handrail system. These lines create a warm open flow that connects each level with natural elegance and timeless simplicity.
1976-2025 © Century Stair Company
 Jeff Wortham & Associates
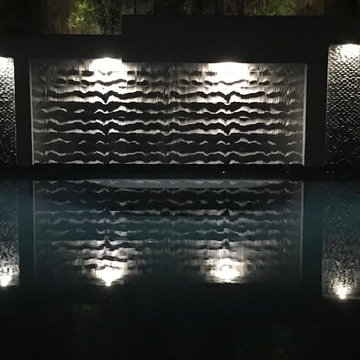
This is a modern swimming pool, spa and water feature all created as a remodel. It started as a simple rectangular pool and tile wall. The new tile on the back wall is laser cut 3D tile from stone. It changes all of the time based on the sun angles.

Sponsored
Columbus, OH

Hope Restoration & General Contracting
Columbus Design-Build, Kitchen & Bath Remodeling, Historic Renovations

 TKS Design Group
Download our free ebook, Creating the Ideal Kitchen. DOWNLOAD NOW
The homeowners came to us looking to update the kitchen in their historic 1897 home. The home had gone through an extensive renovation several years earlier that added a master bedroom suite and updates to the front façade. The kitchen however was not part of that update and a prior 1990’s update had left much to be desired. The client is an avid cook, and it was just not very functional for the family.
The original kitchen was very choppy and included a large eat in area that took up more than its fair share of the space. On the wish list was a place where the family could comfortably congregate, that was easy and to cook in, that feels lived in and in check with the rest of the home’s décor. They also wanted a space that was not cluttered and dark – a happy, light and airy room. A small powder room off the space also needed some attention so we set out to include that in the remodel as well.
See that arch in the neighboring dining room? The homeowner really wanted to make the opening to the dining room an arch to match, so we incorporated that into the design.
Another unfortunate eyesore was the state of the ceiling and soffits. Turns out it was just a series of shortcuts from the prior renovation, and we were surprised and delighted that we were easily able to flatten out almost the entire ceiling with a couple of little reworks.
Other changes we made were to add new windows that were appropriate to the new design, which included moving the sink window over slightly to give the work zone more breathing room. We also adjusted the height of the windows in what was previously the eat-in area that were too low for a countertop to work. We tried to keep an old island in the plan since it was a well-loved vintage find, but the tradeoff for the function of the new island was not worth it in the end. We hope the old found a new home, perhaps as a potting table.
Designed by: Susan Klimala, CKD, CBD
Photography by: Michael Kaskel
For more information on kitchen and bath design ideas go to: www.kitchenstudio-ge.com
 MULHOLLAND BRAND
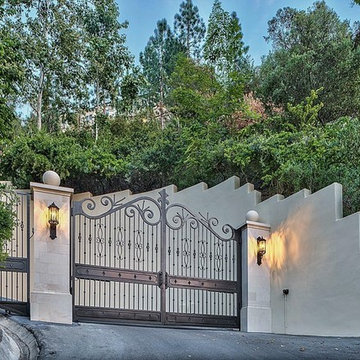
Daytime view of the inside gate at the Falconview Estate in Bel Aire, California. This gate is over 16 feet tall at the highest point and 26.5 feet wide. The pillars are limestone and marble. Designed, fabricated and installed by GatesLosAngeles.com, a division of Mulholland Security Centers in Los Angeles. A video regarding the installation of this gate can be seen here: https://youtu.be/IioCCRowijU
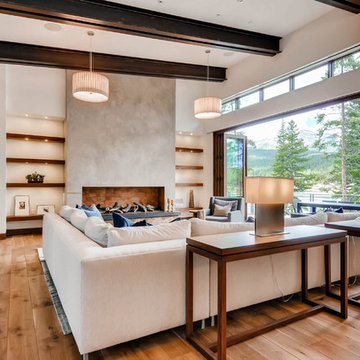
 Hagman Architects
Family home that redefines contemporary architecture in Breckenridge, Colorado. Cutting edge concept, perfectly embraces its waterfront site and the Peaks Range beyond! Responsibly designed and built from start to finish.

 Viridis Design Studio, Inc.
Tahvory Bunting, Denver Image Photography
Alcove shower - mid-sized contemporary master white tile and porcelain tile pebble tile floor alcove shower idea in Denver with an undermount sink, flat-panel cabinets, medium tone wood cabinets, a two-piece toilet, granite countertops, brown walls and an undermount tub
Alcove shower - mid-sized contemporary master white tile and porcelain tile pebble tile floor alcove shower idea in Denver with an undermount sink, flat-panel cabinets, medium tone wood cabinets, a two-piece toilet, granite countertops, brown walls and an undermount tub

 Magleby Construction
Example of a large classic u-shaped beige floor and travertine floor dedicated laundry room design in Salt Lake City with an undermount sink, recessed-panel cabinets, white cabinets, beige walls, a side-by-side washer/dryer and brown countertops
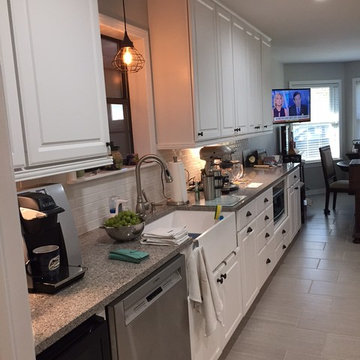
 Bethany McMillion Finch
This kitchen started out as a brown cave, that had cabinets that cut off the eat-in dining area. Once removed, this open space is perfect for catching coffee and the news, or lounging around while dinner is simmering on the stove.
Sponsored
Columbus, OH
Hope Restoration & General Contracting
Columbus Design-Build, Kitchen & Bath Remodeling, Historic Renovations
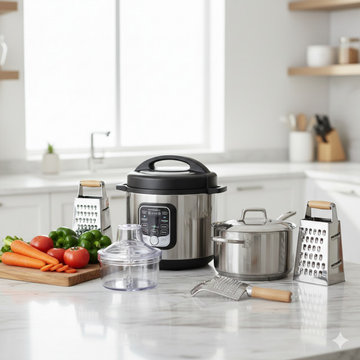
 APP KA BAZAR
Simplify your cooking journey. This is your one-stop guide to cutting through the clutter and selecting the right kitchen tools. We provide a clear, organized roadmap from basic essentials to smart upgrades, so you can get your kitchen sorted and start enjoying the process.

 Isabella Patrick Interior Design
What's your favorite part of this kitchen? It's hard for me to choose between the custom semi-handmade cabinet fronts, matte black hardware, open concept, faux-bois tile and crisp appliances! So much light!
Photo: Alec Hemer

 Cabochon Surfaces & Fixtures
We started by selecting a flat-cut natural pebble that would run through the floor, bordered by honed white marble. This combination allowed for the pebble to really serve as a bold feature without overwhelming the space. 3x6 Glass tile in Buff serves as the backsplash as well as an accent throughout the bath.
Cabochon Surfaces & Fixtures
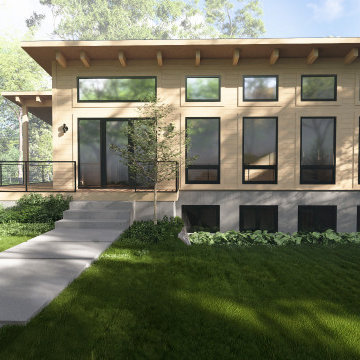
 Enertia Homes
This gorgeous, modern 3 level passive solar, geo-thermal home heats and cool itself. We produce pre cut mass timber home packages designed for your home site ready to assemble. Enertia Elements start at 322,000.
 Earthway Enterprises, Inc
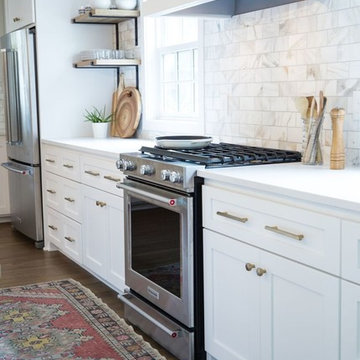
Large transitional l-shaped brown floor and medium tone wood floor open concept kitchen photo in Kansas City with an undermount sink, shaker cabinets, white cabinets, white backsplash, stainless steel appliances, white countertops, quartz countertops, marble backsplash and an island
 STRUKTR Studios Photography
Photo: Marni Epstein-Mervis © 2018 Houzz
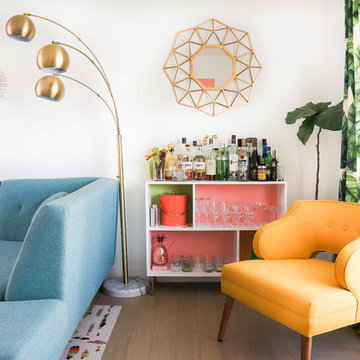
Example of a 1950s living room design in Los Angeles
Example of a 1950s living room design in Los Angeles
 Transforming Rooms
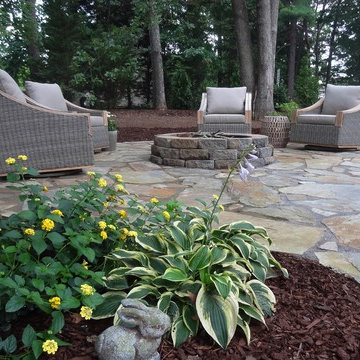
AFTER with the patio surround. North Carolina Flagstone with swivel rocker gliders, teak and outdoor wicker.
Photo of a mid-sized traditional partial sun backyard stone landscaping with a fire pit for fall.
Photo of a mid-sized traditional partial sun backyard stone landscaping with a fire pit for fall.
25