
Search results for "Start cutting" in Home Design Ideas
 Design Q&A

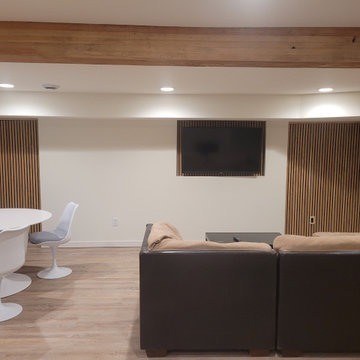
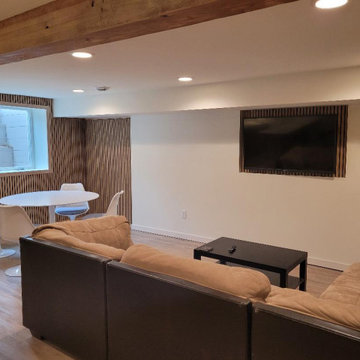
This home is located in an area with a number of midcentury homes. Although the home had drifted over time, the owners were bringing it back to its roots and needed more space for entertaining. The basement had never been finished so we started with a raw space with a very obtrusive bearing wall cutting the livable space into two narrow halves. From the start the clients wanted a warm mid-century feel which will be enhanced by their collections of antiques.

 KitchenLab Interiors
KitchenLab Interiors’ first, entirely new construction project in collaboration with GTH architects who designed the residence. KLI was responsible for all interior finishes, fixtures, furnishings, and design including the stairs, casework, interior doors, moldings and millwork. KLI also worked with the client on selecting the roof, exterior stucco and paint colors, stone, windows, and doors. The homeowners had purchased the existing home on a lakefront lot of the Valley Lo community in Glenview, thinking that it would be a gut renovation, but when they discovered a host of issues including mold, they decided to tear it down and start from scratch. The minute you look out the living room windows, you feel as though you're on a lakeside vacation in Wisconsin or Michigan. We wanted to help the homeowners achieve this feeling throughout the house - merging the causal vibe of a vacation home with the elegance desired for a primary residence. This project is unique and personal in many ways - Rebekah and the homeowner, Lorie, had grown up together in a small suburb of Columbus, Ohio. Lorie had been Rebekah's babysitter and was like an older sister growing up. They were both heavily influenced by the style of the late 70's and early 80's boho/hippy meets disco and 80's glam, and both credit their moms for an early interest in anything related to art, design, and style. One of the biggest challenges of doing a new construction project is that it takes so much longer to plan and execute and by the time tile and lighting is installed, you might be bored by the selections of feel like you've seen them everywhere already. “I really tried to pull myself, our team and the client away from the echo-chamber of Pinterest and Instagram. We fell in love with counter stools 3 years ago that I couldn't bring myself to pull the trigger on, thank god, because then they started showing up literally everywhere", Rebekah recalls. Lots of one of a kind vintage rugs and furnishings make the home feel less brand-spanking new. The best projects come from a team slightly outside their comfort zone. One of the funniest things Lorie says to Rebekah, "I gave you everything you wanted", which is pretty hilarious coming from a client to a designer.
 Esmoreit Koetsier Fine Art
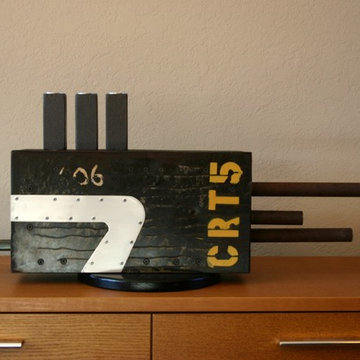
This project started as an attempt to experiment with used redwood. As I started to fabricate the wood structure, features were added with materials that were laying around the studio. One side was a piece of corten with a rough edge. Scrap carbon fiber fabric was epoxied to used galvanized steel sheet. The sheet was corrugated which had to be flattened hence the wavy look. I liked how everything started to take shape and I knew this was turning into something. The carbon fiber side needed an accent so aircraft vent flanges were added and filled with plaster. Rusted chromoly tubing became the front with nice used aluminum trim. On the tail end a technique was tried that I had never used before. This technique is called Bluing. All aluminum trim is hand cut and symbolizes aircraft skin cover plates. As for the name, CRT5 is completely random.
Find the right local pro for your project
 Esslinger Design Company
Photography by Picture Perfect House
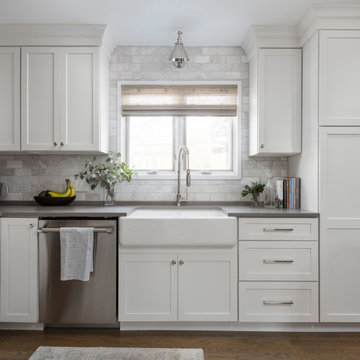
Mid-sized transitional u-shaped medium tone wood floor and gray floor open concept kitchen photo in Chicago with a farmhouse sink, shaker cabinets, white cabinets, quartz countertops, white backsplash, marble backsplash, stainless steel appliances, an island and gray countertops
Mid-sized transitional u-shaped medium tone wood floor and gray floor open concept kitchen photo in Chicago with a farmhouse sink, shaker cabinets, white cabinets, quartz countertops, white backsplash, marble backsplash, stainless steel appliances, an island and gray countertops
 Matt White Custom Homes

Walk-in shower - transitional white tile mosaic tile floor and multicolored floor walk-in shower idea in Orange County with an undermount sink and gray countertops

 Bonnie McCarthy
Photo: Bonnie McCarthy © 2015 Houzz
Example of an eclectic home design design in Los Angeles
Example of an eclectic home design design in Los Angeles
 Daco Stone
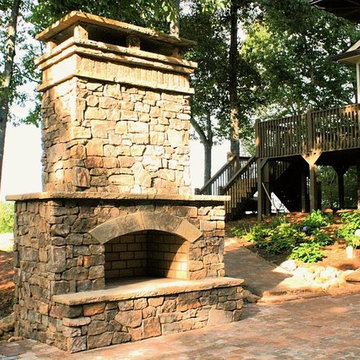
36" OUTDOOR FIREPLACE KIT (overall total height is 10 feet or customize to be taller or wider. Smaller fireplaces available starting at $2850. READY TO ASSEMBLE) Free Shipping to AL, GA, TN, SC!! Call for shipping prices outside of the Southeast. Install options available in GA.
Take the party outside with this beautiful stone fireplace kit. Do it yourself or have us install it.
Includes: Firebox, Throat, 7 Chimney sections (6" each section), 8" block risers, Natural Stone Hearth pieces, Firebrick, Fire Mortar, Type' S' High Strength Premixed Mortar, 100% Natural Real-Cut Stone Veneer with pre-cut corners, and Stone Mantle. (Footer not included)
Daco Stone
770-222-2425

Sponsored
Columbus, OH

Hope Restoration & General Contracting
Columbus Design-Build, Kitchen & Bath Remodeling, Historic Renovations


 Action Builders Inc
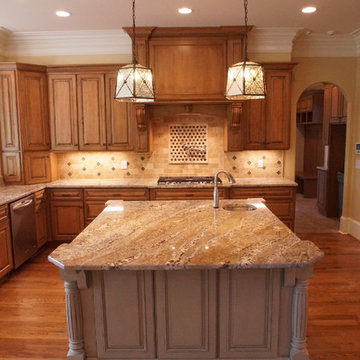
Home built by and photo taken by Action Builders Inc.
Inspiration for a large timeless u-shaped light wood floor eat-in kitchen remodel with an undermount sink, raised-panel cabinets, medium tone wood cabinets, granite countertops, beige backsplash, stone tile backsplash, paneled appliances and an island
Inspiration for a large timeless u-shaped light wood floor eat-in kitchen remodel with an undermount sink, raised-panel cabinets, medium tone wood cabinets, granite countertops, beige backsplash, stone tile backsplash, paneled appliances and an island

 Abda Custom Window Fashions
What do you do with French Doors? We know that French doors can be frustrating to find a functional solution that is also visually appealing. That is why our shutters are a perfect solutions for doors. Our magnets and hidden lock system eliminates the problem of the shutters opening when the door is being opened or closed. This spring-loaded mechanism has adjustable tension to keep the panels level when closed, open and operating.
The white shutters come in a variety of soothing colors and stains and are a perfect solution for specialty shaped windows. Our shutters are flexible in design and let you decide how you want your shutters to operate and allows you to enjoy more view than ever before with louvers as large as 4.5” (plantation shutters). Our wood shutters have a satin coating, protecting them from common spills and making cleanup as simple as dusting with a soft, dry cloth. We have several types of shutters to match your needs and budget.
We have FREE in-home consultation and FREE showroom appointments. You can also stop in our showroom anytime during our normal business hours. Our professional Design Specialists are never pushy and believe in putting the client’s needs first. Give us a call today to get started on your shutter project today.
317-273-8343
Showroom:
1159 Country Club Road
Indianapolis, In 46234
M-F 9am-5pm
*Evenings & Saturdays by Appointments

 Design Q&A
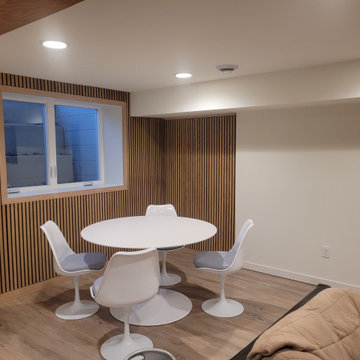
This home is located in an area with a number of midcentury homes. Although the home had drifted over time, the owners were bringing it back to its roots and needed more space for entertaining. The basement had never been finished so we started with a raw space with a very obtrusive bearing wall cutting the livable space into two narrow halves. From the start the clients wanted a warm mid-century feel which will be enhanced by their collections of antiques.
 Design Q&A
This home is located in an area with a number of midcentury homes. Although the home had drifted over time, the owners were bringing it back to its roots and needed more space for entertaining. The basement had never been finished so we started with a raw space with a very obtrusive bearing wall cutting the livable space into two narrow halves. From the start the clients wanted a warm mid-century feel which will be enhanced by their collections of antiques.
Sponsored
Columbus, OH
Hope Restoration & General Contracting
Columbus Design-Build, Kitchen & Bath Remodeling, Historic Renovations

 Nance Lee
Same view afterwards. but before armoire was added in the place of the former linen closet. Also before window sash reinstalled. Note refinished original medicine cabinet and radiator.
 Design Q&A
This home is located in an area with a number of midcentury homes. Although the home had drifted over time, the owners were bringing it back to its roots and needed more space for entertaining. The basement had never been finished so we started with a raw space with a very obtrusive bearing wall cutting the livable space into two narrow halves. From the start the clients wanted a warm mid-century feel which will be enhanced by their collections of antiques.
 PROYECTO

Drop-in bathtub - contemporary master white floor drop-in bathtub idea in San Francisco with a wall-mount toilet, white walls, an integrated sink, a hinged shower door and white countertops
 Great American Fireplace
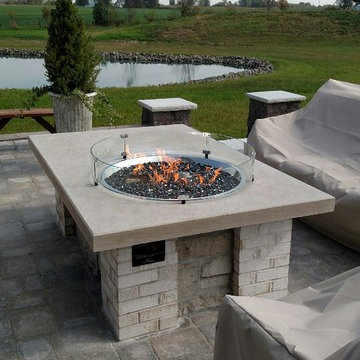
Great American Fireplace installed this Outdoor Great Room crystal fire 30" gas burner with electronic start control, crushed decorative glass and glass wind guard.
We had the table top custom made and cut to work with our burner system.
 Lacey Construction Ltd.
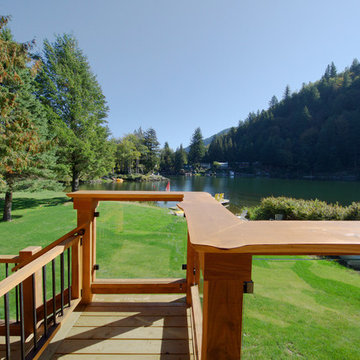
Closer look at the custom made, live edge fir railings on this rustic back deck. These railings started out as rough cut fir lengths with bark still attached and, after much work and many hands, turned into these perfectly cut, sanded, and stained pieces.
Photo by: Brice Ferre

 Noelle Johnson Landscape Consulting
A photo taken of totem pole cactus
Inspiration for a southwestern landscaping in Phoenix.
Inspiration for a southwestern landscaping in Phoenix.
 Design Q&A
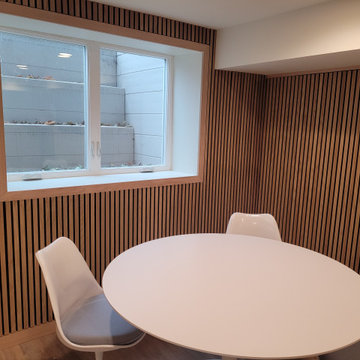
This home is located in an area with a number of midcentury homes. Although the home had drifted over time, the owners were bringing it back to its roots and needed more space for entertaining. The basement had never been finished so we started with a raw space with a very obtrusive bearing wall cutting the livable space into two narrow halves. From the start the clients wanted a warm mid-century feel which will be enhanced by their collections of antiques.
34