
Search results for "Start cutting" in Home Design Ideas
 Design Q&A
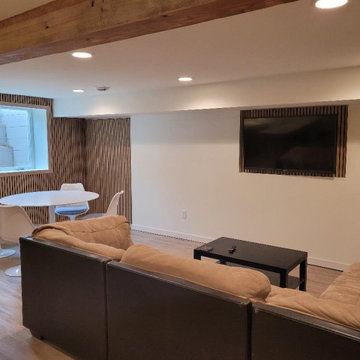
This home is located in an area with a number of midcentury homes. Although the home had drifted over time, the owners were bringing it back to its roots and needed more space for entertaining. The basement had never been finished so we started with a raw space with a very obtrusive bearing wall cutting the livable space into two narrow halves. From the start the clients wanted a warm mid-century feel which will be enhanced by their collections of antiques.
 Wittehaus

To define the spaces of this semi-urban infill home, our clients asked for plenty of exposed concrete walls. We began the design process with a perfectly square black metal box that we cut into, sliced 127 feet of 10’ tall concrete walls through, and carved spaces, niches, nooks, and crannies out of. A flat roof plane with a wood ceiling cuts through the entire affair, offering a carport to start with, an entry, raised main living spaces, and a covered terrace in the backyard.
To meet their contemporary concerns, we ensured to provide elegant office and craft studio nooks adjacent to the common spaces, easily hidden by room-high sliding panels.
 C.E. Pontz Sons
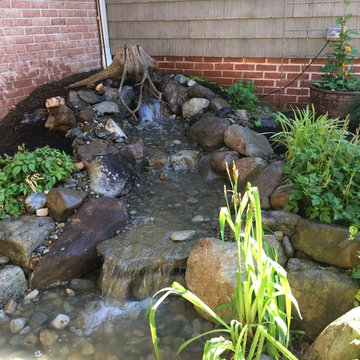
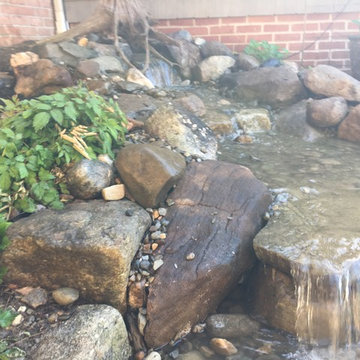
This small pondless waterfall build started with the removal of an existing waterfall. The existing pondless waterfall was poorly constructed with multiple pieces of liner in the stream with low edges cut way too short. The basin also had various low edges which needed to be addressed. The existing stream and waterfalls were deconstructed. Using a single stream liner we then rebuild the pondless waterfall using the existing rock as well as a few new boulders and new drift wood to naturalize the feature. This project was built in York, PA.
Find the right local pro for your project

 Spruill Homes LLC
Open kitchen with two islands, green cabinets, iron ore island, floating iron shelving, white oak vent hood, double oven, brass hardware.
Inspiration for a large country brown floor kitchen remodel in Dallas with a farmhouse sink, shaker cabinets, green cabinets, quartz countertops, white backsplash, ceramic backsplash, stainless steel appliances, two islands and white countertops
Inspiration for a large country brown floor kitchen remodel in Dallas with a farmhouse sink, shaker cabinets, green cabinets, quartz countertops, white backsplash, ceramic backsplash, stainless steel appliances, two islands and white countertops


 StoneUnlimited Kitchen and Bath Remodeling
This aesthetically pleasing master bathroom is the perfect place for our clients to start and end each day. Fully customized shower fixtures and a deep soaking tub will provide the perfect solutions to destress and unwind. Our client's love for plants translates beautifully into this space with a sage green double vanity that brings life and serenity into their master bath retreat. Opting to utilize softer patterned tile throughout the space, makes it more visually expansive while gold accessories, natural wood elements, and strategically placed rugs throughout the room, make it warm and inviting.
Committing to a color scheme in a space can be overwhelming at times when considering the number of options that are available. This master bath is a perfect example of how to incorporate color into a room tastefully, while still having a cohesive design.
Items used in this space include:
Waypoint Living Spaces Cabinetry in Sage Green
Calacatta Italia Manufactured Quartz Vanity Tops
Elegant Stone Onice Bianco Tile
Natural Marble Herringbone Tile
Delta Cassidy Collection Fixtures
Want to see more samples of our work or before and after photographs of this project?
Visit the Stoneunlimited Kitchen and Bath website:
www.stoneunlimited.net
Stoneunlimited Kitchen and Bath is a full scope, full service, turnkey business. We do it all so that you don’t have to. You get to do the fun part of approving the design, picking your materials and making selections with our guidance and we take care of everything else. We provide you with 3D and 4D conceptual designs so that you can see your project come to life. Materials such as tile, fixtures, sinks, shower enclosures, flooring, cabinetry and countertops are ordered through us, inspected by us and installed by us. We are also a fabricator, so we fabricate all the countertops. We assign and manage the schedule and the workers that will be in your home taking care of the installation. We provide painting, electrical, plumbing as well as cabinetry services for your project from start to finish. So, when I say we do it, we truly do it all!
 Dan Schwetz Services
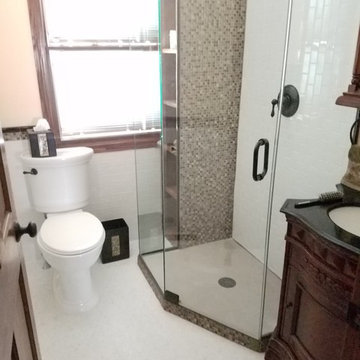
A bathroom with a lot of design work. Bathrooms most often are a small space. Have a window involved and a remodel becomes alot to think about. A lot of research went into finding a shower that would fit this room. A custom shower was the only way to go. In this bathroom I build a custom Cabinet against the window for starts. I layed out the shower floor with masking tape and got both my client and glass salesmen together to determine if the size is ok and if the glass could be cut at those angles.

Sponsored
Columbus, OH

Hope Restoration & General Contracting
Columbus Design-Build, Kitchen & Bath Remodeling, Historic Renovations
 Kaelyn Schmidt Design
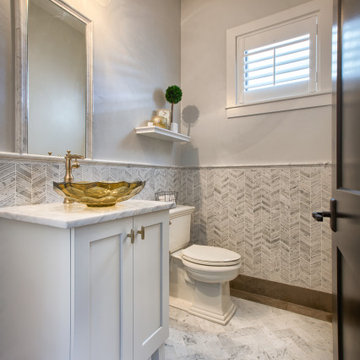
This powder bathroom has marble 3 x 6 tile in a herringbone pattern and dark border. The wainscot starts with a matching dark border, topped with white marble mosaic and a marble chair rail. The chair rail is also used to frame the custom cut mirror. All adorned with a gold glass sink and gold lightning and hardware.
 C.E. Pontz Sons
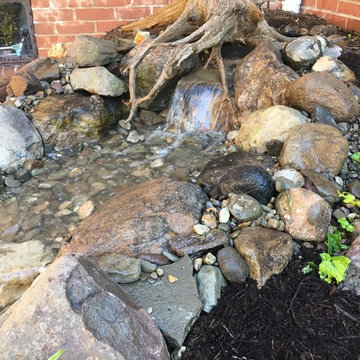
This small pondless waterfall build started with the removal of an existing waterfall. The existing pondless waterfall was poorly constructed with multiple pieces of liner in the stream with low edges cut way too short. The basin also had various low edges which needed to be addressed. The existing stream and waterfalls were deconstructed. Using a single stream liner we then rebuild the pondless waterfall using the existing rock as well as a few new boulders and new drift wood to naturalize the feature. This project was built in York, PA.
 L/L Design - Build - Furnish

Our clients had previously updated their floors throughout the entire home, so we had a base to start with....however, we did have to cut into the tile and concrete to bring electricity to the center island, not only for outlets, but on the reverse side there is a small wine fridge. I also love the simplicity of the no back chairs.
 C.E. Pontz Sons
This small pondless waterfall build started with the removal of an existing waterfall. The existing pondless waterfall was poorly constructed with multiple pieces of liner in the stream with low edges cut way too short. The basin also had various low edges which needed to be addressed. The existing stream and waterfalls were deconstructed. Using a single stream liner we then rebuild the pondless waterfall using the existing rock as well as a few new boulders and new drift wood to naturalize the feature. This project was built in York, PA.
 C.E. Pontz Sons
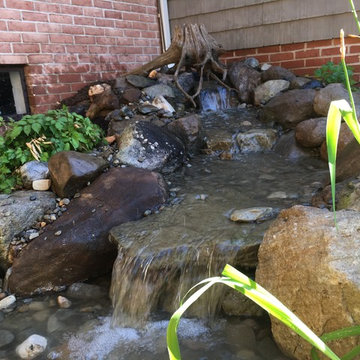
This small pondless waterfall build started with the removal of an existing waterfall. The existing pondless waterfall was poorly constructed with multiple pieces of liner in the stream with low edges cut way too short. The basin also had various low edges which needed to be addressed. The existing stream and waterfalls were deconstructed. Using a single stream liner we then rebuild the pondless waterfall using the existing rock as well as a few new boulders and new drift wood to naturalize the feature. This project was built in York, PA.
 Advance Design Studio, Ltd.
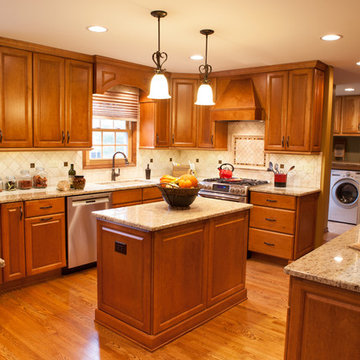
Mike and Stacy moved to the country to be around the rolling landscape and feed the birds outside their Hampshire country home. After living in the home for over ten years, they knew exactly what they wanted to renovate their 1980’s two story once their children moved out. It all started with the desire to open up the floor plan, eliminating constricting walls around the dining room and the eating area that they didn’t plan to use once they had access to what used to be a formal dining room.
They wanted to enhance the already warm country feel their home already had, with some warm hickory cabinets and casual granite counter tops. When removing the pantry and closet between the kitchen and the laundry room, the new design now just flows from the kitchen directly into the smartly appointed laundry area and adjacent powder room.
The new eat in kitchen bar is frequented by guests and grand-children, and the original dining table area can be accessed on a daily basis in the new open space. One instant sensation experienced by anyone entering the front door is the bright light that now transpires from the front of the house clear through the back; making the entire first floor feel free flowing and inviting.
Photo Credits- Joe Nowak
Sponsored
Columbus, OH
Hope Restoration & General Contracting
Columbus Design-Build, Kitchen & Bath Remodeling, Historic Renovations
 Majestic Kitchens and Bath

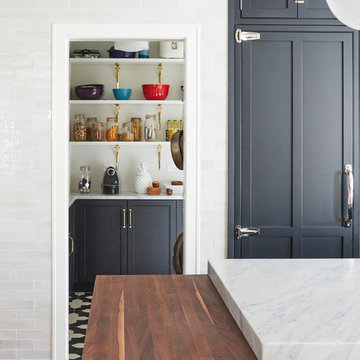
Take a look at this gorgeous Plain & Fancy Kitchen designed by Majestic Kitchens & Baths designer Arthur Zobel. Call or stop by the showroom to start working on the project of your dreams!!
#MajesticKitchensandBaths #MajesticKitchens #ArthurZobel #PlainandFancy #WhiteandBlue #RichelieuHardware #VogueDoor

 Elkay
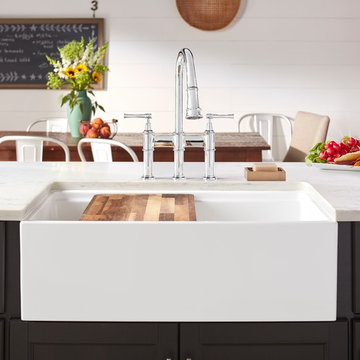
ElkayElkay Fireclay sinks have a timeless appeal that has been around for decades. The nonporous finish has a beautiful, glossy sheen that is easy to clean. Beauty and durability come together in a scratch- and stain-resistant surface. Included is a custom sized walnut cutting board for extra functionality. Sink: SWUF3320WH Faucet: LKEC2037CR
 Popa Construction
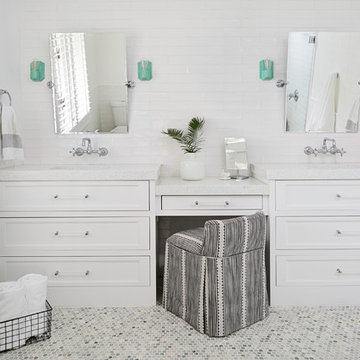
This beautiful master bathroom started off as a dining room. Yes a dining room. We cut open the floor and added new waste and supply lines. And build this beautiful master bathroom.
 Incredible Homes & Renovations

A bench seat and shampoo caddies are standard features in the bathroom remodels of Incredible Renovations.
Example of a mid-sized trendy master gray tile and ceramic tile ceramic tile drop-in bathtub design in Houston with a vessel sink, flat-panel cabinets, dark wood cabinets, granite countertops, a two-piece toilet and green walls
Example of a mid-sized trendy master gray tile and ceramic tile ceramic tile drop-in bathtub design in Houston with a vessel sink, flat-panel cabinets, dark wood cabinets, granite countertops, a two-piece toilet and green walls
 BONE Structure
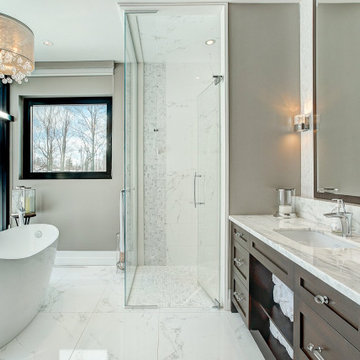
From the start, we were pleased with the warm welcome and professionalism of the BONE Structure team. We have been very satisfied of our BONE experience. Available and creative, the team has been very responsive to our needs and requests.
The schedule was respected and the structure was assembled in record time. The complete construction of our home took less than 4 months and the different tradesmen rapidly understood how efficient their work became with the steel structure with pre-cut openings to receive their materials, like plumbing, electricity, etc. After a full year in our new home, we are able to testify to its strength and energy saving qualities. Nothing has moved, no cracks or construction issues.
 Design Matters

Can you say Mud Room! In Blue. So charming with the bench seat, storage cubbies, and hooks for the kids back packs and coats! Painting the mud room cabinetry the same blue as the island provided a touch of drama and foreshadowing to what visitors are about to see when they enter the kitchen!
35