
Search results for "Start cutting" in Home Design Ideas
 RPI Company
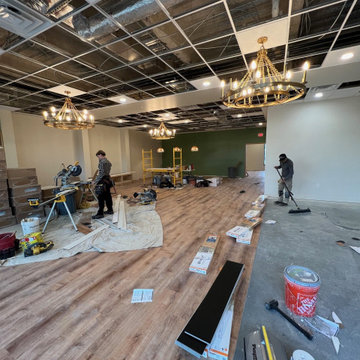
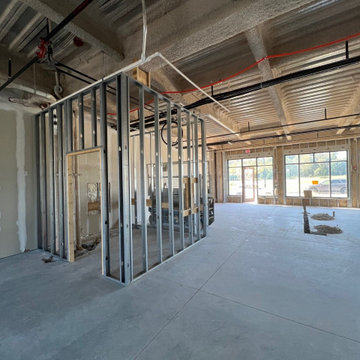
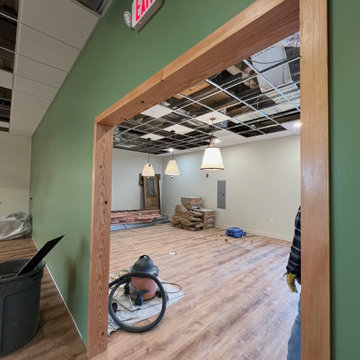
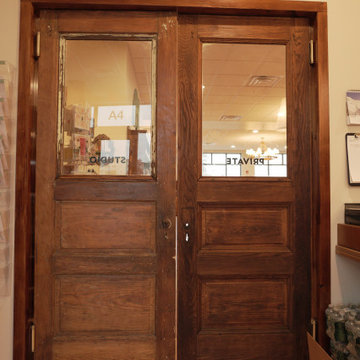
his customer came to us with a vision for a brick-and-mortar store for her Home Decore company. After discovering all the information needed to pull permits. We started our project with cutting the floor to run our electrical and plumbing. Once that was completed, we framed the back room, bathroom, and register area, next step was drywall, paint. then we installed flooring. This project also included some masonry work as we had to expand the front entrance from a single door to double to accommodate for furniture sales. Get a closer look for yourself, go check out Brook Isle in Chester Springs!
 Merillat
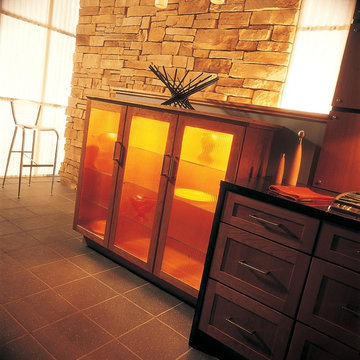
Mixing door styles and finishes is one of the hottest trends in kitchen décor. It's also an easy way to give traditional cabinetry styles a totally new, fresh and modern look.
We started with Martel cabinetry along the back wall. This door style is typically associated with the 19th Century Shaker style. Paired with the sleek and simple elegance of the Epic door styles used in the island, the entire kitchen has a contemporary look. Clean and minimal hardware and glass door inserts add to the modern look of the room.
Under the sleek exterior you'll find many smart storage solutions such as Base Wine Rack, Base Pots and Pans Storage, Knife Section Cutting Center and a Cutlery Divider.
As this kitchen shows, everything old is new again when you pair it with new and unexpected elements.
 Nature's Touch
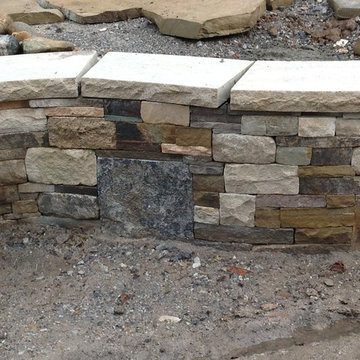
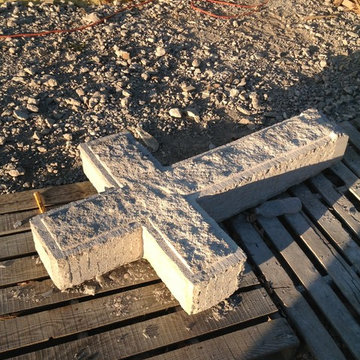
This church has a lot of cherished history and we wanted to make the exterior hardscape match its beauty inside and out. We started with a stone cross, which sits directly behind the church where traffic passes by. The cross was hand cut and carved; a hole drilled all the way through the center so it could be used as a bubbler. Retaining walls were dry stacked with rock we've stored for 15 years, then capped with Weston Cream. We built a series of seat benches and walls that give a visual which matches the roof line of the church. Inside the entrance pillars of those walls are two hand carved crosses that appear inside two custom circle inlays made of Tennessee Quartz.
Find the right local pro for your project
 JM Kitchen & Bath Design
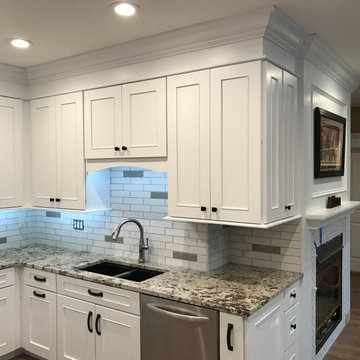
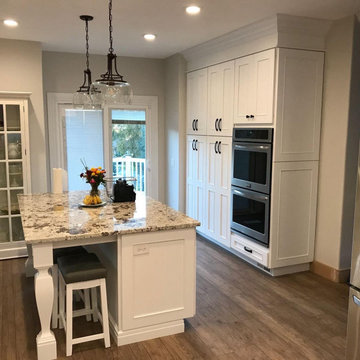
This remodel project started to solve the problem of a kitchen that was too small for the homeowner to have her weekly family dinners in. The kitchen designer Jennifer worked with the owner to balance her vision, her needs, and her budget. Together they made her dream come true. Featuring white shaker doors with bead detail, Tangier Granite, stacking molding, and a Wood Cove Hood, this kitchen has everything it needs to create memories.
The cabinets are Sterling White Shaker Boardwalk Maple, Tangier Granite Countertops, and hand cut Italian white subway tiles with pops of grey.
The hardware and lighting is matte black to contrast with the white and grey tones throughout.
Every detail of this kitchen remodel was thoroughly thought through. From the high stacking crown molding to the interior of the cabinets using rev-a-shelf accessories.
 Nature's Touch
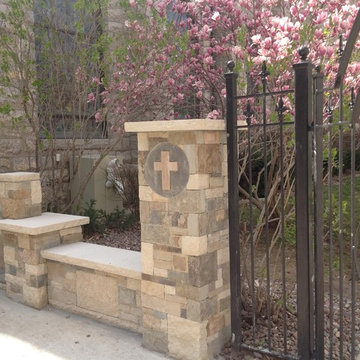
This church has a lot of cherished history and we wanted to make the exterior hardscape match its beauty inside and out. We started with a stone cross, which sits directly behind the church where traffic passes by. The cross was hand cut and carved; a hole drilled all the way through the center so it could be used as a bubbler. Retaining walls were dry stacked with rock we've stored for 15 years, then capped with Weston Cream. We built a series of seat benches and walls that give a visual which matches the roof line of the church. Inside the entrance pillars of those walls are two hand carved crosses that appear inside two custom circle inlays made of Tennessee Quartz.
 Nature's Touch
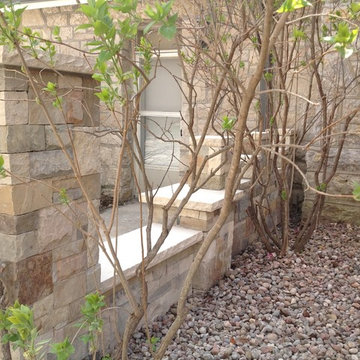
This church has a lot of cherished history and we wanted to make the exterior hardscape match its beauty inside and out. We started with a stone cross, which sits directly behind the church where traffic passes by. The cross was hand cut and carved; a hole drilled all the way through the center so it could be used as a bubbler. Retaining walls were dry stacked with rock we've stored for 15 years, then capped with Weston Cream. We built a series of seat benches and walls that give a visual which matches the roof line of the church. Inside the entrance pillars of those walls are two hand carved crosses that appear inside two custom circle inlays made of Tennessee Quartz.
 Norfolk Kitchen & Bath
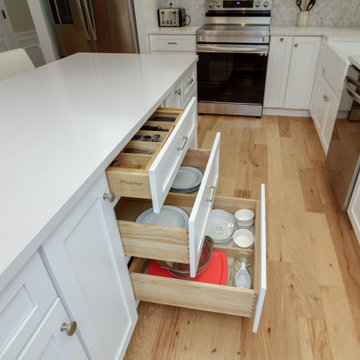
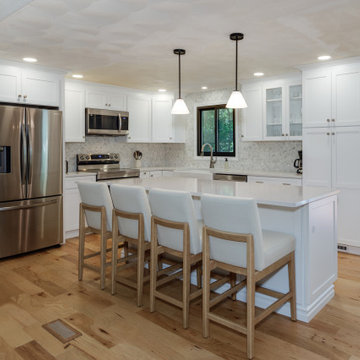
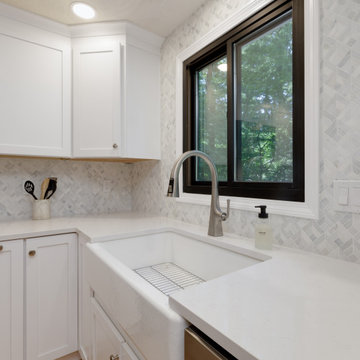
This beautiful white kitchen remodel was designed by Katie in our Framingham showroom. The design features a shaker door style from our Premier collection in a bright white finish, with a gorgeous Silestone quartz countertop and marble mosaic backsplash. Special design features and upgrades include a large pantry with roll-out trays, a utensil & cutting board pull-out drawer, a super susan in the corner, a spice drawer pull-out and a double trash pull-out.
The Norfolk kitchen remodeling team completed the renovation, which included opening up a load-bearing wall for an open layout, refinishing the wood floors to match, installing LED recessed lighting, and handling additional plumbing, electrical, and tile work. It was a true team effort from start to finish.

Sponsored
Columbus, OH

Hope Restoration & General Contracting
Columbus Design-Build, Kitchen & Bath Remodeling, Historic Renovations
 JM Kitchen & Bath Design
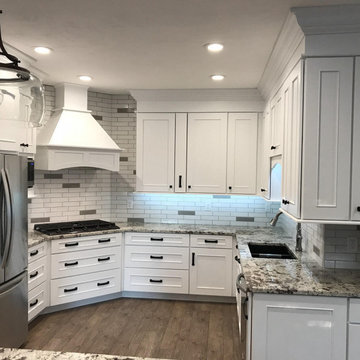
This remodel project started to solve the problem of a kitchen that was too small for the homeowner to have her weekly family dinners in. The kitchen designer Jennifer worked with the owner to balance her vision, her needs, and her budget. Together they made her dream come true. Featuring white shaker doors with bead detail, Tangier Granite, stacking molding, and a Wood Cove Hood, this kitchen has everything it needs to create memories.
The cabinets are Sterling White Shaker Boardwalk Maple, Tangier Granite Countertops, and hand cut Italian white subway tiles with pops of grey.
The hardware and lighting is matte black to contrast with the white and grey tones throughout.
Every detail of this kitchen remodel was thoroughly thought through. From the high stacking crown molding to the interior of the cabinets using rev-a-shelf accessories.
 RPI Company
his customer came to us with a vision for a brick-and-mortar store for her Home Decore company. After discovering all the information needed to pull permits. We started our project with cutting the floor to run our electrical and plumbing. Once that was completed, we framed the back room, bathroom, and register area, next step was drywall, paint. then we installed flooring. This project also included some masonry work as we had to expand the front entrance from a single door to double to accommodate for furniture sales. Get a closer look for yourself, go check out Brook Isle in Chester Springs!
 Nature's Touch
This church has a lot of cherished history and we wanted to make the exterior hardscape match its beauty inside and out. We started with a stone cross, which sits directly behind the church where traffic passes by. The cross was hand cut and carved; a hole drilled all the way through the center so it could be used as a bubbler. Retaining walls were dry stacked with rock we've stored for 15 years, then capped with Weston Cream. We built a series of seat benches and walls that give a visual which matches the roof line of the church. Inside the entrance pillars of those walls are two hand carved crosses that appear inside two custom circle inlays made of Tennessee Quartz.
 Norfolk Kitchen & Bath
This beautiful white kitchen remodel was designed by Katie in our Framingham showroom. The design features a shaker door style from our Premier collection in a bright white finish, with a gorgeous Silestone quartz countertop and marble mosaic backsplash. Special design features and upgrades include a large pantry with roll-out trays, a utensil & cutting board pull-out drawer, a super susan in the corner, a spice drawer pull-out and a double trash pull-out.
The Norfolk kitchen remodeling team completed the renovation, which included opening up a load-bearing wall for an open layout, refinishing the wood floors to match, installing LED recessed lighting, and handling additional plumbing, electrical, and tile work. It was a true team effort from start to finish.
 Mayflower Construction Group
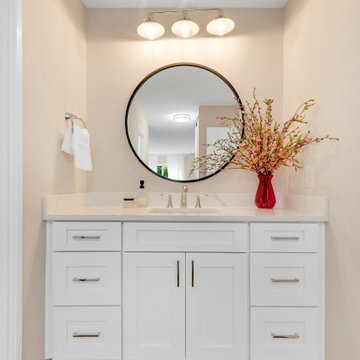
Contemporary bathrooms are one of the highest trending designs in recent years, and for good reason too! With this style of space, you get all the benefits of experiencing a luxurious and clean-looking bathroom, as well as high-quality functionality from the materials.
These two bathrooms are no exception. The unit was constructed in the ’80s, having an outdated traditional design that doesn’t cut it with today's standards. Both spaces were originally built with cheap materials that began deteriorating, making the functionality frustrating and unattractive.
However, with the recent remodeling project, we took care of all those nuisances. We think that both spaces turned out fantastic, especially the vanities with the wall matching countertops that seamlessly blend together, making both designs feel complete and perfectly catered for the home.
Check out more contemporary bathroom designs on our website and schedule an appointment with us to get started on your project! - https://mayflowerva.com/
 Chervin Kitchen & Bath Inc.

Seamlessly designed with integrated finger pulls for a sleek aesthetic, the island becomes a focal point of sophistication. Starting from the far left, a world of convenience unfolds behind the discreet white oak doors, revealing both a regular fridge and a keg fridge. Adjacent to this concealed haven, two thoughtfully designed storage drawers cater to your glassware and accessory needs.
Beneath the sink, a well-organized garbage bin system is paired with a seamlessly panelled dishwasher, enhancing the functionality of your space. Finally, on the far right, a panelled beverage fridge with a clear glass panel stands as the crowning jewel, inviting you to showcase your selection in style.
Sponsored
Columbus, OH
Hope Restoration & General Contracting
Columbus Design-Build, Kitchen & Bath Remodeling, Historic Renovations
 RPI Company
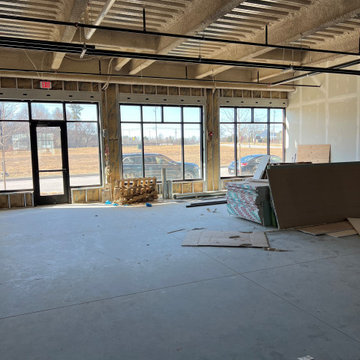
his customer came to us with a vision for a brick-and-mortar store for her Home Decore company. After discovering all the information needed to pull permits. We started our project with cutting the floor to run our electrical and plumbing. Once that was completed, we framed the back room, bathroom, and register area, next step was drywall, paint. then we installed flooring. This project also included some masonry work as we had to expand the front entrance from a single door to double to accommodate for furniture sales. Get a closer look for yourself, go check out Brook Isle in Chester Springs!
 RPI Company
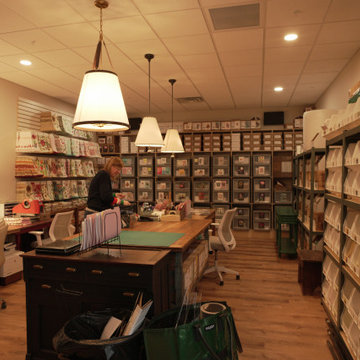
his customer came to us with a vision for a brick-and-mortar store for her Home Decore company. After discovering all the information needed to pull permits. We started our project with cutting the floor to run our electrical and plumbing. Once that was completed, we framed the back room, bathroom, and register area, next step was drywall, paint. then we installed flooring. This project also included some masonry work as we had to expand the front entrance from a single door to double to accommodate for furniture sales. Get a closer look for yourself, go check out Brook Isle in Chester Springs!
 Norfolk Kitchen & Bath
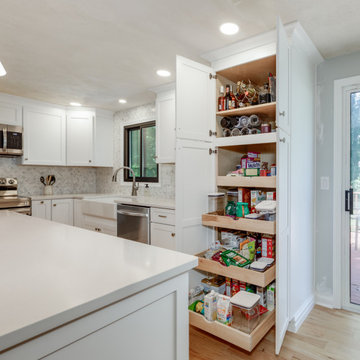
This beautiful white kitchen remodel was designed by Katie in our Framingham showroom. The design features a shaker door style from our Premier collection in a bright white finish, with a gorgeous Silestone quartz countertop and marble mosaic backsplash. Special design features and upgrades include a large pantry with roll-out trays, a utensil & cutting board pull-out drawer, a super susan in the corner, a spice drawer pull-out and a double trash pull-out.
The Norfolk kitchen remodeling team completed the renovation, which included opening up a load-bearing wall for an open layout, refinishing the wood floors to match, installing LED recessed lighting, and handling additional plumbing, electrical, and tile work. It was a true team effort from start to finish.
 RPI Company
his customer came to us with a vision for a brick-and-mortar store for her Home Decore company. After discovering all the information needed to pull permits. We started our project with cutting the floor to run our electrical and plumbing. Once that was completed, we framed the back room, bathroom, and register area, next step was drywall, paint. then we installed flooring. This project also included some masonry work as we had to expand the front entrance from a single door to double to accommodate for furniture sales. Get a closer look for yourself, go check out Brook Isle in Chester Springs!
 RPI Company
his customer came to us with a vision for a brick-and-mortar store for her Home Decore company. After discovering all the information needed to pull permits. We started our project with cutting the floor to run our electrical and plumbing. Once that was completed, we framed the back room, bathroom, and register area, next step was drywall, paint. then we installed flooring. This project also included some masonry work as we had to expand the front entrance from a single door to double to accommodate for furniture sales. Get a closer look for yourself, go check out Brook Isle in Chester Springs!
 JM Kitchen & Bath Design
This remodel project started to solve the problem of a kitchen that was too small for the homeowner to have her weekly family dinners in. The kitchen designer Jennifer worked with the owner to balance her vision, her needs, and her budget. Together they made her dream come true. Featuring white shaker doors with bead detail, Tangier Granite, stacking molding, and a Wood Cove Hood, this kitchen has everything it needs to create memories.
The cabinets are Sterling White Shaker Boardwalk Maple, Tangier Granite Countertops, and hand cut Italian white subway tiles with pops of grey.
The hardware and lighting is matte black to contrast with the white and grey tones throughout.
Every detail of this kitchen remodel was thoroughly thought through. From the high stacking crown molding to the interior of the cabinets using rev-a-shelf accessories.
 Norfolk Kitchen & Bath
This beautiful white kitchen remodel was designed by Katie in our Framingham showroom. The design features a shaker door style from our Premier collection in a bright white finish, with a gorgeous Silestone quartz countertop and marble mosaic backsplash. Special design features and upgrades include a large pantry with roll-out trays, a utensil & cutting board pull-out drawer, a super susan in the corner, a spice drawer pull-out and a double trash pull-out.
The Norfolk kitchen remodeling team completed the renovation, which included opening up a load-bearing wall for an open layout, refinishing the wood floors to match, installing LED recessed lighting, and handling additional plumbing, electrical, and tile work. It was a true team effort from start to finish.
49