
Search results for "Start cutting" in Home Design Ideas
 Pioneer Family Pools
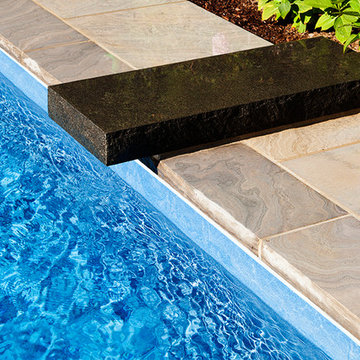
The Gruehls stunning backyard escape is the definition of elegant relaxation. The multi shaded stone deck brings in the natural elements of the backyard to blend the design seamlessly with the 16 X 34 Rectangle Inground Pool that offers a refreshing pop of colour with the Full Natural Blue Liner.
Step into this oasis using the conveniently located Blue Thermoplastic Steps, and being your daily regiment of laps, or simply hop in to cool off. Perfect for entertaining, turn on the Underwater Lighting to change the mood and bring some light to your night. The clean cut Dive Rock that hangs slightly over the deep end wall will be the perfect spot for cannonball competitions or to jump in and start your daily swim.
 Pioneer Family Pools
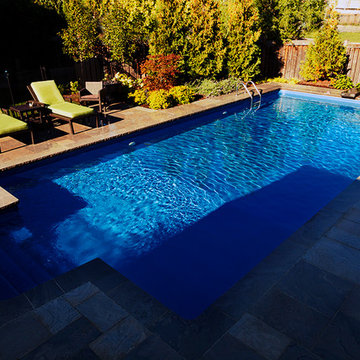
The Gruehls stunning backyard escape is the definition of elegant relaxation. The multi shaded stone deck brings in the natural elements of the backyard to blend the design seamlessly with the 16 X 34 Rectangle Inground Pool that offers a refreshing pop of colour with the Full Natural Blue Liner.
Step into this oasis using the conveniently located Blue Thermoplastic Steps, and being your daily regiment of laps, or simply hop in to cool off. Perfect for entertaining, turn on the Underwater Lighting to change the mood and bring some light to your night. The clean cut Dive Rock that hangs slightly over the deep end wall will be the perfect spot for cannonball competitions or to jump in and start your daily swim.
 Pioneer Family Pools
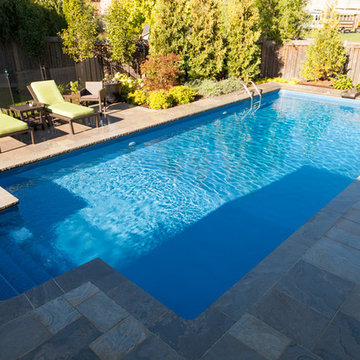
The Gruehls stunning backyard escape is the definition of elegant relaxation. The multi shaded stone deck brings in the natural elements of the backyard to blend the design seamlessly with the 16 X 34 Rectangle Inground Pool that offers a refreshing pop of colour with the Full Natural Blue Liner.
Step into this oasis using the conveniently located Blue Thermoplastic Steps, and being your daily regiment of laps, or simply hop in to cool off. Perfect for entertaining, turn on the Underwater Lighting to change the mood and bring some light to your night. The clean cut Dive Rock that hangs slightly over the deep end wall will be the perfect spot for cannonball competitions or to jump in and start your daily swim.
Find the right local pro for your project
 JM Kitchen & Bath Design
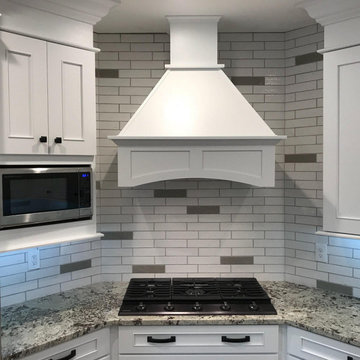
This remodel project started to solve the problem of a kitchen that was too small for the homeowner to have her weekly family dinners in. The kitchen designer Jennifer worked with the owner to balance her vision, her needs, and her budget. Together they made her dream come true. Featuring white shaker doors with bead detail, Tangier Granite, stacking molding, and a Wood Cove Hood, this kitchen has everything it needs to create memories.
The cabinets are Sterling White Shaker Boardwalk Maple, Tangier Granite Countertops, and hand cut Italian white subway tiles with pops of grey.
The hardware and lighting is matte black to contrast with the white and grey tones throughout.
Every detail of this kitchen remodel was thoroughly thought through. From the high stacking crown molding to the interior of the cabinets using rev-a-shelf accessories.
 Pioneer Family Pools
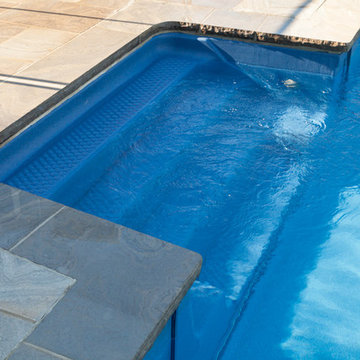
The Gruehls stunning backyard escape is the definition of elegant relaxation. The multi shaded stone deck brings in the natural elements of the backyard to blend the design seamlessly with the 16 X 34 Rectangle Inground Pool that offers a refreshing pop of colour with the Full Natural Blue Liner.
Step into this oasis using the conveniently located Blue Thermoplastic Steps, and being your daily regiment of laps, or simply hop in to cool off. Perfect for entertaining, turn on the Underwater Lighting to change the mood and bring some light to your night. The clean cut Dive Rock that hangs slightly over the deep end wall will be the perfect spot for cannonball competitions or to jump in and start your daily swim.
 Pioneer Family Pools
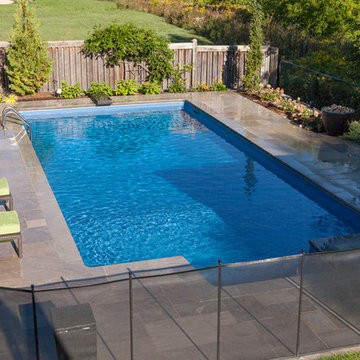
The Gruehls stunning backyard escape is the definition of elegant relaxation. The multi shaded stone deck brings in the natural elements of the backyard to blend the design seamlessly with the 16 X 34 Rectangle Inground Pool that offers a refreshing pop of colour with the Full Natural Blue Liner.
Step into this oasis using the conveniently located Blue Thermoplastic Steps, and being your daily regiment of laps, or simply hop in to cool off. Perfect for entertaining, turn on the Underwater Lighting to change the mood and bring some light to your night. The clean cut Dive Rock that hangs slightly over the deep end wall will be the perfect spot for cannonball competitions or to jump in and start your daily swim.
 JM Kitchen & Bath Design
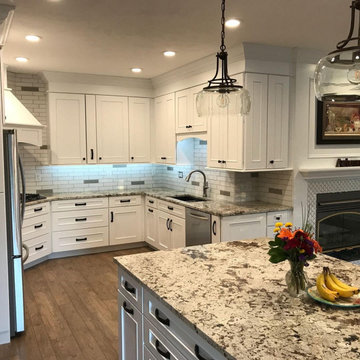
This remodel project started to solve the problem of a kitchen that was too small for the homeowner to have her weekly family dinners in. The kitchen designer Jennifer worked with the owner to balance her vision, her needs, and her budget. Together they made her dream come true. Featuring white shaker doors with bead detail, Tangier Granite, stacking molding, and a Wood Cove Hood, this kitchen has everything it needs to create memories.
The cabinets are Sterling White Shaker Boardwalk Maple, Tangier Granite Countertops, and hand cut Italian white subway tiles with pops of grey.
The hardware and lighting is matte black to contrast with the white and grey tones throughout.
Every detail of this kitchen remodel was thoroughly thought through. From the high stacking crown molding to the interior of the cabinets using rev-a-shelf accessories.

Sponsored
Columbus, OH

Hope Restoration & General Contracting
Columbus Design-Build, Kitchen & Bath Remodeling, Historic Renovations
 Hadrian Stone Design Studio

What a fun place to entertain after being on the beach fishing for Salmon, or crabbing out in the bay. Concrete countertops and fine cherry wood cabinets. The island is in the shape of a mussel and the top is made from a full cut of babinga. We had lot so fun making this for our client.
 Bilotta Kitchen & Home
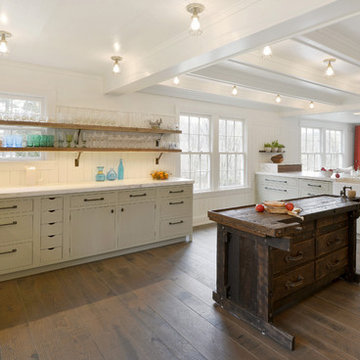
While renovating their home located on a horse farm in Bedford, NY, it wasn’t surprising this husband and wife (who also is an equestrian) wanted their house to have a “barn feel”. To start, sourced reclaimed wood was used on the walls, floors and ceiling beams. This traditional kitchen, designed by Paulette Gambacorta, features Bilotta Collection cabinetry in a flush flat panel custom green paint with a glaze on maple. An added detail of a “crossbuck” end on the peninsula was custom made from reclaimed wood and inspired by the look of barn doors. Reclaimed wood shelves on iron brackets replaced upper cabinets for easy access. The marble countertops have a hand cut edge detail to resemble the look of when the stone was first quarried. An antique carpenter’s work bench was restored by the builder, for use as an island and extra work station. An apron front sink and a wains panel backsplash completed the barn look and feel.
Bilotta Designer: Paulette Gambacorta
Builder: Doug Slater, D.A.S. Custom Builders
Interior Designer: Reza Nouranian, Reza Nouranian Design, LLC
Architect: Rich Granoff
Photo Credit:Peter Krupenye
 Alair Homes Plano
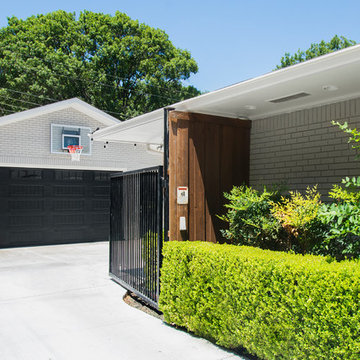
Our client's carport just wasn't cutting it in the Texas heat and winter cold. They wanted to have a new closed detached garage built in the same spot. While we're at it, they wanted have some extra storage space and a nice new driveway, too! We cleared away the old carport and started on the new garage addition. The brick on the outside of their house was painted gray, so we were easily able to match the garage. A walk through door was added for easy entry without having to open the large garage door. The garage didn't take yard away from their backyard and their landscaping still closes off the garage from the pool perfectly, as if it was always there!
Design/Remodel by Hatfield Builders & Remodelers | Photography by Versatile Imaging

 Hearthstone Inc
Richard Herman is in the hospitality business and owns several upscale hotels in Florida and in other states as well as cattle ranches in both Florida and Missouri. Their farm in Ocala is by farm their most unique. The property serves as a 4-H demonstration project for the purpose of children’s education. They have been working with the Academy Prep of St. Pete which is dedicated to inner-city youths that are selected on the basis of need and achievement. Wife Diane spends her time on the farm raising Gypsy Vanners, a diminutive draft horse named after the job they did in Eastern Europe, pulling the wagons (vans) for gypsies that wandered across the continent. On the Ocala farm, there are several mules with a unique profession.
Richard had visited the Hearthstone display at a Log & Timber Home Shows at the Orlando Convention Center many years ago. He was impressed that Hearthstone had stayed in touch with him over the years by mailings, invitations to shows, and periodic phone calls. When the time came to start serious consideration of the design of barn, Hearthstone responded promptly and professionally to Richard and Diane’s requests for information and a review of their ideas for their barn, which would serve as the centerpiece for their new farm.
They wanted a multipurpose facility that could accommodate an educational environment and a large hall suitable for the fundraising events for his charities. Richard wanted a barn that reflected the look and feel of barns built at the dawn of the 20th century. Besides the rustic chicken houses and vegetable gardens, they have completely renovated a 1020’s era farmhouse to be as historically correct as possible and serves as the entry to the farm.
“They very careful to feel us out, get comfortable with our capabilities, and be convinced that we could perform as promised,” said Project Manager John Ricketson of Hearthstone.
Design Process
There were some initial drawings that gave us a start on the basic shape and size of the barn. From there, it was a process of narrowing down the uses of each area and the spans that could be achieved. The barn was going to have the traditional “board & batten” exterior siding and a metal roof. There is a cantilevered ‘hay hood” on the north gable end above the large sliding barn doors that open into the foyer and horse stalls. The wings house a combination of areas, beginning with the large restrooms to accommodate crowds for events. Other parts of the wings have garage areas for the farm vehicles, feed room, tack room, wash rack, storage, offices, and smaller restrooms.
Keeping with the look and feel of the turn of the century, Hearthstone developed a process for giving the timbers a surface texture that mimicked the circular cuts of timbers that had just come out of an old sawmill. This was easier said than done. Randy Giles guided his millwright (Wolfgang) in designing a machine that would do this effectively.
The barn was delivered in October of 2014 and was erected over the course of two weeks, thanks to a hardworking crew (Eric Foster) and near-perfect weather. After the Hearthstone crew completed the erection and roof dry-in, it was time for the local carpenters to step up and install some light conventional framing on the gable ends before applying the roof fascia and exterior board & batten siding. Next came the big sliding barn doors, plumbing, electrical, heating, and cooling. Large rustic fixtures were hung from the great hall roof timbers.
Exterior
The board & batten siding was cypress and allowed to turn color naturally as rain hit it and the sun started working on it with UV rays. This method causes a much grayer look closer to the ground and less so where the roof overhang provides protection. The North end has some large limestone boulders and planters arranged around the pad with tall pampas grass. The planters provide casual seating before events and during outside receptions. The entire area was sodded with lush St. Augustine grass and split rail fences were added to enclose the barn area. The corrugated metal roof was a special order material that immediately rusted after being exposed to moisture. The layer of rust protects the metal from the elements.
Interior
The board & batten theme was carried throughout most of the interior with the timbers left natural to show off the circular saw texture. All of the tongue & groove decking was shipped in advance to allow the local painter to pre-stain it with a dark brown transparent stain that is a beautiful background to the light color Eastern White Pine timbers.
“Everything was unique in this project” said Project Manager John Ricketson. “The setting on a small demonstration farm close to Ocala, the multipurpose design, the circular saw texture on the timbers.”
The Hermans are very proud of their farm’s outcome. Richard sent a note to Randy Giles, owner of Hearthstone: “The Barn is fantastic, not a single problem, period. Next month, we have Jo Dee Messina coming in to help with a fundraiser for a local center for abused kids. Folks love the farm, ...... but that barn gets all of the attention. I would encourage you to use me as a reference for your sales team, feel free to extend my cell phone to any prospective purchasers.”
 Kayron Brewer, CMKBD / Studio K B
Dan Farmer, Seattle Home Tours
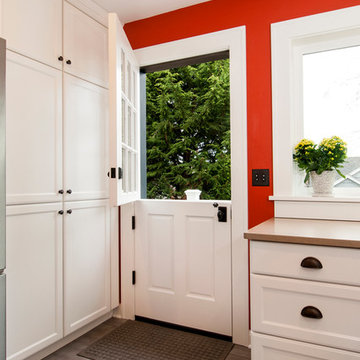
Kitchen - traditional kitchen idea in Seattle
Kitchen - traditional kitchen idea in Seattle
 Norfolk Kitchen & Bath
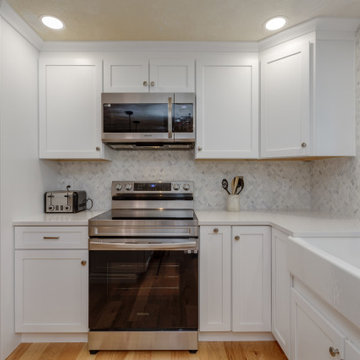
This beautiful white kitchen remodel was designed by Katie in our Framingham showroom. The design features a shaker door style from our Premier collection in a bright white finish, with a gorgeous Silestone quartz countertop and marble mosaic backsplash. Special design features and upgrades include a large pantry with roll-out trays, a utensil & cutting board pull-out drawer, a super susan in the corner, a spice drawer pull-out and a double trash pull-out.
The Norfolk kitchen remodeling team completed the renovation, which included opening up a load-bearing wall for an open layout, refinishing the wood floors to match, installing LED recessed lighting, and handling additional plumbing, electrical, and tile work. It was a true team effort from start to finish.
Sponsored
Columbus, OH
Hope Restoration & General Contracting
Columbus Design-Build, Kitchen & Bath Remodeling, Historic Renovations
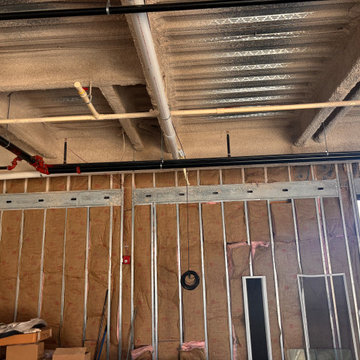
 RPI Company
his customer came to us with a vision for a brick-and-mortar store for her Home Decore company. After discovering all the information needed to pull permits. We started our project with cutting the floor to run our electrical and plumbing. Once that was completed, we framed the back room, bathroom, and register area, next step was drywall, paint. then we installed flooring. This project also included some masonry work as we had to expand the front entrance from a single door to double to accommodate for furniture sales. Get a closer look for yourself, go check out Brook Isle in Chester Springs!
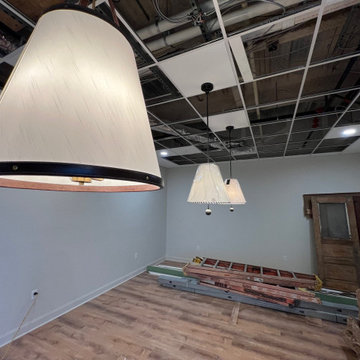 RPI Company
his customer came to us with a vision for a brick-and-mortar store for her Home Decore company. After discovering all the information needed to pull permits. We started our project with cutting the floor to run our electrical and plumbing. Once that was completed, we framed the back room, bathroom, and register area, next step was drywall, paint. then we installed flooring. This project also included some masonry work as we had to expand the front entrance from a single door to double to accommodate for furniture sales. Get a closer look for yourself, go check out Brook Isle in Chester Springs!
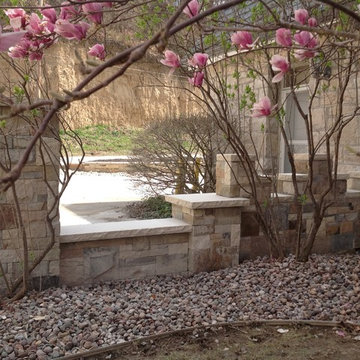
 Nature's Touch
This church has a lot of cherished history and we wanted to make the exterior hardscape match its beauty inside and out. We started with a stone cross, which sits directly behind the church where traffic passes by. The cross was hand cut and carved; a hole drilled all the way through the center so it could be used as a bubbler. Retaining walls were dry stacked with rock we've stored for 15 years, then capped with Weston Cream. We built a series of seat benches and walls that give a visual which matches the roof line of the church. Inside the entrance pillars of those walls are two hand carved crosses that appear inside two custom circle inlays made of Tennessee Quartz.
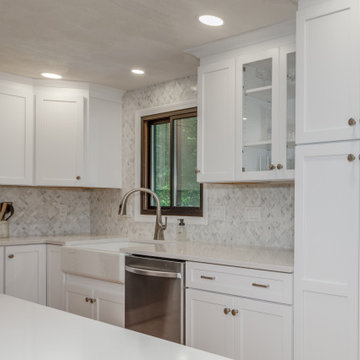 Norfolk Kitchen & Bath
This beautiful white kitchen remodel was designed by Katie in our Framingham showroom. The design features a shaker door style from our Premier collection in a bright white finish, with a gorgeous Silestone quartz countertop and marble mosaic backsplash. Special design features and upgrades include a large pantry with roll-out trays, a utensil & cutting board pull-out drawer, a super susan in the corner, a spice drawer pull-out and a double trash pull-out.
The Norfolk kitchen remodeling team completed the renovation, which included opening up a load-bearing wall for an open layout, refinishing the wood floors to match, installing LED recessed lighting, and handling additional plumbing, electrical, and tile work. It was a true team effort from start to finish.
 RPI Company
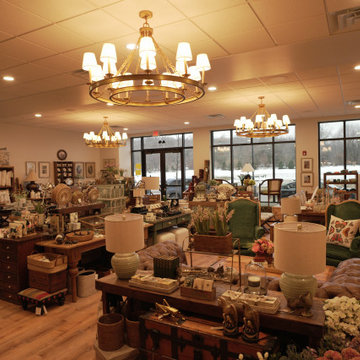
his customer came to us with a vision for a brick-and-mortar store for her Home Decore company. After discovering all the information needed to pull permits. We started our project with cutting the floor to run our electrical and plumbing. Once that was completed, we framed the back room, bathroom, and register area, next step was drywall, paint. then we installed flooring. This project also included some masonry work as we had to expand the front entrance from a single door to double to accommodate for furniture sales. Get a closer look for yourself, go check out Brook Isle in Chester Springs!
 Mayflower Construction Group
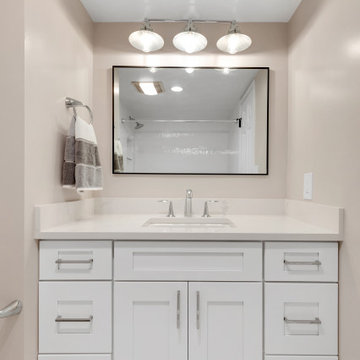
Contemporary bathrooms are one of the highest trending designs in recent years, and for good reason too! With this style of space, you get all the benefits of experiencing a luxurious and clean-looking bathroom, as well as high-quality functionality from the materials.
These two bathrooms are no exception. The unit was constructed in the ’80s, having an outdated traditional design that doesn’t cut it with today's standards. Both spaces were originally built with cheap materials that began deteriorating, making the functionality frustrating and unattractive.
However, with the recent remodeling project, we took care of all those nuisances. We think that both spaces turned out fantastic, especially the vanities with the wall matching countertops that seamlessly blend together, making both designs feel complete and perfectly catered for the home.
Check out more contemporary bathroom designs on our website and schedule an appointment with us to get started on your project! - https://mayflowerva.com/
 RPI Company
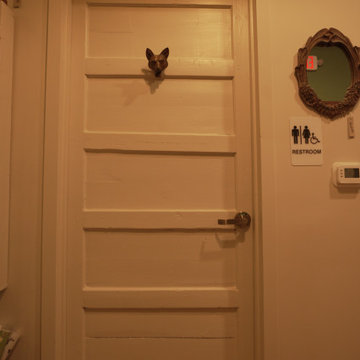
his customer came to us with a vision for a brick-and-mortar store for her Home Decore company. After discovering all the information needed to pull permits. We started our project with cutting the floor to run our electrical and plumbing. Once that was completed, we framed the back room, bathroom, and register area, next step was drywall, paint. then we installed flooring. This project also included some masonry work as we had to expand the front entrance from a single door to double to accommodate for furniture sales. Get a closer look for yourself, go check out Brook Isle in Chester Springs!
48