
Search results for "Start cutting" in Home Design Ideas
 Prime Export LLC
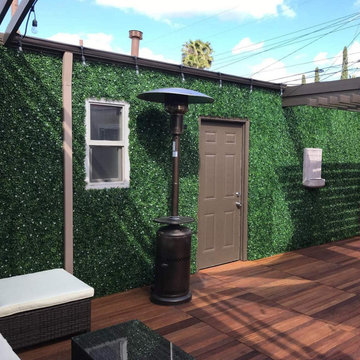
Artificial hedges are used to create instant landscape retreats. Artificial hedges require minimal maintenance, no watering, no fertilizer, no pruning and no insects. Additionally, artificial hedges are great for conserving water. We supply a wide selection of artificial plant products like artificial hedges, PVC fences, artificial plants balls, artificial grass and turf with design ideas.
If you want a speciality supplier that you know you can count on to bring you the very latest products at a very affordable price then you know you have come to the right place. All of our products are cutting edge and we only work with the finest providers available. You can trust in us to provide you with an unbeatable service from start to finish.
We personally make sure that we test and verify the quality of every brand that we offer and we give direct feedback to the manufacturer. Give us a call today to find out more!
 Katz Novoa Architects
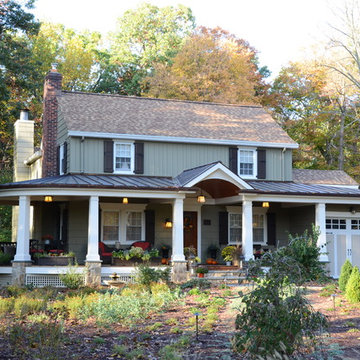
We designed the porch in the Arts and Crafts vocabulary, an Architectural style that was consistent with the home in its simple lines, yet rich in detail and character. As part of the home’s “facelift” we extended the Porch to the left in order to balance the existing Garage located to the right, and replaced the old garage doors with carriage style ones to harmonize with the porch details.
 Abda Custom Window Fashions

This picture shows our bendable rod being used as a shower curtain rod. The rod is ceiling mounted and it is from our medium duty kits. We also make custom shower curtains and have extra long and wide vinyl & nylon shower curtains that are mildew resistant. For more information, check out our blog at; www.bendablerods.com
The bendable rods can be ordered in our Houzz store online. Contact us today to get started on your project. 317-273-8343
Find the right local pro for your project

 Tracey Stephens Design, LLC
Memories TTL/Wing Wong
Inspiration for a mid-sized modern u-shaped slate floor kitchen remodel in New York with a farmhouse sink, shaker cabinets, medium tone wood cabinets, granite countertops, glass tile backsplash, stainless steel appliances and an island
Inspiration for a mid-sized modern u-shaped slate floor kitchen remodel in New York with a farmhouse sink, shaker cabinets, medium tone wood cabinets, granite countertops, glass tile backsplash, stainless steel appliances and an island
 The Phoenix Photography
Photo: the phoenix photography © 2015 Houzz
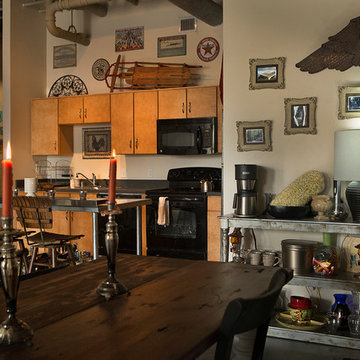
Kitchen - eclectic kitchen idea in Louisville
Kitchen - eclectic kitchen idea in Louisville

 Advance Design Studio, Ltd.
Curtis and Peggy had been thinking of a kitchen remodel for quite some time, but they knew their house would have a unique set of challenges. Their older Victorian house was built in 1891. The kitchen cabinetry was original, and they wanted to keep the authenticity of their period home while adding modern comforts that would improve their quality of life.
A friend recommended Advance Design Studio for their exceptional experience and quality of work. After meeting with designer Michelle Lecinski at Advance Design, they were confident they could partner with Advance to accomplish the unique kitchen renovation they’d been talking about for years. “We wanted to do the kitchen for a long, long time,” Curtis said. “(We asked ourselves) what are we actually going to do? How are we going to do this? And who are we going to find to do exactly what we want?”
The goal for the project was to keep the home renovation and new kitchen feeling authentic to the time in which it was built. They desperately wanted the modern comforts that come with a larger refrigerator and the dishwasher that they never had! The old home was also a bit drafty so adding a fireplace, wall insulation and new windows became a priority. They very much wanted to create a comfortable hearth room adjacent to the kitchen, complete with old world brick.
The original cabinetry had to go to make way for beautiful new kitchen cabinetry that appears as if it was a hundred years old, but with all the benefits of cutting-edge storage, self-closing drawers, and a brand-new look. “We just wanted to keep it old looking, but with some modern updates,” Peggy said.
Dura Supreme Highland Cabinets with a Heritage Old World Painted Finish replaced the original 1891 cabinets. The hand-applied careful rubbed-off detailing makes these exquisite cabinets look as if they came from a far-gone era. Despite the small size of the kitchen, Peggy, Curtis and Michelle utilized every inch with custom cabinet sizes to increase storage capacity. The custom cabinets allowed for the addition of a 24” Fisher Paykel dishwasher with a concealing Dura Supreme door panel. Michelle was also able to work into the new design a larger 30” Fisher Paykel French refrigerator. “We made every ¼ inch count in this small space,” designer Michelle said. “Having the ability to custom size the cabinetry was the only way to achieve this.”
“The kitchen essentially was designed around the Heartland Vintage range and oven,” says Michelle. A classic appliance that combines nostalgic beauty and craftsmanship for modern cooking, with nickel plated trim and elegantly shaped handles and legs; the not to miss range is a striking focal point of the entire room and an engaging conversation piece.
Granite countertops in Kodiak Satin with subtle veining kept with the old-world style. The delicate porcelain La Vie Crackle Sonoma tile kitchen backsplash compliments the home’s style perfectly. A handcrafted passthrough designed to show off Peggy’s fine china was custom built by project carpenters Justin Davis and Jeff Dallain to physically and visually open the space. Additional storage was created in the custom panty room with Latte Edinburg cabinets, hand-made weathered wood shelving with authentic black iron brackets, and an intricate tin copper ceiling.
Peggy and Curtis loved the idea of adding a Vermont stove to make the hearth-room not only functional, but a truly beckoning place to be. A stunning Bordeaux red Vermont Castings Stove with crisp black ventilation was chosen and combined with the authentic reclaimed Chicago brick wall. Advance’s talented carpenters custom-built elegant weathered shelves to house family memorabilia, installed carefully chosen barn sconces, and made the hearth room an inviting place to relax with a cup of coffee and a good book.
“Peggy and Curtis’ project was so much fun to work on. Creating a space that looks and feels like it always belonged in this beautiful old Victorian home is a designer’s dream. To see the delight in their faces when they saw the design details coming together truly made it worth the time and effort that went into making the very compact kitchen space work”, said Michelle. “The result is an amazing custom kitchen, packed with functionality in every inch, nook and cranny!” exclaims Michelle.
The renovation didn’t end with the kitchen. New Pella windows were added to help lessen the drafts. The removal of the original windows and trim necessitated the re-creation of hand-made corbels and trim details no longer available today. The talented carpenter team came to the rescue, crafting new pieces and masterfully finishing them as if they were always there. New custom gutters were formed and installed with a front entry rework necessary to accommodate the changes.
The whole house functions better, but it still feels like the original 1891 home. “From start to finish it’s just a much better space than we used to have,” Peggy said. “Jeff and Justin were amazing.” Curtis added; “We were lucky to find Advance Design, because they really came through for us. I loved that they had everything in house, anything you needed to have done, they could do it”.
 Carolyn Reyes
Photo: Carolyn Reyes © 2016 Houzz
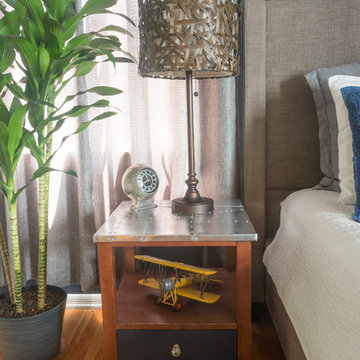
Example of a transitional bedroom design in Los Angeles
Example of a transitional bedroom design in Los Angeles

Sponsored
Columbus, OH

Hope Restoration & General Contracting
Columbus Design-Build, Kitchen & Bath Remodeling, Historic Renovations

 Abda Custom Window Fashions

The sun can be overwhelming at times with the brightness and high temperatures. Shades are also a great way to block harmful ultra-violet rays to protect your hardwood flooring, furniture and artwork from fading. There are different types of shades that were engineered to solve a specific dilemma.
We work with clients in the Central Indiana Area. Contact us today to get started on your project. 317-273-8343

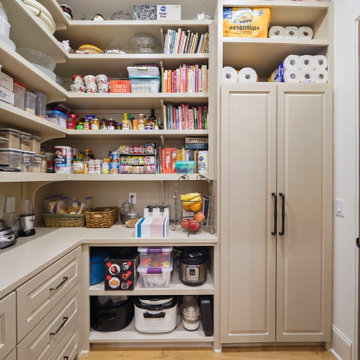
 Brickmoon Design
Elegant l-shaped light wood floor kitchen pantry photo in Houston with raised-panel cabinets, beige cabinets and beige countertops


 Tracey Stephens Design, LLC
Wing Wong/ Memories TTL
Example of a mid-sized transitional master white tile and ceramic tile porcelain tile and blue floor freestanding bathtub design in New York with shaker cabinets, white cabinets, a two-piece toilet, blue walls, an undermount sink, quartz countertops, a hinged shower door and white countertops
Example of a mid-sized transitional master white tile and ceramic tile porcelain tile and blue floor freestanding bathtub design in New York with shaker cabinets, white cabinets, a two-piece toilet, blue walls, an undermount sink, quartz countertops, a hinged shower door and white countertops
Sponsored
Columbus, OH
Hope Restoration & General Contracting
Columbus Design-Build, Kitchen & Bath Remodeling, Historic Renovations

 Spring Creek Design
The covered patio has loads of customizations. To start, we built a custom outdoor dining table made of glass, tigerwood, and stainless steel. The outdoor kitchen features a Bull grill and a honed granite counter.
A fiber cement alcove was designed to house the television and is flanked by tigerwood privacy walls with cool cut outs that hide LED lights and floating granite shelves to display accessories. There is a ceiling fan for added comfort, pendant lights above the dining table and track lighting in the kitchen and living areas.

 Tyler Karu Design + Interiors
A tiny waterfront house in Kennebunkport, Maine.
Photos by James R. Salomon
Bathroom - small coastal bathroom idea in Portland Maine with white walls
Bathroom - small coastal bathroom idea in Portland Maine with white walls
 One Kings Lane
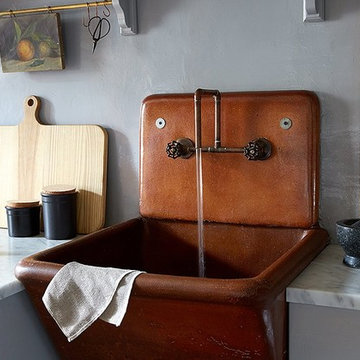
Step 6: Calling in the Pros -- One of the most striking things in our kitchen is the huge terracotta sink made by the Brooklyn-based Charles Graham Chemical Pottery Works around the turn of the 20th century. We’d bought the sink in upstate New York before we started working on the kitchen. Installing the sink was quick work for our plumber, who also fabricated a faucet out of copper pipes to fit the irregularly wide span between the knobs. When it comes to skilled trades like plumbing and electrical it’s always better to hire a pro!
Photo by Manuel Rodriguez
 European Kitchen Center
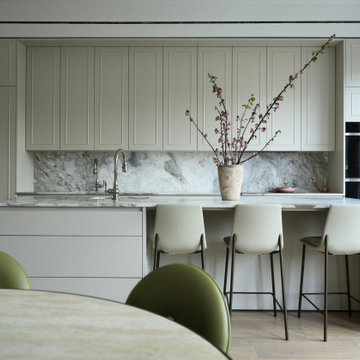
✨ A masterpiece of modern luxury ✨
We’re proud to reveal our latest kitchen project made with the exclusive Italian brand, THE CUT KITCHENS — where sophistication meets function.
This custom-designed space features:
• High-end lacquered finishes in a timeless off-white tone
• Our signature rounded island design for flow and elegance
• Stunning natural quartzite countertops
• Fully paneled appliances for a seamless, minimalist look
• And a hidden passage door to a second kitchen — designed by us for both beauty and practicality
Every element was custom-made, crafted with precision and purpose, tailored specifically for our client’s lifestyle.
?Ready to create your own dream kitchen? Visit us at European Kitchen Center, and let’s bring your vision to life. Luxury starts here✨
 Spring Creek Design

The covered patio has loads of customizations. To start, we built a custom outdoor dining table made of glass, tigerwood, and stainless steel. The outdoor kitchen features a Bull grill and a honed granite counter.
A fiber cement alcove was designed to house the television and is flanked by tigerwood privacy walls with cool cut outs that hide LED lights and floating granite shelves to display accessories. There is a ceiling fan for added comfort, pendant lights above the dining table and track lighting in the kitchen and living areas.
 Pro-Land Landscape Construction Inc.

The client wanted a better flow throughout their landscape, as well as introduce straight lines to a space to modernize the irregular shaped pool.
Their upper deck was where they did a majority of their entertaining so ensuring this space was large enough for both dining and lounge was the starting point of the design. Introducing privacy from the many on looking neighbours, without completely blocking it off from the rest of their own yard was important. Laser cut privacy screens added this filtered privacy.
A round hot tub was added to the back corner of the property, which otherwise seemed like wasted space. Highlighted by the privacy panels in the same pattern used on the deck to create some consistency.
Trees were both maintained and added where needs along the property to add greenery and privacy. The entire space now feels open within the backyard, but private from neighbours.
 HELMÜT

Inspiration for a transitional u-shaped medium tone wood floor, brown floor and vaulted ceiling kitchen remodel with an undermount sink, flat-panel cabinets, black cabinets, white backsplash, stainless steel appliances, an island and white countertops
53