
Search results for "Start house" in Home Design Ideas

 Kim Kendall Interiors
Large elegant medium tone wood floor and brown floor enclosed dining room photo in DC Metro with white walls and a stone fireplace
 KitchenLab Interiors
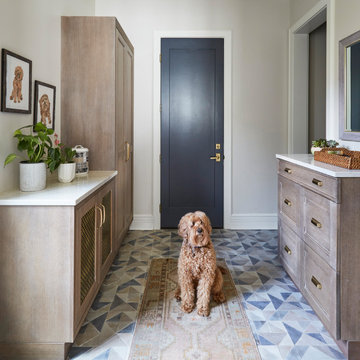
’ first, entirely new construction project in collaboration with GTH architects who designed the residence. KLI was responsible for all interior finishes, fixtures, furnishings, and design including the stairs, casework, interior doors, moldings and millwork. KLI also worked with the client on selecting the roof, exterior stucco and paint colors, stone, windows, and doors. The homeowners had purchased the existing home on a lakefront lot of the Valley Lo community in Glenview, thinking that it would be a gut renovation, but when they discovered a host of issues including mold, they decided to tear it down and start from scratch. The minute you look out the living room windows, you feel as though you're on a lakeside vacation in Wisconsin or Michigan. We wanted to help the homeowners achieve this feeling throughout the house - merging the causal vibe of a vacation home with the elegance desired for a primary residence. This project is unique and personal in many ways - Rebekah and the homeowner, Lorie, had grown up together in a small suburb of Columbus, Ohio. Lorie had been Rebekah's babysitter and was like an older sister growing up. They were both heavily influenced by the style of the late 70's and early 80's boho/hippy meets disco and 80's glam, and both credit their moms for an early interest in anything related to art, design, and style. One of the biggest challenges of doing a new construction project is that it takes so much longer to plan and execute and by the time tile and lighting is installed, you might be bored by the selections of feel like you've seen them everywhere already. “I really tried to pull myself, our team and the client away from the echo-chamber of Pinterest and Instagram. We fell in love with counter stools 3 years ago that I couldn't bring myself to pull the trigger on, thank god, because then they started showing up literally everywhere", Rebekah recalls. Lots of one of a kind vintage rugs and furnishings make the home feel less brand-spanking new. The best projects come from a team slightly outside their comfort zone. One of the funniest things Lorie says to Rebekah, "I gave you everything you wanted", which is pretty hilarious coming from a client to a designer.

 Naikoon Contracting Ltd
Situated above the Vancouver skyline, overlooking the city below, this custom home is a top performer on top of it all. An open kitchen, dining, and great room with a 99 bottle capacity wine wall, this space is made for entertaining.
The three car garage houses the technical equipment including solar inverters and the Tesla Powerwall 2. A vehicle lift allows for easy maintenance and double parking storage. From BBQ season in the summer to the gorgeous sunsets of fall, the views are simply stunning both from and within the home. A cozy library and home office are well placed to allow for a more intimate atmosphere while still absorbing the beautiful city below.
Luxury custom homes are not always as high on the performance scale but this home boasts a modelled energy rating of 60 GJ/year compared with the 182 GJ/year standard, close to 70% better! With high-efficiency appliances and a well positioned solar array, this home may perform so well that it starts generating income through Net Metering.
Photo Credits: SilentSama Architectural Photography
Find the right local pro for your project
 Beacon Construction LLC
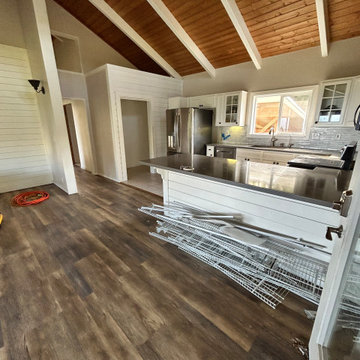
The kitchen and great room at the start of demolition, with the original dark floor. The open-beam ceiling and shiplap are original to the house.
 KitchenLab Interiors
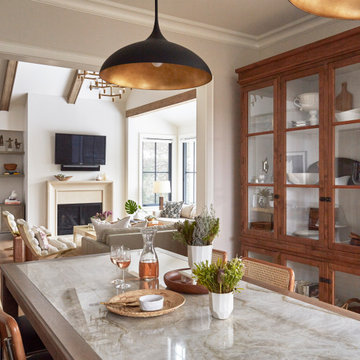
’ first, entirely new construction project in collaboration with GTH architects who designed the residence. KLI was responsible for all interior finishes, fixtures, furnishings, and design including the stairs, casework, interior doors, moldings and millwork. KLI also worked with the client on selecting the roof, exterior stucco and paint colors, stone, windows, and doors. The homeowners had purchased the existing home on a lakefront lot of the Valley Lo community in Glenview, thinking that it would be a gut renovation, but when they discovered a host of issues including mold, they decided to tear it down and start from scratch. The minute you look out the living room windows, you feel as though you're on a lakeside vacation in Wisconsin or Michigan. We wanted to help the homeowners achieve this feeling throughout the house - merging the causal vibe of a vacation home with the elegance desired for a primary residence. This project is unique and personal in many ways - Rebekah and the homeowner, Lorie, had grown up together in a small suburb of Columbus, Ohio. Lorie had been Rebekah's babysitter and was like an older sister growing up. They were both heavily influenced by the style of the late 70's and early 80's boho/hippy meets disco and 80's glam, and both credit their moms for an early interest in anything related to art, design, and style. One of the biggest challenges of doing a new construction project is that it takes so much longer to plan and execute and by the time tile and lighting is installed, you might be bored by the selections of feel like you've seen them everywhere already. “I really tried to pull myself, our team and the client away from the echo-chamber of Pinterest and Instagram. We fell in love with counter stools 3 years ago that I couldn't bring myself to pull the trigger on, thank god, because then they started showing up literally everywhere", Rebekah recalls. Lots of one of a kind vintage rugs and furnishings make the home feel less brand-spanking new. The best projects come from a team slightly outside their comfort zone. One of the funniest things Lorie says to Rebekah, "I gave you everything you wanted", which is pretty hilarious coming from a client to a designer.

 Century Stair Company
Classical and dramatic freestanding twin curved stair system with curbed stringers ending in stringer volutes on the stacked bullnose starting steps housing a very unique custom designed forged iron balustrade and railing that completes in freedom twist volutes.





 Direct From The Designers | House Plans
Gourmet commercial-grade kitchen focal point of House Plan 5893 from DFDhouseplans.com. View the floor plans to this home. House Plan packages start at $1,150 http://www.dfdhouseplans.com/plan/5893/
 Direct From The Designers | House Plans
Great room with fireplace and lots of windows highlight House Plan 5893 from DFDhouseplans.com. View the floor plans to this home. House Plan packages start at $1,150: http://www.dfdhouseplans.com/plan/5893/


 Ellie Lillstrom Photography
Photo: A Darling Felicity Photography © 2015 Houzz
Inspiration for a small southwestern enclosed medium tone wood floor living room remodel in Seattle with white walls, a standard fireplace, a brick fireplace and a tv stand
Inspiration for a small southwestern enclosed medium tone wood floor living room remodel in Seattle with white walls, a standard fireplace, a brick fireplace and a tv stand

 Haan Contracting, Inc.
This house started out as a barn built around 1834. Remodeled in the 1920's It's known in the neighborhood as 'Turtle Rock'
Traditional exterior home idea in Chicago
Traditional exterior home idea in Chicago

 Carini Engineering Designs
Example of an arts and crafts gray one-story mixed siding exterior home design in New York

Sponsored
Delaware County, OH

Whisler Home Improvement
Franklin County's Committed Home Improvement Professionals

 Rutherford Design Services
Rear of home before demo starts.
Inspiration for a large 1960s white two-story wood house exterior remodel in Charlotte with a shed roof and a mixed material roof
Inspiration for a large 1960s white two-story wood house exterior remodel in Charlotte with a shed roof and a mixed material roof
 Direct From The Designers | House Plans
Great with fireplace and lots of windows highlight House Plan 5893 from DFDhouseplans.com. View the floor plans to this home. House Plan packages start at $1,150: http://www.dfdhouseplans.com/plan/5893/

 Direct From The Designers | House Plans
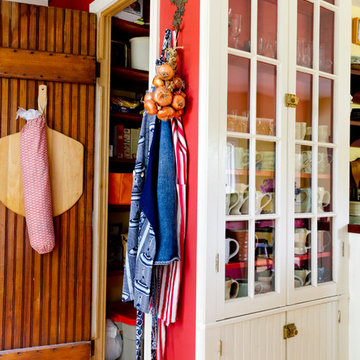
Great with fireplace and lots of windows highlight House Plan 5893 from DFDhouseplans.com. View the floor plans to this home. House Plan packages start at $1,150: http://www.dfdhouseplans.com/plan/5893/

Sponsored
Sunbury, OH

J.Holderby - Renovations
Franklin County's Leading General Contractors - 2X Best of Houzz!
 Direct From The Designers | House Plans
Gourmet commercial-grade kitchen focal point of House Plan 5893 from DFDhouseplans.com. View the floor plans to this home. House Plan packages start at $1,150 http://www.dfdhouseplans.com/plan/5893/

 Carolina Timberworks
Western Red Cedar
© Carolina Timberworks
Deck - mid-sized rustic backyard deck idea in Charlotte with a pergola
Deck - mid-sized rustic backyard deck idea in Charlotte with a pergola
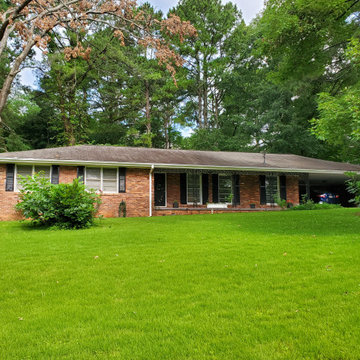
 Satori Homes & Renovations
Starting point. The ubiquitous brick ranch.
Minimalist exterior home photo in Atlanta
Minimalist exterior home photo in Atlanta
129