
Search results for "Start house" in Home Design Ideas

 Jane Antonacci Interior Design
Breakfast on the terrace with a mountain view is a glorious way to start the day. Overlooks the gardens below as well as the mountain above.
Inspiration for a large contemporary balcony container garden remodel in San Francisco
Inspiration for a large contemporary balcony container garden remodel in San Francisco

 Cummings Architecture + Interiors
Mathew and his team at Cummings Architects have a knack for being able to see the perfect vision for a property. They specialize in identifying a building’s missing elements and crafting designs that simultaneously encompass the large scale, master plan and the myriad details that make a home special. For this Winchester home, the vision included a variety of complementary projects that all came together into a single architectural composition.
Starting with the exterior, the single-lane driveway was extended and a new carriage garage that was designed to blend with the overall context of the existing home. In addition to covered parking, this building also provides valuable new storage areas accessible via large, double doors that lead into a connected work area.
For the interior of the house, new moldings on bay windows, window seats, and two paneled fireplaces with mantles dress up previously nondescript rooms. The family room was extended to the rear of the house and opened up with the addition of generously sized, wall-to-wall windows that served to brighten the space and blur the boundary between interior and exterior.
The family room, with its intimate sitting area, cozy fireplace, and charming breakfast table (the best spot to enjoy a sunlit start to the day) has become one of the family’s favorite rooms, offering comfort and light throughout the day. In the kitchen, the layout was simplified and changes were made to allow more light into the rear of the home via a connected deck with elongated steps that lead to the yard and a blue-stone patio that’s perfect for entertaining smaller, more intimate groups.
From driveway to family room and back out into the yard, each detail in this beautiful design complements all the other concepts and details so that the entire plan comes together into a unified vision for a spectacular home.
Photos By: Eric Roth

 Campion Walker Landscapes
In this extensive landscape transformation, Campion Walker took a secluded house nestled above a running stream and turned it into a multi layered masterpiece with five distinct ecological zones.
Using an established oak grove as a starting point, the team at Campion Walker sculpted the hillsides into a magnificent wonderland of color, scent and texture. Natural stone, copper, steel, river rock and sustainable Ipe hardwood work in concert with a dynamic mix of California natives, drought tolerant grasses and Mediterranean plants to create a truly breathtaking masterpiece where every detail has been considered, crafted, and reimagined.
Find the right local pro for your project


 Beach House Hustle
The backyard at this project was awful when we started. By the time we were done, there was an outside shower, a back deck with dining area and kitchen window pass through to outside bar, an herb garden, a sundeck with lounge, a place for grilling, a surfboard rack, and a shed to store all your toys.

 MossCreek
Custom designed by MossCreek, this four-seasons resort home in a New England vacation destination showcases natural stone, square timbers, vertical and horizontal wood siding, cedar shingles, and beautiful hardwood floors.
MossCreek's design staff worked closely with the owners to create spaces that brought the outside in, while at the same time providing for cozy evenings during the ski season. MossCreek also made sure to design lots of nooks and niches to accommodate the homeowners' eclectic collection of sports and skiing memorabilia.
The end result is a custom-designed home that reflects both it's New England surroundings and the owner's style.
MossCreek.net

 Stephen Alexander Homes & Neighborhoods
Jonathan Edwards Media
Example of a large minimalist master medium tone wood floor and gray floor bedroom design with gray walls
Example of a large minimalist master medium tone wood floor and gray floor bedroom design with gray walls

Sponsored
Columbus, OH

Hope Restoration & General Contracting
Columbus Design-Build, Kitchen & Bath Remodeling, Historic Renovations

 Atelier Mohammad Alomran
This project located in Dammam in Saudi Arabia. The main concept in this project started from the architecture, the client wanted to have different level inside the house. We created some spaces with high ceiling and gave the house something special belong to the interior design ideas. In the interior we select very simple elements in the design and we support that with elegant materials.
 13th Floor Homes
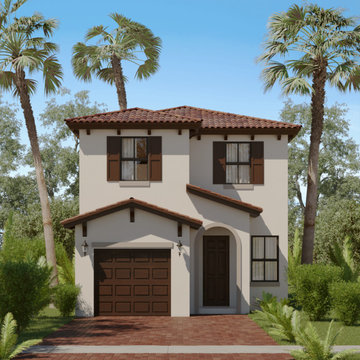
The Amelia is a 1,558 sq. ft. home in Tamarac, FL, featuring 3 bedrooms, 2.5 baths and a 1 car garage. Pricing starting at $278,990. View floorplans here: http://13thfloorhomes.com/wp-content/uploads/2016/04/The-Amelia-Floorplans-Manor-Parc-Tamarac.pdf
 Home Styling by Alexis E-Design
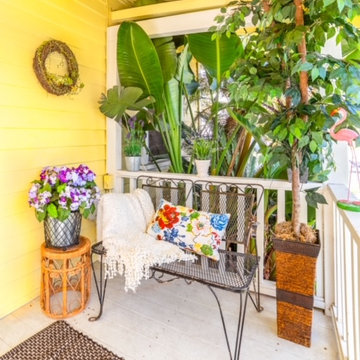
There was nothing here to start except this bench which was on a different wall. I moved it to where it is now as to welcome the guests as they arrive. And I created a space around that with a small table, plant, throw and pillow.


 Annie O'Carroll Interior Design
The flagstone flooring extends to the Pool House for a seamless indoor-outdoor transition. The crisp white and orange color scheme is carried throughout.
Photographed by Kate Russell

 Formecology, LLC
A rain garden helps to manage stormwater at this Madison, WI residence. Stormwater from the rooftop, patio and driveway is effectively and beautifully managed onsite away from the home and foundation.
Formecology, LLC

Sponsored
Westerville, OH

Custom Home Works
Franklin County's Award-Winning Design, Build and Remodeling Expert

 Jamie Nesbitt-Weber Interior Design
Photo by Tim Williams
Example of a large trendy u-shaped medium tone wood floor eat-in kitchen design in New York with white cabinets, solid surface countertops, white backsplash, stainless steel appliances and an island
Example of a large trendy u-shaped medium tone wood floor eat-in kitchen design in New York with white cabinets, solid surface countertops, white backsplash, stainless steel appliances and an island


Sponsored
Delaware, OH

Buckeye Basements, Inc.
Central Ohio's Basement Finishing ExpertsBest Of Houzz '13-'21


 Ashton & Hope Construction
Designed by: Jessica Risko Smith Interior Design
Photo by: Matthew Weir
Mid-sized beach style master medium tone wood floor and brown floor bedroom photo in Santa Barbara with beige walls and no fireplace
Mid-sized beach style master medium tone wood floor and brown floor bedroom photo in Santa Barbara with beige walls and no fireplace


191