
Search results for "Start house" in Home Design Ideas

 Element 5 Architecture
Location: Austin, Texas, United States
5,400 sf house in the Texas Hill Country outside Austin. The house sits that the start of a narrow ravine that opens up to views of the hills to the north. The entry and approach to the house is purposely modest and the house reveals itself as one enters. The great room features 10' tall sliding glass doors and a 14' high ceiling.
James Bruce Photography
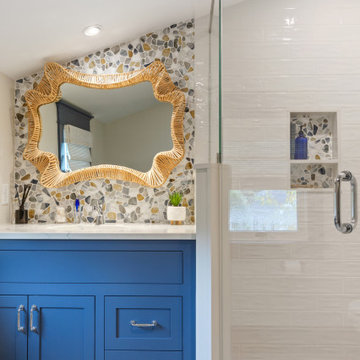
 Fresh Start Interiors
Blue coastal guest bathroom with pebble tiles, subway tiles and textured tile floor. Fluid woven mirror and chrome finishes.
Example of a mid-sized beach style 3/4 multicolored tile and glass sheet ceramic tile, blue floor and single-sink corner shower design in Boston with shaker cabinets, blue cabinets, a one-piece toilet, gray walls, an undermount sink, quartz countertops, a hinged shower door and a built-in vanity
Example of a mid-sized beach style 3/4 multicolored tile and glass sheet ceramic tile, blue floor and single-sink corner shower design in Boston with shaker cabinets, blue cabinets, a one-piece toilet, gray walls, an undermount sink, quartz countertops, a hinged shower door and a built-in vanity

Find the right local pro for your project
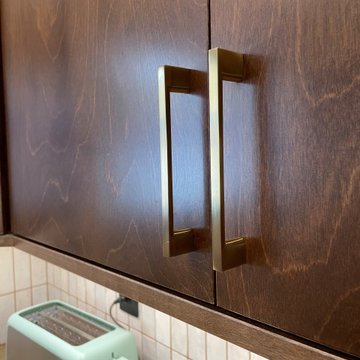
 Village Home Stores
A Davenport Quad Cities kitchen get remodeled featuring Mid Century Modern style lighting, Koch Birch slab Liberty cabinets in the Chestnut stain, unique pattern natural stone countertops, black hex tile floors, and white and green tiled backsplash. Kitchen remodeled start to finish by Village Home Stores.
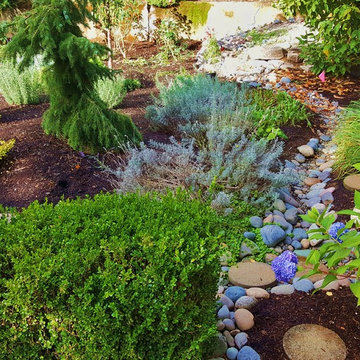
 Landscape Makeover Design & Staging LLC
We wove the River Rock around shrub beds on terraces. Here it seems to start at a "source" around the left rear corner of the house, and runs like a creek bed down hill and throughout the landscape. Any drainage is caught in it and held on site: the purpose of a Rain Garden. Prevents water from being wasted, or contaminating local run-off to streams, etc..

 J Brewer and Associates, INC.
This structure started as a backyard arbor. The homeowner wanted a more sheltered structure, so the J Brewer and Associates team, built a more house like structure, built a roof with greenhouse roofing, and screened in a quiet hideaway for the homeowner to enjoy with the family. Photo by Jillian Dolberry

 Eldorado Stone
The interior of this home blurs the line between modern and traditional, forging a relaxed living environment. The arched, copper porch, which features Eldorado Stone’s modern LedgeCut33, creates an inviting presentation with its continuous linear pattern displayed throughout this residence. Additionally, Eldorado Stone’s Sage LegdeCut33 adds a modern element with its lines while its cool color palette blends into the surrounding elements, which allows the home to reveal itself progressively.
Builder: Zetterberg Custom Homes & Remodels
Website: www.zetterberg.com
Phone: (253) 770-1730
Facebook: Zetterberg Custom Homes and Remodeling

Sponsored
Westerville, OH

Custom Home Works
Franklin County's Award-Winning Design, Build and Remodeling Expert
 John Lum Architecture, Inc. AIA
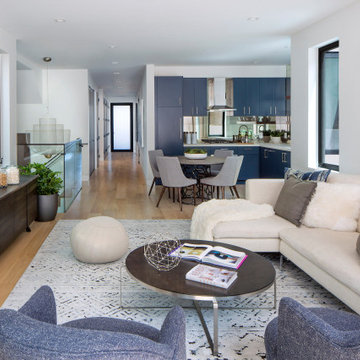
This single-family plus ADU project started out as a remodel. Through a very difficult and contentious planning process (over three years), it became a demolition and rebuild to appease neighbors, yielding a three-bedroom main house and a two-bedroom basement ADU. The design responds to the context using a sloped anterior roof that aligns with the neighbor’s to accentuate the dramatic views of downtown San Francisco.
 John Lum Architecture, Inc. AIA
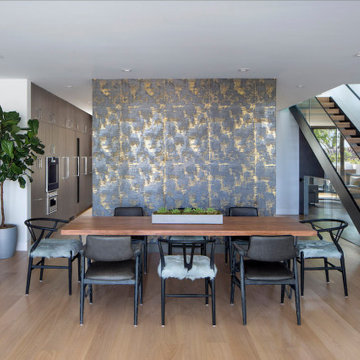
This single-family plus ADU project started out as a remodel. Through a very difficult and contentious planning process (over three years), it became a demolition and rebuild to appease neighbors, yielding a three-bedroom main house and a two-bedroom basement ADU. The design responds to the context using a sloped anterior roof that aligns with the neighbor’s to accentuate the dramatic views of downtown San Francisco.

 Daniel Hruby Architects
Example of a small eclectic backyard stone patio kitchen design in San Francisco with a pergola


 OSCAR E. FLORES DESIGN STUDIO, LLC
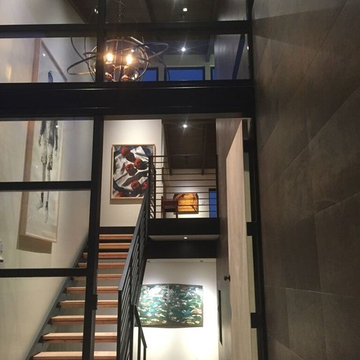
house designed by OSCAR E FLORES DESIGN STUDIO
in San Antonio, texas
Hallway - large mediterranean travertine floor hallway idea in Austin with beige walls
Hallway - large mediterranean travertine floor hallway idea in Austin with beige walls

 CBH Architects
This bold Livingston project by started with a modest 1.5 story, 3 bedroom home. The home was gut remodeled with a 2nd floor addition and 2-story addition in back. The balcony off the 2nd-floor master suite removed the need for a side-yard set-back variance. Nu Interiors and Ale Wood and Design Construction. Photo by Greg Martz.

Sponsored
Columbus, OH

Structural Remodeling
Franklin County's Heavy Timber Specialists | Best of Houzz 2020!

 THE TILE SHOP
Inspiration for a large transitional granite floor foyer remodel in New York with a white front door and white walls
 Village Home Stores
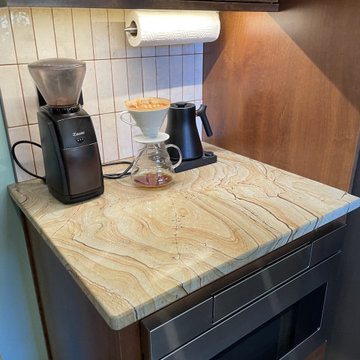
A Davenport Quad Cities kitchen get remodeled featuring Mid Century Modern style lighting, Koch Birch slab Liberty cabinets in the Chestnut stain, unique pattern natural stone countertops, black hex tile floors, and white and green tiled backsplash. Kitchen remodeled start to finish by Village Home Stores.
 Village Home Stores
A Davenport Quad Cities kitchen get remodeled featuring Mid Century Modern style lighting, Koch Birch slab Liberty cabinets in the Chestnut stain, unique pattern natural stone countertops, black hex tile floors, and white and green tiled backsplash. Kitchen remodeled start to finish by Village Home Stores.
 Village Home Stores
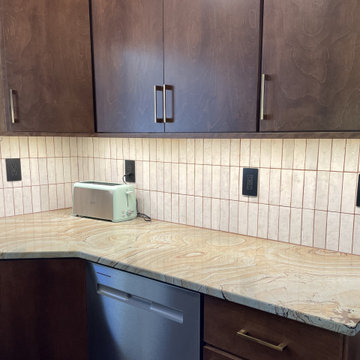
A Davenport Quad Cities kitchen get remodeled featuring Mid Century Modern style lighting, Koch Birch slab Liberty cabinets in the Chestnut stain, unique pattern natural stone countertops, black hex tile floors, and white and green tiled backsplash. Kitchen remodeled start to finish by Village Home Stores.

Sponsored
Columbus, OH

Hope Restoration & General Contracting
Columbus Design-Build, Kitchen & Bath Remodeling, Historic Renovations
 5blox Inc.
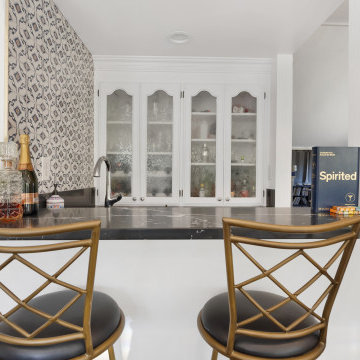
What a transformation! This home was pretty ordinary before we started the design process. Now we can safely say that every detail is extraordinary! The dark countertops and blue cabinets contract with the white walls and backsplash beautifully, the pendant lights add so much class and style. The theme continues throughout the house. Even the dogs have a place in the kitchen!
 Fresh Start Interiors
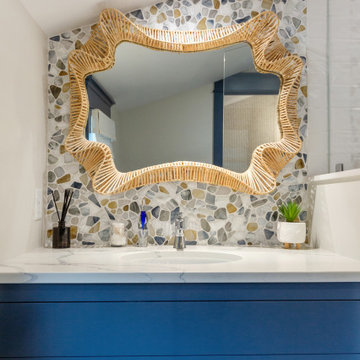
Blue coastal guest bathroom with pebble tiles, subway tiles and textured tile floor. Fluid woven mirror and chrome finishes.
Inspiration for a mid-sized coastal 3/4 multicolored tile and glass sheet ceramic tile, blue floor and single-sink corner shower remodel in Boston with shaker cabinets, blue cabinets, a one-piece toilet, gray walls, an undermount sink, quartz countertops, a hinged shower door and a built-in vanity
Inspiration for a mid-sized coastal 3/4 multicolored tile and glass sheet ceramic tile, blue floor and single-sink corner shower remodel in Boston with shaker cabinets, blue cabinets, a one-piece toilet, gray walls, an undermount sink, quartz countertops, a hinged shower door and a built-in vanity
 5blox Inc.
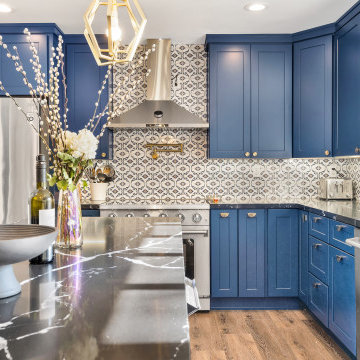
What a transformation! This home was pretty ordinary before we started the design process. Now we can safely say that every detail is extraordinary! The dark countertops and blue cabinets contract with the white walls and backsplash beautifully, the pendant lights add so much class and style. The theme continues throughout the house. Even the dogs have a place in the kitchen!
203