
Search results for "Start playing" in Home Design Ideas
 McCann Design Group

Example of an island style medium tone wood floor and brown floor enclosed dining room design in Miami with multicolored walls and no fireplace
 User
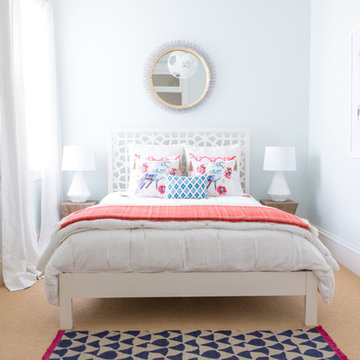
UserThis customer bought a Decorist Makeover because she wanted to take her "bland" bedroom with a "dated" sleigh bed in a new direction stylistically, but just didn't know where to start. She had her eye on the West Elm Morocco Headboard, and liked the idea of a playful paint color for the walls, but that was it.
Whimsical, light and airy were the design objectives she shared with her Decorist designer Simone, who recommended Pratt and Lambert Cabbage White - a white with a hint of mint - for the walls. This, coupled with the linen drapes, creates an incredible feeling of height and openness in the room.
Simone also recommended a playful palette of blue, pink and orange, mixing colors and patterns in a fresh way. The customer's favorite aspect of the room is the reflection of the modern, mesh pendant in the gilded sunburst mirror - "there's just something so unexpected about the combination." Can you believe the transformation?
Photo Credit: John Hodges Photography
 Fiberon Decking
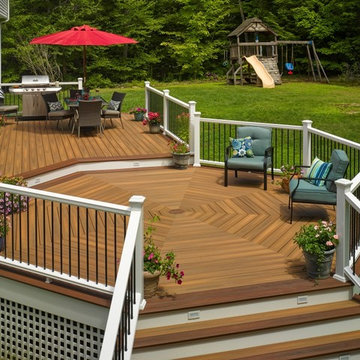
This deck designer created zones for eating and entertaining. An eye-catching octagonal entertaining area is a focal point. The sliding door off the kitchen leads directly to the grill and dining area. Flared staircases at either end of the deck enable easy access to the play area and create a welcoming entry for guests approaching from the driveway. Best of all, the material used is Fiberon composite decking -- smooth and splinter-free, and built to stay that way.
Start your deck project here: https://www.fiberondecking.com/start-your-project
Find the right local pro for your project
 Selectblinds
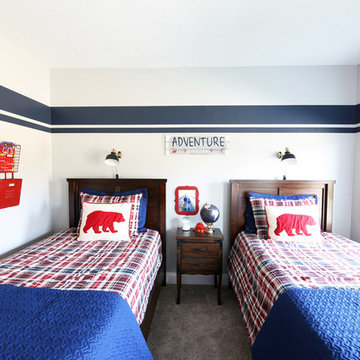
Abby from Just A Girl And Her Blog was on a mission to transform her boys' bedroom in just 6 short weeks.
The vision all started with plaid bedding and a bear pillow. And transformed into a wonderfully fun and practical place for her boys to play, create, and dream. Abby chose Basic Blackout Roman Shades from SelectBlinds.com to complete the room.
To read all the details about this bedroom remodel, check out the full blog post here:
http://justagirlandherblog.com/how-to-measure-for-and-install-plantation-shutters/
 Harper Design Build

Built at the turn of the century, this historic limestone’s 4,000 SF interior presented endless opportunities for a spacious and grand layout for a family of five. Modern living juxtaposes the original staircase and the exterior limestone façade. The renovation included digging out the cellar to make space for a music room and play space. The overall expansive layout includes 5 bedrooms, family room, art room and open dining/living space on the parlor floor. This design build project took 12 months to complete from start to finish.
 Sea Island Builders LLC
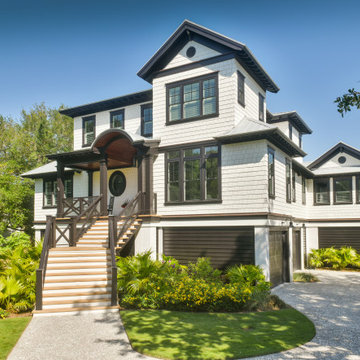
This custom home tucked away on a quiet side street on picturesque Sullivan’s Island, SC serves as the perfect respite for a busy family of four. This classic black and white coastal 5 bedroom, 4.5 bath home features Hardie shake shingles built to withstand the harsh coastal environment. The home is comprised of 3,648 sq ft of heated space and perfectly blends posh and playful styles, thoughtfully combining elegant interior selections mixed with fun patterned tile and pops of bright color throughout. The clients played an integral role in the selection of fixtures and interior details, making this a truly collaborative project between architect, builder and client from start to finish.
 No Fault Sport Group

No Fault teamed up with our local representative, Dyna Play and Owner, Total Community Action Agency, to provide this stunning royal blue rubber safety surfacing at St. David Head Start in New Orleans, LA. The color choices of the playground equipment, shade structure and No Fault Surface complement each other, providing an overall aesthetically pleasing outdoor environment that will be enjoyed for many years! Let No Fault assist you with your residential or commercial playground!


 Harper Design Build
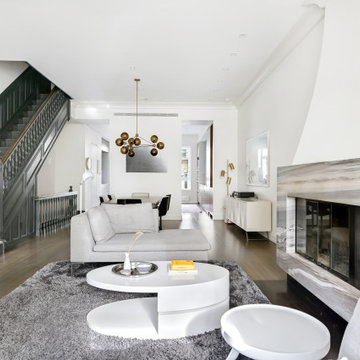
Built at the turn of the century, this historic limestone’s 4,000 SF interior presented endless opportunities for a spacious and grand layout for a family of five. Modern living juxtaposes the original staircase and the exterior limestone façade. The renovation included digging out the cellar to make space for a music room and play space. The overall expansive layout includes 5 bedrooms, family room, art room and open dining/living space on the parlor floor. This design build project took 12 months to complete from start to finish.
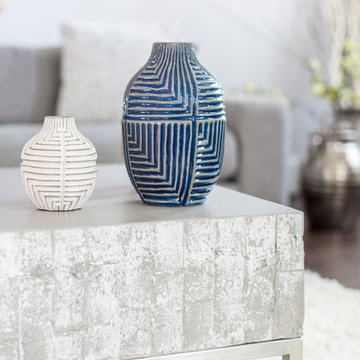
 Breathe Design Studio
A transitional townhouse for a family with a touch of modern design and blue accents. When I start a project, I always ask a client to describe three words that they want to describe their home. In this instance, the owner asked for a modern, clean, and functional aesthetic that would be family-friendly, while also allowing him to entertain. We worked around the owner's artwork by Ryan Fugate in order to choose a neutral but also sophisticated palette of blues, greys, and green for the entire home. Metallic accents create a more modern feel that plays off of the hardware already in the home. The result is a comfortable and bright home where everyone can relax at the end of a long day.
Photography by Reagen Taylor Photography
Collaboration with lead designer Travis Michael Interiors
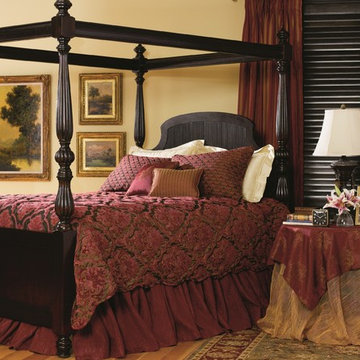
 Budget Blinds of Linn & Benton Counties
The bedroom may not be the most visited room in a home, but it’s certainly the most lived in. It plays a major role in restoration, and often serves for personal inspiration or family intimacy. The Budget Blinds bedding collection keeps comfort at the forefront to provide the perfect start to a good night's sleep. We have a diverse selection of quality bedding to choose from including comforters, duvet covers, bedspreads, quilts, and daybed covers.
 Harper Design Build
Built at the turn of the century, this historic limestone’s 4,000 SF interior presented endless opportunities for a spacious and grand layout for a family of five. Modern living juxtaposes the original staircase and the exterior limestone façade. The renovation included digging out the cellar to make space for a music room and play space. The overall expansive layout includes 5 bedrooms, family room, art room and open dining/living space on the parlor floor. This design build project took 12 months to complete from start to finish.

 Aqua Pools, Inc.
This is a 20 x 50 Vinyl liner Pool. This pool is a multi level pool with 3 flat spots in the bottom. The shallow end starts with full width walk in stairs then land at 3' of water for the first level. After about 7', there is a slight step down to a 4' deep area where everyone plays basketball. After the 15', the slope begins for the 8' Diving Depth deep end.
This Pool has a S.R. Smith Turbo Twister Slide along with a 8' Fiber Dive Diving Board. The Finish around the pool is a Paver Brick patio.
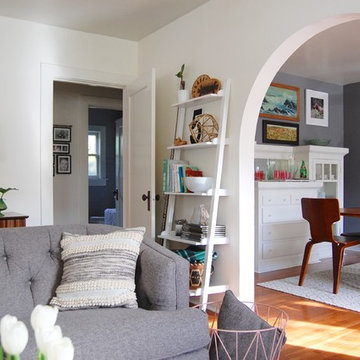
 Corynne Pless
Corynne Pless Photography © 2015 Houzz
Living room - eclectic living room idea in Los Angeles
Living room - eclectic living room idea in Los Angeles
 Harper Design Build
Built at the turn of the century, this historic limestone’s 4,000 SF interior presented endless opportunities for a spacious and grand layout for a family of five. Modern living juxtaposes the original staircase and the exterior limestone façade. The renovation included digging out the cellar to make space for a music room and play space. The overall expansive layout includes 5 bedrooms, family room, art room and open dining/living space on the parlor floor. This design build project took 12 months to complete from start to finish.
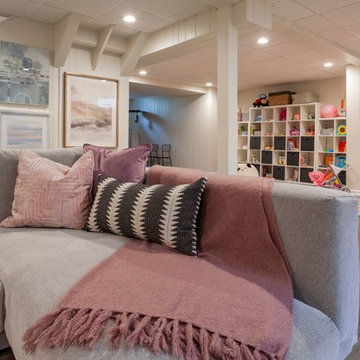
 Revealing Redesign
This basement renovation/playroom is a part of a whole house renovation we tackled starting in 2016, slowly and intentionally recreating each space in the house so it could be an updated, lovely space that FELT LIKE HOME to my clients.
Do you have a basement that feels dark and foreboding?
Do you long for a bright, airy, fun space to hang out in and entertain? A place for the kids to go play when it is cold and SNOWY or hotter than heck outside?
While this space previously had been quite dark and a little depressing, with fresh paint, new flooring and all the right colorful furnishings and accessories, we were able to create a fun, comfortable space for entertaining and for kids to romp & play.
A bright, happy place for this wonderful family to enjoy for years to come!
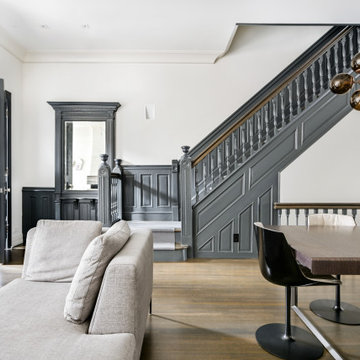 Harper Design Build
Built at the turn of the century, this historic limestone’s 4,000 SF interior presented endless opportunities for a spacious and grand layout for a family of five. Modern living juxtaposes the original staircase and the exterior limestone façade. The renovation included digging out the cellar to make space for a music room and play space. The overall expansive layout includes 5 bedrooms, family room, art room and open dining/living space on the parlor floor. This design build project took 12 months to complete from start to finish.
 Breathe Design Studio
A transitional townhouse for a family with a touch of modern design and blue accents. When I start a project, I always ask a client to describe three words that they want to describe their home. In this instance, the owner asked for a modern, clean, and functional aesthetic that would be family-friendly, while also allowing him to entertain. We worked around the owner's artwork by Ryan Fugate in order to choose a neutral but also sophisticated palette of blues, greys, and green for the entire home. Metallic accents create a more modern feel that plays off of the hardware already in the home. The result is a comfortable and bright home where everyone can relax at the end of a long day.
Photography by Reagen Taylor Photography
Collaboration with lead designer Travis Michael Interiors
 Selectblinds

Abby from Just A Girl And Her Blog was on a mission to transform her boys' bedroom in just 6 short weeks.
The vision all started with plaid bedding and a bear pillow. And transformed into a wonderfully fun and practical place for her boys to play, create, and dream. Abby chose Basic Blackout Roman Shades from SelectBlinds.com to complete the room.
To read all the details about this bedroom remodel, check out the full blog post here:
http://justagirlandherblog.com/how-to-measure-for-and-install-plantation-shutters/
 Imagine Backyard Living

Imagine getting 20 minutes of exercise every morning or evening, then swimming over to the therapy jets for a quick massage in the therapy jets! It’s the best way to start or end your day. Imagine Backyard Living sourced the finest and only self cleaning swim spa on the market and is the exclusive dealer in the Valley for HydroPool®.
 Breathe Design Studio
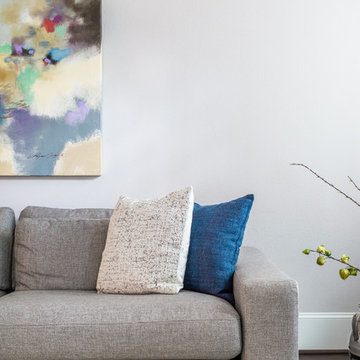
A transitional townhouse for a family with a touch of modern design and blue accents. When I start a project, I always ask a client to describe three words that they want to describe their home. In this instance, the owner asked for a modern, clean, and functional aesthetic that would be family-friendly, while also allowing him to entertain. We worked around the owner's artwork by Ryan Fugate in order to choose a neutral but also sophisticated palette of blues, greys, and green for the entire home. Metallic accents create a more modern feel that plays off of the hardware already in the home. The result is a comfortable and bright home where everyone can relax at the end of a long day.
Photography by Reagen Taylor Photography
Collaboration with lead designer Travis Michael Interiors
27