
Search results for "Start playing" in Home Design Ideas
 Big Sky Design

We wanted the artistic, vintage theme to carry into the powder room. The clear starting point was the existing antiqued gold koi faucet. We played up the whimsical feature, pairing it with a koi wallpaper and gold accents.
 Robin Gannon Interiors

Beach style blue tile and subway tile bathroom photo in Boston with flat-panel cabinets, beige cabinets, beige walls, an undermount sink and white countertops

 Infinite Home
Custom Home Built for Real Life
Our clients came to us with a clear vision: a home that could adapt to their lifestyle and growing family. They needed a home built with intention, designed with the future in mind, and built around the routines they loved and the people they loved more.
Open-Concept Living With Hosting in Mind
Our clients hosted often and lived actively, so the main level had to be flexible for all of life’s moments. The goal was a space that felt grand without losing its warmth.
Cooking together as a family mattered to our clients – the Wolf range, farmhouse sink, integrated appliances, and large island gave them a kitchen that flowed effortlessly while looking beautiful. This space also served as the bridge between other parts of the main level so that they would stay in view of the next. This created the perfect environment for gathering where everyone had their own spot without ever feeling apart from the whole group.
For the living room, our clients wanted space that felt open without losing its warmth. Soaring ceilings created that sense of scale, while warm tones and materials, like the wood coffered ceiling and fireplace wall, kept it grounded. That same warmth carried outside, where an outdoor lounge with a fireplace and dining area made sure guests felt welcomed the moment they stepped out.
A Backyard Built for Real Rest
Every corner of the backyard was designed with one goal: to be the ultimate outdoor retreat. The elevated, white-brick-framed pool and integrated spa hot tub gave them a place to truly exhale. As the sun set, the fire pit lounge next to the pool became the hangout spot when they hosted their youth groups and family gatherings.
Room to Grow
With kids in the house, “custom” had to also mean flexible. Our clients had 2 young sons and needed their rooms to grow with them through the years. The two bedrooms and a full bath sat beside a loft that served as both their hangout-and-homework spot. The guest suite sat on the same level where a four-poster bed, floor-to-ceiling wood-look tile, and a frameless glass shower welcomed their guests from day one.
A Retreat That’s Actually Theirs
Between hosting and raising kids, this couple needed a suite that felt like a true escape. The wood-planked tray ceiling and French doors grounded the room in warmth the moment you walked in, while the ensuite bathroom carried a spa-like feeling with a freestanding soaking tub, custom double vanity, and a glass-enclosed shower.
This Is What Approachable Luxury Looks Like
The approachable luxury experience meant starting with conversations about how they wanted their space to live with them – how they hosted, how their kids played, how they wanted to feel walking through their own front door, and how we took their goals and experience and used it as the foundation of every decision that was made from start to finish. We wanted our clients to feel taken care of through the process and, most importantly, feel heard.
Find the right local pro for your project
 Eco Minded Solutions
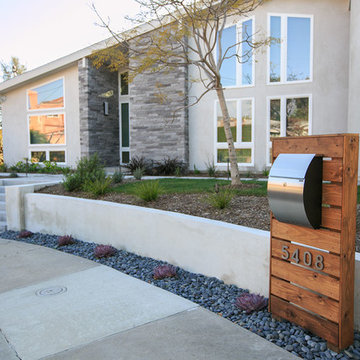
Afterglow Echeveria within blue Mexican pebbles paint the foreground on the way to the custom created mailbox to increase curb appeal.
This is an example of a large contemporary drought-tolerant and full sun front yard concrete paver garden path in San Diego for summer.
This is an example of a large contemporary drought-tolerant and full sun front yard concrete paver garden path in San Diego for summer.
 Timberline Patio Covers
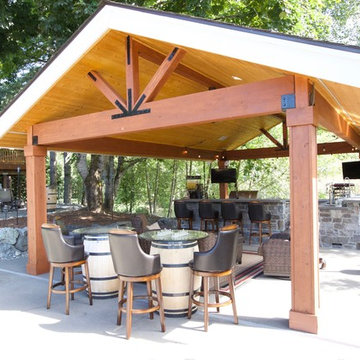
This project started in 15' we just went back and took photos and it came out spectacular. What a great space to use year round for entertaining, cooking, watching a game, or even playing a game of chess. He really decked it out after we finished up!

 Living Stone Design + Build
The midcentury modern kitchen at the Sennett Residence in Asheville, NC combines style and functionality, designed by Living Stone Design + Build. Featuring sleek cabinetry, high-quality finishes, and open space for entertaining, this beautifully crafted kitchen maximizes natural light and offers stunning views of the surrounding landscape, creating the perfect culinary haven for modern living.
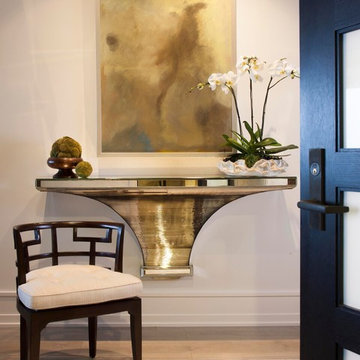
 Domus Ex Arte
This layered glass and mirror entry table makes a bold impact right from the start. We love how the colors in the table play with the colors in the painting.
Photography by Ed Gohlich.


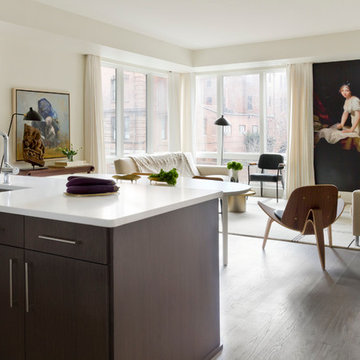
 Rikki Snyder
Photo: Rikki Snyder © 2016 Houzz
Inspiration for a modern living room remodel in DC Metro
Inspiration for a modern living room remodel in DC Metro
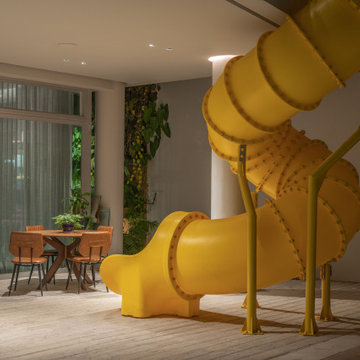
 Schaller Design Lab
This modern play area features a vibrant yellow indoor slide, creating a fun and playful atmosphere. The contemporary design and innovative installation make this space perfect for family enjoyment. Contact DesignLab for expert advice on design, lighting, and technology to transform your home into a stylish and functional haven.

 Kaitlyn Wolfe

This true mid-century modern home was ready to be revived. The home was built in 1959 and lost its character throughout the various remodels over the years. Our clients came to us trusting that with our help, they could love their home again. This design is full of clean lines, yet remains playful and organic. The first steps in the kitchen were removing the soffit above the previous cabinets and reworking the cabinet layout. They didn't have an island before and the hood was in the middle of the room. They gained so much storage in the same square footage of kitchen. We started by incorporating custom flat slab walnut cabinetry throughout the home. We lightened up the rooms with bright white countertops and gave the kitchen a 3-dimensional emerald green backsplash tile. In the hall bathroom, we chose a penny round floor tile, a terrazzo tile installed in a grid pattern from floor-to-ceiling behind the floating vanity. The hexagon mirror and asymmetrical pendant light are unforgettable. We finished it with a frameless glass panel in the shower and crisp, white tile. In the master bath, we chose a wall-mounted faucet, a full wall of glass tile which runs directly into the shower niche and a geometric floor tile. Our clients can't believe this is the same home and they feel so lucky to be able to enjoy it every day.

 Kelly Martin Interiors
This remodel was located in the Hollywood Hills of Los Angeles.
Eat-in kitchen - mid-sized mid-century modern u-shaped dark wood floor and brown floor eat-in kitchen idea in San Francisco with an undermount sink, flat-panel cabinets, medium tone wood cabinets, quartz countertops, blue backsplash, ceramic backsplash, colored appliances, a peninsula and white countertops
Eat-in kitchen - mid-sized mid-century modern u-shaped dark wood floor and brown floor eat-in kitchen idea in San Francisco with an undermount sink, flat-panel cabinets, medium tone wood cabinets, quartz countertops, blue backsplash, ceramic backsplash, colored appliances, a peninsula and white countertops
 Melton Design Build
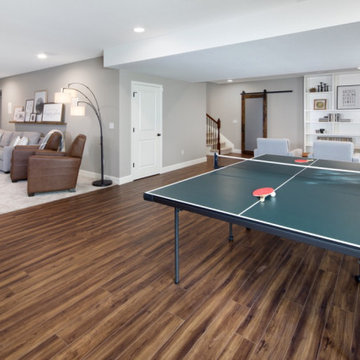
This contemporary rustic basement remodel transformed an unused part of the home into completely cozy, yet stylish, living, play, and work space for a young family. Starting with an elegant spiral staircase leading down to a multi-functional garden level basement. The living room set up serves as a gathering space for the family separate from the main level to allow for uninhibited entertainment and privacy. The floating shelves and gorgeous shiplap accent wall makes this room feel much more elegant than just a TV room. With plenty of storage for the entire family, adjacent from the TV room is an additional reading nook, including built-in custom shelving for optimal storage with contemporary design.
This basement remodel planned for plenty of space for play and creativity. A wide-open floor plan creates space for games and movement on the hardwood flooring. Off the main open play area is an arts & crafts room partitioned off by a single maple sliding barn door — the perfect space for a young family to feel inspired and to create art together.
Photo by Mark Quentin / StudioQphoto.com
 Aqua Pools, Inc.
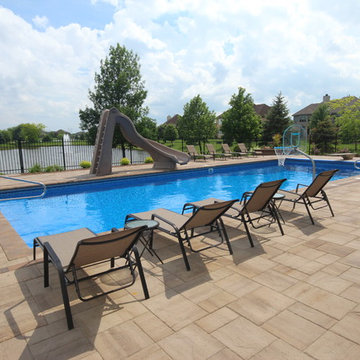
This is a 20 x 50 Vinyl liner Pool. This pool is a multi level pool with 3 flat spots in the bottom. The shallow end starts with full width walk in stairs then land at 3' of water for the first level. After about 7', there is a slight step down to a 4' deep area where everyone plays basketball. After the 15', the slope begins for the 8' Diving Depth deep end.
This Pool has a S.R. Smith Turbo Twister Slide along with a 8' Fiber Dive Diving Board. The Finish around the pool is a Paver Brick patio.
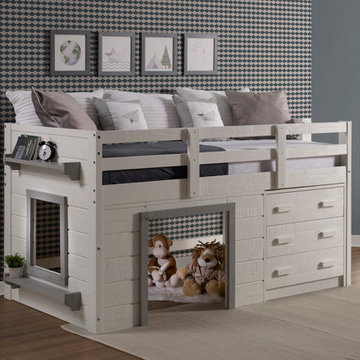
 Bob Mills Furniture
Sweet dreams does not start to describe this little jewel, as it brings space savings and functionality to
every room. The bed has a 3 drawer storage chest and bookcase as well as open storage. The bed is mattress ready so no bunkie board is needed.
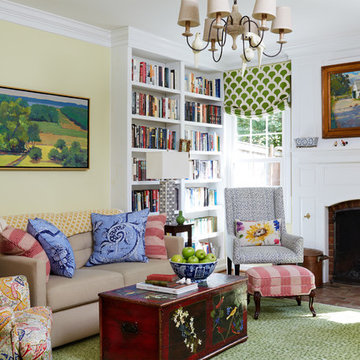
 Susan Nelson Interiors
Elegant enclosed medium tone wood floor family room photo in DC Metro with beige walls, a standard fireplace, a wood fireplace surround and no tv
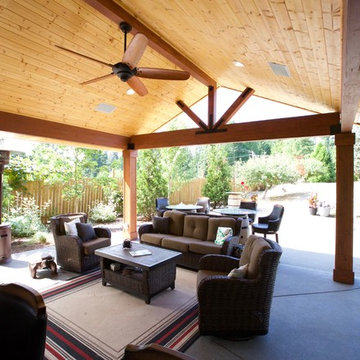 Timberline Patio Covers
This project started in 15' we just went back and took photos and it came out spectacular. What a great space to use year round for entertaining, cooking, watching a game, or even playing a game of chess. He really decked it out after we finished up!
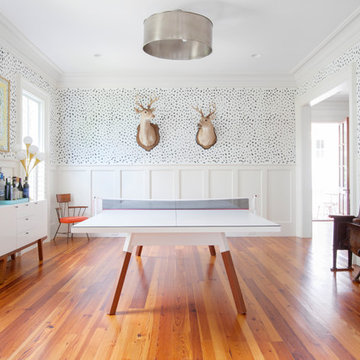
 Margaret Wright Photography
Photo: Margaret Wright Photography © 2017 Houzz
Example of an eclectic family room design in Charleston
Example of an eclectic family room design in Charleston
 Reliance Design Build
ARC Photography

Living room - mid-sized contemporary enclosed concrete floor living room idea in Los Angeles with beige walls, a ribbon fireplace, a metal fireplace and a wall-mounted tv
Living room - mid-sized contemporary enclosed concrete floor living room idea in Los Angeles with beige walls, a ribbon fireplace, a metal fireplace and a wall-mounted tv
 Regan Baker Design Inc.
Intentional. Elevated. Artisanal.
With three children under the age of 5, our clients were starting to feel the confines of their Pacific Heights home when the expansive 1902 Italianate across the street went on the market. After learning the home had been recently remodeled, they jumped at the chance to purchase a move-in ready property. We worked with them to infuse the already refined, elegant living areas with subtle edginess and handcrafted details, and also helped them reimagine unused space to delight their little ones.
Elevated furnishings on the main floor complement the home’s existing high ceilings, modern brass bannisters and extensive walnut cabinetry. In the living room, sumptuous emerald upholstery on a velvet side chair balances the deep wood tones of the existing baby grand. Minimally and intentionally accessorized, the room feels formal but still retains a sharp edge—on the walls moody portraiture gets irreverent with a bold paint stroke, and on the the etagere, jagged crystals and metallic sculpture feel rugged and unapologetic. Throughout the main floor handcrafted, textured notes are everywhere—a nubby jute rug underlies inviting sofas in the family room and a half-moon mirror in the living room mixes geometric lines with flax-colored fringe.
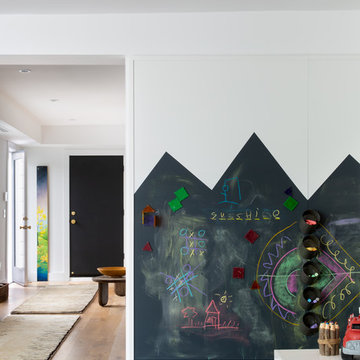
On the home’s lower level, we repurposed an unused wine cellar into a well-stocked craft room, with a custom chalkboard, art-display area and thoughtful storage. In the adjoining space, we installed a custom climbing wall and filled the balance of the room with low sofas, plush area rugs, poufs and storage baskets, creating the perfect space for active play or a quiet reading session. The bold colors and playful attitudes apparent in these spaces are echoed upstairs in each of the children’s imaginative bedrooms.
Architect + Developer: McMahon Architects + Studio, Photographer: Suzanna Scott Photography
30