
Search results for "Start playing" in Home Design Ideas

 Valentini Kids Furniture Brooklyn NY
Italian Kids Bedroom Set WEB-04 by SPAR
Made in Italy by Spar
WEB Junior by Spar is an Italian kids bedroom furniture collection that is remarkable for its innovative modern solutions that help not only safe so valuable space, but get maximum out of every inch of your kids room. Modern technologies, brilliant design and outstanding quality are met within this collection, giving you endless opportunities for color and size customization, so you could realize all your individuality and meet all the requirements. WEB Bedroom line by Spar thinks about you and your lovely kids, or teenagers, providing designer bedroom solutions for all occasions, making your child's room awesome for everything: sleeping, studying and playing. WEB Junior Bedroom Furniture collection is here to realize all your biggest dreams and take care of your kids!
All the pieces can be mixed & matched from one set to another and are available in a variety of sizes and colors. Please contact our office regarding customization of this kids bedroom set.
The starting price is for the "As Shown" kids bedroom set WEB 04 that includes the following items:
1 Twin Size Bed (bed fits US standard Twin size mattress 39" x 75")
1 Desk with file cabinet (3 drawers)
1 Wall Shelf Shelving Composition
1 Sliding Door Wardrobe (2 Doors)
Please Note: Room/Bed decorative accessories and the mattress are not included in the price.
MATERIAL/CONSTRUCTION:
E1-Class ecological panels, which are produced exclusively trough a wood recycling production process
Used lacquers conform to the norm 71/3 (toys directive)
Structure: 18 mm thick melamine-coated particle board
Shelves: 25mm thick melamine-coated particle board
Back panels: medium density coated fibreboard 5mm thick
Doors: 18 mm thick melamine-coated particle board finished on 4 sides
Hardware: metal runners with self-closing system and double stop; adjustable self closing hinges; quick-mount and braking systems
Dimensions:
Twin Size Bed: W41.8" x D79.2" x H39.8" (internal 39" x 75" US Standard)
Full Size Bed: W56.8" x D79.2" x H39.8" (internal 54" x 75" US Standard)
Desk: W59" x D25.6" x H29.5"
File Cabinet: W18" x D16.5" x H28.5"
Wall Shelving Composition: W96" x D10" x H36.3" (1.6" thick)
Sliding Door Wardrobe: W71.7" x D23.6" x H89.8" or H102.4"

 Inspired Remodels
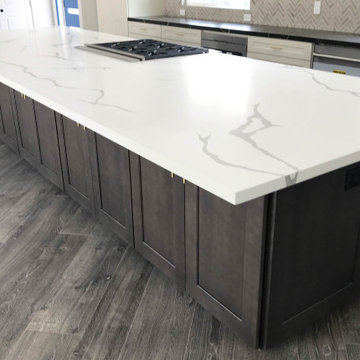
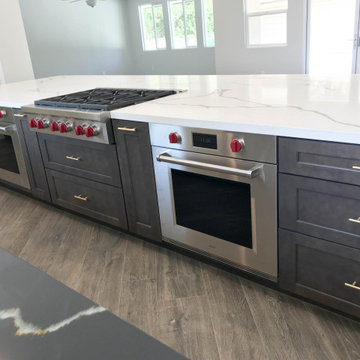
California casual living with a fresh modern twist! This whole home renovation in Santa Ana blends high-end finishes with a relaxed, welcoming vibe. Clean-lined cabinetry in a soft white tone provides a timeless foundation, while a striking wood-tone island adds bold contrast and contemporary sophistication. A natural marble herringbone tile backsplash adds visual interested, playing beautifully with the natural light that floods through the large picture windows. The bathrooms take on a spa-like feel with a modern twist using natural textures. The primary bathroom features wood-look porcelain tile shower walls and a natural pebble shower pan. The secondary bathroom is a bit more playful with textured backsplash tile, patterned floor tile and a navy colored vanity. If you are ready to modernize your space and create a atmosphere that's both welcoming & sophisticated, contact the Inspired Remodels team today and get started on building your new home!

 Infinite Home
Custom Home Built for Real Life
Our clients came to us with a clear vision: a home that could adapt to their lifestyle and growing family. They needed a home built with intention, designed with the future in mind, and built around the routines they loved and the people they loved more.
Open-Concept Living With Hosting in Mind
Our clients hosted often and lived actively, so the main level had to be flexible for all of life’s moments. The goal was a space that felt grand without losing its warmth.
Cooking together as a family mattered to our clients – the Wolf range, farmhouse sink, integrated appliances, and large island gave them a kitchen that flowed effortlessly while looking beautiful. This space also served as the bridge between other parts of the main level so that they would stay in view of the next. This created the perfect environment for gathering where everyone had their own spot without ever feeling apart from the whole group.
For the living room, our clients wanted space that felt open without losing its warmth. Soaring ceilings created that sense of scale, while warm tones and materials, like the wood coffered ceiling and fireplace wall, kept it grounded. That same warmth carried outside, where an outdoor lounge with a fireplace and dining area made sure guests felt welcomed the moment they stepped out.
A Backyard Built for Real Rest
Every corner of the backyard was designed with one goal: to be the ultimate outdoor retreat. The elevated, white-brick-framed pool and integrated spa hot tub gave them a place to truly exhale. As the sun set, the fire pit lounge next to the pool became the hangout spot when they hosted their youth groups and family gatherings.
Room to Grow
With kids in the house, “custom” had to also mean flexible. Our clients had 2 young sons and needed their rooms to grow with them through the years. The two bedrooms and a full bath sat beside a loft that served as both their hangout-and-homework spot. The guest suite sat on the same level where a four-poster bed, floor-to-ceiling wood-look tile, and a frameless glass shower welcomed their guests from day one.
A Retreat That’s Actually Theirs
Between hosting and raising kids, this couple needed a suite that felt like a true escape. The wood-planked tray ceiling and French doors grounded the room in warmth the moment you walked in, while the ensuite bathroom carried a spa-like feeling with a freestanding soaking tub, custom double vanity, and a glass-enclosed shower.
This Is What Approachable Luxury Looks Like
The approachable luxury experience meant starting with conversations about how they wanted their space to live with them – how they hosted, how their kids played, how they wanted to feel walking through their own front door, and how we took their goals and experience and used it as the foundation of every decision that was made from start to finish. We wanted our clients to feel taken care of through the process and, most importantly, feel heard.
Find the right local pro for your project
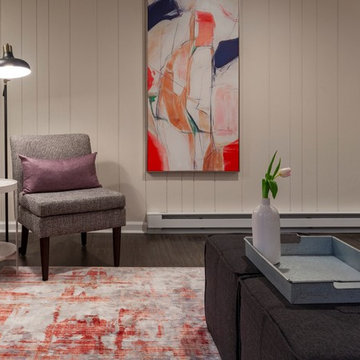
 Revealing Redesign
This basement renovation/playroom is a part of a whole house renovation we tackled starting in 2016, slowly and intentionally recreating each space in the house so it could be an updated, lovely space that FELT LIKE HOME to my clients.
Do you have a basement that feels dark and foreboding?
Do you long for a bright, airy, fun space to hang out in and entertain? A place for the kids to go play when it is cold and SNOWY or hotter than heck outside?
While this space previously had been quite dark and a little depressing, with fresh paint, new flooring and all the right colorful furnishings and accessories, we were able to create a fun, comfortable space for entertaining and for kids to romp & play.
A bright, happy place for this wonderful family to enjoy for years to come!
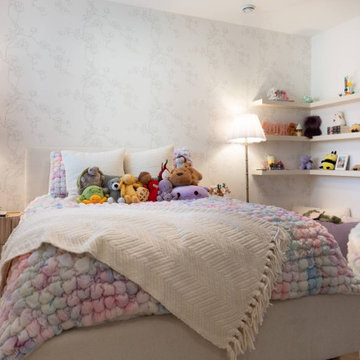
 Rochelle Cote Interior Design
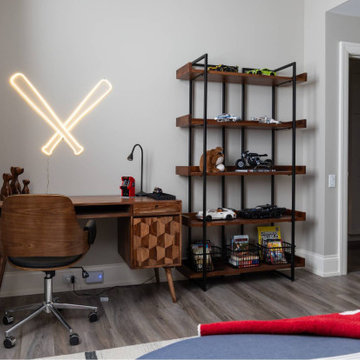
RCID was thrilled to take on the role of project manager for this Elbow Valley Redecorating Project—a collaboration that celebrated creativity, trust, and personalization. This project was a joy from start to finish, as our clients allowed us the creative freedom to reimagine their spaces with fresh color, texture, and form. Each room was thoughtfully designed to feel cohesive yet uniquely personal—especially the kids’ rooms, where playful customization brought out each personality in the most delightful way. The result is a home that feels refreshed, balanced, and brimming with character. Projects like this remind us why we love what we do—collaborating with wonderful clients to turn their homes into spaces that truly reflect who they are.
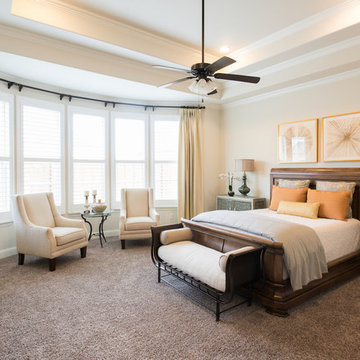
 Interiors by Kathy Rollins, LLC
Michael Hunter
Inspiration for a large timeless master carpeted and brown floor bedroom remodel in Dallas with white walls
Inspiration for a large timeless master carpeted and brown floor bedroom remodel in Dallas with white walls
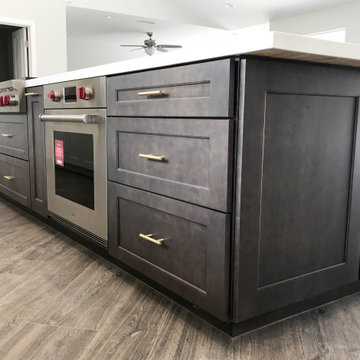 Inspired Remodels
California casual living with a fresh modern twist! This whole home renovation in Santa Ana blends high-end finishes with a relaxed, welcoming vibe. Clean-lined cabinetry in a soft white tone provides a timeless foundation, while a striking wood-tone island adds bold contrast and contemporary sophistication. A natural marble herringbone tile backsplash adds visual interested, playing beautifully with the natural light that floods through the large picture windows. The bathrooms take on a spa-like feel with a modern twist using natural textures. The primary bathroom features wood-look porcelain tile shower walls and a natural pebble shower pan. The secondary bathroom is a bit more playful with textured backsplash tile, patterned floor tile and a navy colored vanity. If you are ready to modernize your space and create a atmosphere that's both welcoming & sophisticated, contact the Inspired Remodels team today and get started on building your new home!


 Rochelle Cote Interior Design
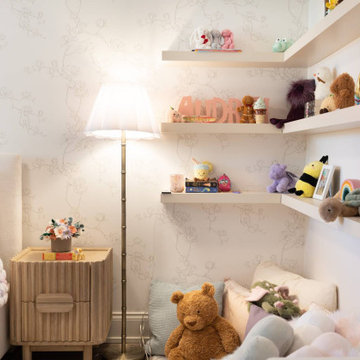
RCID was thrilled to take on the role of project manager for this Elbow Valley Redecorating Project—a collaboration that celebrated creativity, trust, and personalization. This project was a joy from start to finish, as our clients allowed us the creative freedom to reimagine their spaces with fresh color, texture, and form. Each room was thoughtfully designed to feel cohesive yet uniquely personal—especially the kids’ rooms, where playful customization brought out each personality in the most delightful way. The result is a home that feels refreshed, balanced, and brimming with character. Projects like this remind us why we love what we do—collaborating with wonderful clients to turn their homes into spaces that truly reflect who they are.
 Rochelle Cote Interior Design
RCID was thrilled to take on the role of project manager for this Elbow Valley Redecorating Project—a collaboration that celebrated creativity, trust, and personalization. This project was a joy from start to finish, as our clients allowed us the creative freedom to reimagine their spaces with fresh color, texture, and form. Each room was thoughtfully designed to feel cohesive yet uniquely personal—especially the kids’ rooms, where playful customization brought out each personality in the most delightful way. The result is a home that feels refreshed, balanced, and brimming with character. Projects like this remind us why we love what we do—collaborating with wonderful clients to turn their homes into spaces that truly reflect who they are.
 Inspired Remodels
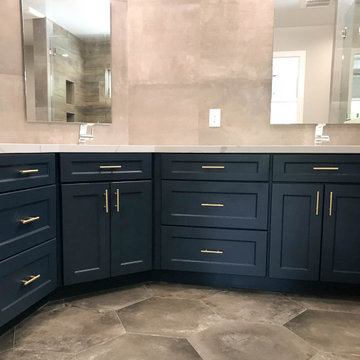
California casual living with a fresh modern twist! This whole home renovation in Santa Ana blends high-end finishes with a relaxed, welcoming vibe. Clean-lined cabinetry in a soft white tone provides a timeless foundation, while a striking wood-tone island adds bold contrast and contemporary sophistication. A natural marble herringbone tile backsplash adds visual interested, playing beautifully with the natural light that floods through the large picture windows. The bathrooms take on a spa-like feel with a modern twist using natural textures. The primary bathroom features wood-look porcelain tile shower walls and a natural pebble shower pan. The secondary bathroom is a bit more playful with textured backsplash tile, patterned floor tile and a navy colored vanity. If you are ready to modernize your space and create a atmosphere that's both welcoming & sophisticated, contact the Inspired Remodels team today and get started on building your new home!
 O’Hara Interiors
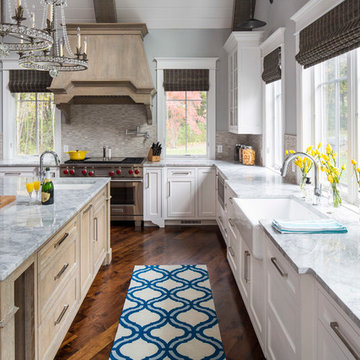
Martha O'Hara Interiors, Interior Design & Photo Styling | TC Homebuilders | Troy Thies, Photography
Please Note: All “related,” “similar,” and “sponsored” products tagged or listed by Houzz are not actual products pictured. They have not been approved by Martha O’Hara Interiors nor any of the professionals credited. For information about our work, please contact design@oharainteriors.com.
 Inspired Remodels
California casual living with a fresh modern twist! This whole home renovation in Santa Ana blends high-end finishes with a relaxed, welcoming vibe. Clean-lined cabinetry in a soft white tone provides a timeless foundation, while a striking wood-tone island adds bold contrast and contemporary sophistication. A natural marble herringbone tile backsplash adds visual interested, playing beautifully with the natural light that floods through the large picture windows. The bathrooms take on a spa-like feel with a modern twist using natural textures. The primary bathroom features wood-look porcelain tile shower walls and a natural pebble shower pan. The secondary bathroom is a bit more playful with textured backsplash tile, patterned floor tile and a navy colored vanity. If you are ready to modernize your space and create a atmosphere that's both welcoming & sophisticated, contact the Inspired Remodels team today and get started on building your new home!
 Inspired Remodels
California casual living with a fresh modern twist! This whole home renovation in Santa Ana blends high-end finishes with a relaxed, welcoming vibe. Clean-lined cabinetry in a soft white tone provides a timeless foundation, while a striking wood-tone island adds bold contrast and contemporary sophistication. A natural marble herringbone tile backsplash adds visual interested, playing beautifully with the natural light that floods through the large picture windows. The bathrooms take on a spa-like feel with a modern twist using natural textures. The primary bathroom features wood-look porcelain tile shower walls and a natural pebble shower pan. The secondary bathroom is a bit more playful with textured backsplash tile, patterned floor tile and a navy colored vanity. If you are ready to modernize your space and create a atmosphere that's both welcoming & sophisticated, contact the Inspired Remodels team today and get started on building your new home!
 Bates Masi Architects LLC
Bates Masi + Architects

Inspiration for a mid-sized front door remodel in New York with a glass front door
Inspiration for a mid-sized front door remodel in New York with a glass front door
 Margaret Wright Photography
Photo: Margaret Wright © 2017 Houzz
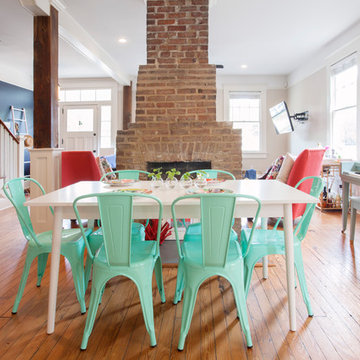
Example of a transitional medium tone wood floor and brown floor dining room design in Charleston with white walls
Example of a transitional medium tone wood floor and brown floor dining room design in Charleston with white walls
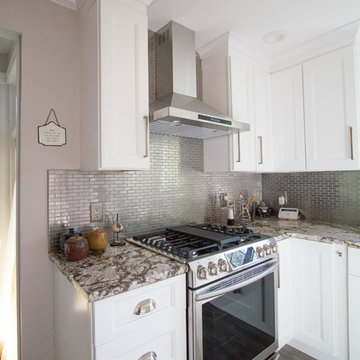
 dRemodeling Design-Build
Unique from the other spaces in the kitchen, the cast iron range and stainless steel hood penetrate the cabinet space above. By doing this with the hoods diagonal accents, the hoods form mirrors the cabinets crown molding, starting a playful conversation between the two.
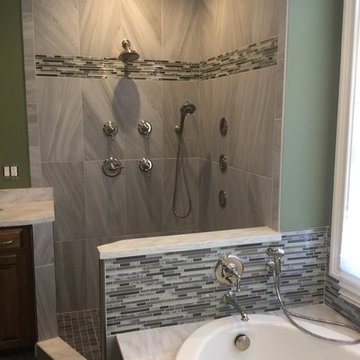
 Custom Floors
Custom Floors
Large transitional master gray tile, green tile, multicolored tile and matchstick tile drop-in bathtub photo in Bridgeport with gray walls
Large transitional master gray tile, green tile, multicolored tile and matchstick tile drop-in bathtub photo in Bridgeport with gray walls

 Masterpiece Design Group
The overall design is Transitional with a nod to Mid-Century Modern & Other Retro-Centric Design Styles
Starting with the foyer entry, Obeche quartered-cut veneer columns, with 1” polished aluminum reveal, the stage is set for an interior that is anything but ordinary.
The foyer also shows a unique inset flooring pattern, combining 24”x24” White Polished porcelain, with insets of 12” x 24” High Gloss Taupe Wood-Look Planks
The open, airy entry leads to a bold, yet playful lounge-like club room; featuring blown glass bubble chandelier, functional bar area with display, and one-of-a-kind layered pattern ceiling detail.
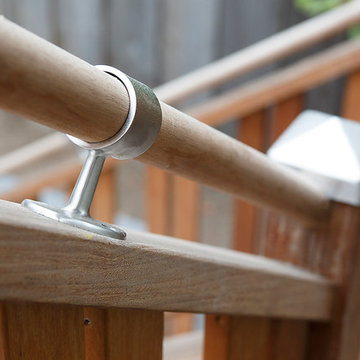
 Amy A. Alper, Architect
Handrail Detail
Photo: Eric Rorer
Example of a transitional exterior home design in San Francisco
Example of a transitional exterior home design in San Francisco

34