
Search results for "Start playing" in Home Design Ideas
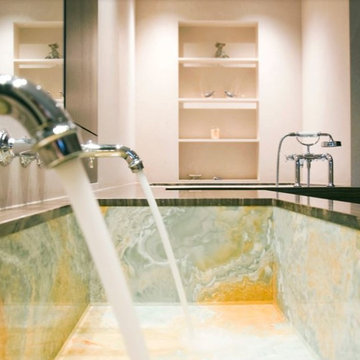
 Planeta Design Group
Located in Boston’s South End, this three-story Victorian-era building was completely renovated to accommodate a young couple about to start a family. The open ground floor was designed to be multi-functional, offering areas for cooking, dining, lounge space, and kids’ play area. Using the couple’s collection of mid-century modern furniture and accessories, along with the procurement of additional furniture, a vintage modern aesthetic was created. A new fireplace, custom rug and wall-hung bookshelves were added to the reconfigured first floor living area. The third floor was organized to accommodate a master suite and meditation room, which can be converted to a bedroom.
Photography by Christopher Churchill

Inspiration for a contemporary light wood floor family room remodel in New York with multicolored walls
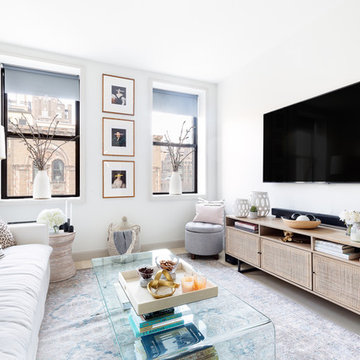
 DesignbyRuchi
I designed an apartment for a young couple who moved to Manhattan from Chicago. They needed to downsize and struggled with the size of their new abode. The apartment had great bones and I wanted to highlight those features. I designed their living room and was able to fit more than they thought they had room for. Designwise, this was a very neutral design with shades of whites, greys, blush supported with tons of layers, scale, textures and art to bring the overall pop. I created a California comfortable design with linens, washed woods, brass, cane and a lot of tone on tone. Neutral mood with layers of whites, grey, and natural woods. As always, I started with the layout and managed to fit a larger sofa than the clients thought we could fit. Every cushion, the play with the sizes and material, the color and pattern, the throw is a well thought out design decision. The art installed vertically between teh two windows and the vases with the cherry blossoms are unique design features that play up the exsiting bones of the apartment. The media console with the cane texture is beautiful and really makes a strong statement. The accessories are on point.
Find the right local pro for your project

 Eden LA Furniture and Interiors
A happy east coast family gets their perfect second home on the west coast.
This family of 6 was a true joy to work with from start to finish. They were very excited to have a home reflecting the true west coast sensibility: ocean tones mixed with neutrals, modern art and playful elements, and of course durability and comfort for all the kids and guests. The pool area and kitchen got total overhauls (thanks to Jeff with Black Cat Construction) and we added a fun wine closet below the staircase. They trusted the vision of the design and made few requests for changes. And the end result was even better than they expected.
Design --- @edenlainteriors
Photography --- @Kimpritchardphotography
Pillows -- @jaipurliving
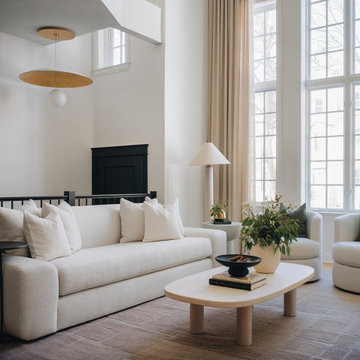
 DGI Design x Build
The front great room sets the tone for the entire home: an inviting balance of warmth, texture, and effortless flow. A soft, airy palette is grounded by earthy pops of color, creating a sense of calm from the moment you step inside. Texture plays a leading role throughout, starting with stunning herringbone floors that add movement and depth. The fireplace, though subtle, is a statement in itself, finished in Venetian plaster for an elegant, tactile effect. Every furniture piece was chosen with intention—soft, sculptural forms that feel as good as they look, all while being kid-friendly with no sharp edges. The result is a space that feels beautifully curated yet completely livable, seamlessly connecting to the rest of the home.
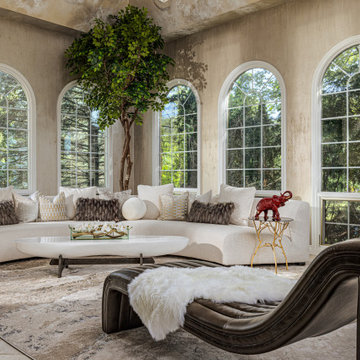
 Concetti
ter having the privilege of designing their first home, we refreshed this client’s striking new house by enhancing its bold black-and-white theme with pops of color, luxury, and drama. Our team used thoughtful design choices—from a custom bed in the primary suite to playful, personality-filled touches in their son’s room—to balance elegance with function. We highlighted their home’s architectural beauty, showcased their art collection, and optimized each room for how they live. With no major renovations, we transformed their home through furniture, finishes, and curated details, proving that great design starts with intention.
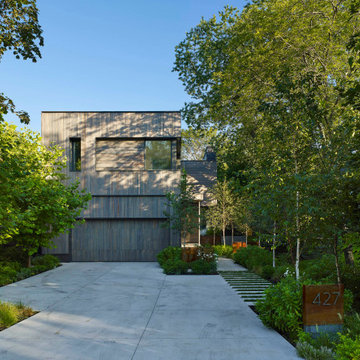
 User
UserThe lush planting and unique design details in this contemporary residential garden offer a fresh, bold aesthetic within a suburban neighbourhood. Frame views and thoughtful transitions from one outdoor space to the next, creat strong connections between the indoor and outdoor spaces. The materials and colours used also provide a strong integration with the design language of the house and many unique details contribute to the bold contemporary aesthetic. A mix of ground covers and mid-height plants provide a layered base with taller plants occasionally poking through to add interest and punctuation. The overall effect of the lush plantings, contrasted with clean lines of wood, concrete and metal elements is a design that is at once bold and innovative, but – as clusters of daisies graze the metal screens - also delicate and at times playful.


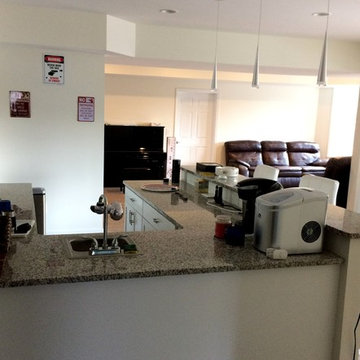
 Handy Hero Inc
We started from an empty/unfinished basement, completed the framing, insulation, drywall, painting, trim carpentry, electrical, plumbing, doors, cabinet installation, mirror, recessed lighting and pendant lighting and created a finished bar area, table for eating or playing games and a seating/lounge area our client can enjoy and use for entertaining.

 Renewal by Andersen Toronto, Ottawa and Ontario
Fun playroom with two new white windows we installed. With a great air hockey table, chalkboard and toys all around, this playful area look great with two new picture windows we installed. Get started replacing your windows today with Renewal by Andersen of Greater Toronto, serving most of Ontario.
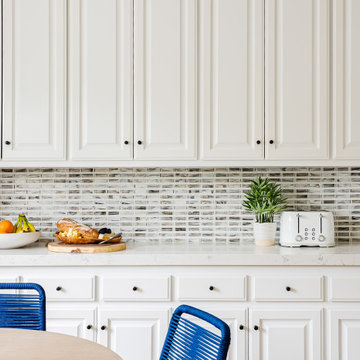 Eden LA Furniture and Interiors
A happy east coast family gets their perfect second home on the west coast.
This family of 6 was a true joy to work with from start to finish. They were very excited to have a home reflecting the true west coast sensibility: ocean tones mixed with neutrals, modern art and playful elements, and of course durability and comfort for all the kids and guests. The pool area and kitchen got total overhauls (thanks to Jeff with Black Cat Construction) and we added a fun wine closet below the staircase. They trusted the vision of the design and made few requests for changes. And the end result was even better than they expected.
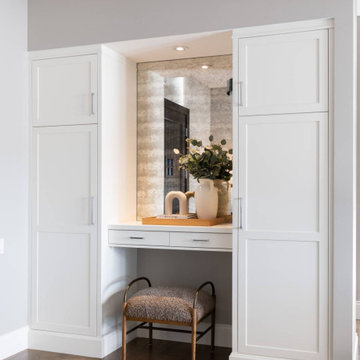
 Rochelle Cote Interior Design
RCID was thrilled to take on the role of project manager for this Elbow Valley Redecorating Project—a collaboration that celebrated creativity, trust, and personalization. This project was a joy from start to finish, as our clients allowed us the creative freedom to reimagine their spaces with fresh color, texture, and form. Each room was thoughtfully designed to feel cohesive yet uniquely personal. The result is a home that feels refreshed, balanced, and brimming with character. Projects like this remind us why we love what we do—collaborating with wonderful clients to turn their homes into spaces that truly reflect who they are.
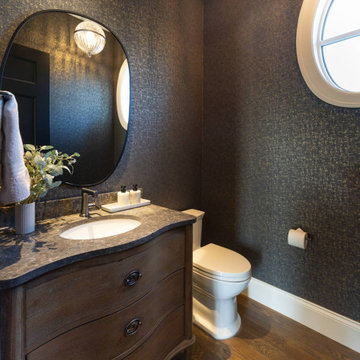 Rochelle Cote Interior Design
RCID was thrilled to take on the role of project manager for this Elbow Valley Redecorating Project—a collaboration that celebrated creativity, trust, and personalization. This project was a joy from start to finish, as our clients allowed us the creative freedom to reimagine their spaces with fresh color, texture, and form. Each room was thoughtfully designed to feel cohesive yet uniquely personal. The result is a home that feels refreshed, balanced, and brimming with character. Projects like this remind us why we love what we do—collaborating with wonderful clients to turn their homes into spaces that truly reflect who they are.
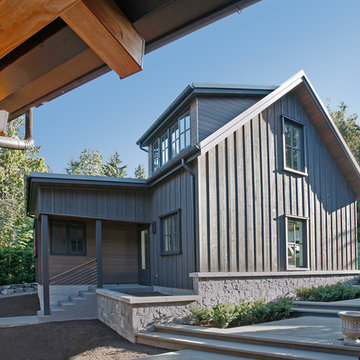
 Vandervort Architects
Mark Woods
Garage workshop - transitional detached two-car garage workshop idea in Seattle
Garage workshop - transitional detached two-car garage workshop idea in Seattle


 Infinite Home
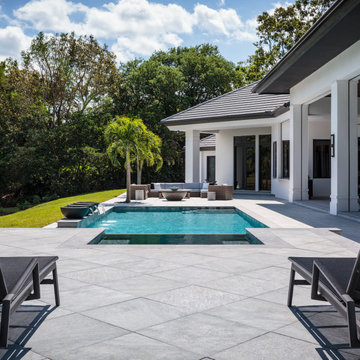
Custom Home Built for Real Life
Our clients came to us with a clear vision: a home that could adapt to their lifestyle and growing family. They needed a home built with intention, designed with the future in mind, and built around the routines they loved and the people they loved more.
Open-Concept Living With Hosting in Mind
Our clients hosted often and lived actively, so the main level had to be flexible for all of life’s moments. The goal was a space that felt grand without losing its warmth.
Cooking together as a family mattered to our clients – the Wolf range, farmhouse sink, integrated appliances, and large island gave them a kitchen that flowed effortlessly while looking beautiful. This space also served as the bridge between other parts of the main level so that they would stay in view of the next. This created the perfect environment for gathering where everyone had their own spot without ever feeling apart from the whole group.
For the living room, our clients wanted space that felt open without losing its warmth. Soaring ceilings created that sense of scale, while warm tones and materials, like the wood coffered ceiling and fireplace wall, kept it grounded. That same warmth carried outside, where an outdoor lounge with a fireplace and dining area made sure guests felt welcomed the moment they stepped out.
A Backyard Built for Real Rest
Every corner of the backyard was designed with one goal: to be the ultimate outdoor retreat. The elevated, white-brick-framed pool and integrated spa hot tub gave them a place to truly exhale. As the sun set, the fire pit lounge next to the pool became the hangout spot when they hosted their youth groups and family gatherings.
Room to Grow
With kids in the house, “custom” had to also mean flexible. Our clients had 2 young sons and needed their rooms to grow with them through the years. The two bedrooms and a full bath sat beside a loft that served as both their hangout-and-homework spot. The guest suite sat on the same level where a four-poster bed, floor-to-ceiling wood-look tile, and a frameless glass shower welcomed their guests from day one.
A Retreat That’s Actually Theirs
Between hosting and raising kids, this couple needed a suite that felt like a true escape. The wood-planked tray ceiling and French doors grounded the room in warmth the moment you walked in, while the ensuite bathroom carried a spa-like feeling with a freestanding soaking tub, custom double vanity, and a glass-enclosed shower.
This Is What Approachable Luxury Looks Like
The approachable luxury experience meant starting with conversations about how they wanted their space to live with them – how they hosted, how their kids played, how they wanted to feel walking through their own front door, and how we took their goals and experience and used it as the foundation of every decision that was made from start to finish. We wanted our clients to feel taken care of through the process and, most importantly, feel heard.
 Simply Home Decorating
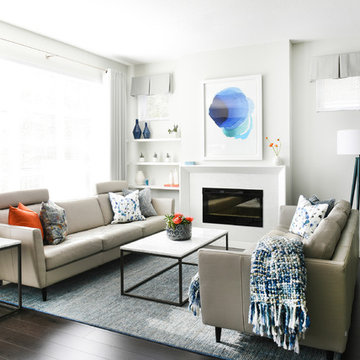
When a young professional couple approached us to decorate the main floor of their brand new modern townhouse in Port Coquitlam, we were very excited. Having moved from a Gastown condo, the couple was eager to infuse this suburban location with a funky yet sophisticated downtown vibe. They were also looking for a neutral backdrop with some hits of colour and asked us to incorporate wallpaper. The statement artwork that we selected above the fireplace set the tone for this project. We started with a pair of sleek neutral leather sofas to maximize seating in the small living space and layered them with a variety of toss pillows in blues, teals & turquoise then added a few pops of orange. We defined the front entrance and dining area with a stunning marbleized grey and white wallpaper by Graham and Brown. The dark wood furniture in the dining area adds contrast and sophistication balancing the dark stained kitchen cabinets opposite. The resulting look is clean, modern and playful. Interior Design by Lori Steeves of Simply Home Decorating. Photos by Tracey Ayton Photography. Floor Plans/ Drawings by ZakCreative.
 KB Pro Design
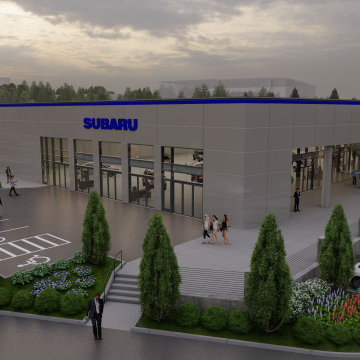
An interesting Re-Design Project of a current dealership in Washington State. The Beauty and Advantages of 3D Renderings gives you the chance to play with design ideas and see how those ideas will integrate with the surroundings long before starting construction stage. Not to mention the cost efficiency of choosing 3D renderings, as you can tackle issues while they are still in virtual stage and avoid them from happening during construction.
 Concetti
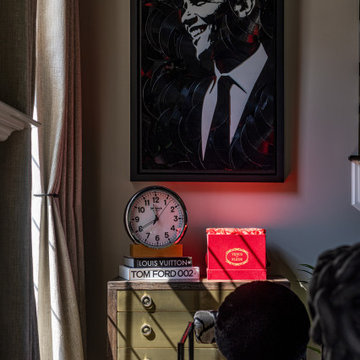
ter having the privilege of designing their first home, we refreshed this client’s striking new house by enhancing its bold black-and-white theme with pops of color, luxury, and drama. Our team used thoughtful design choices—from a custom bed in the primary suite to playful, personality-filled touches in their son’s room—to balance elegance with function. We highlighted their home’s architectural beauty, showcased their art collection, and optimized each room for how they live. With no major renovations, we transformed their home through furniture, finishes, and curated details, proving that great design starts with intention.
 Rochelle Cote Interior Design
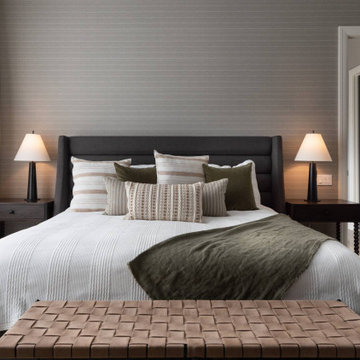
RCID was thrilled to take on the role of project manager for this Elbow Valley Redecorating Project—a collaboration that celebrated creativity, trust, and personalization. This project was a joy from start to finish, as our clients allowed us the creative freedom to reimagine their spaces with fresh color, texture, and form. Each room was thoughtfully designed to feel cohesive yet uniquely personal. The result is a home that feels refreshed, balanced, and brimming with character. Projects like this remind us why we love what we do—collaborating with wonderful clients to turn their homes into spaces that truly reflect who they are.
 Rochelle Cote Interior Design
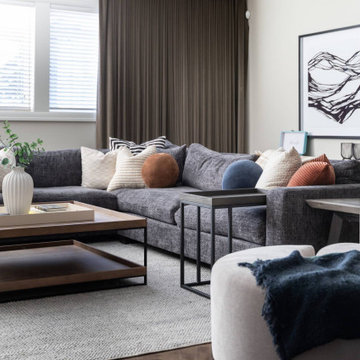
RCID was thrilled to take on the role of project manager for this Elbow Valley Redecorating Project—a collaboration that celebrated creativity, trust, and personalization. This project was a joy from start to finish, as our clients allowed us the creative freedom to reimagine their spaces with fresh color, texture, and form. Each room was thoughtfully designed to feel cohesive yet uniquely personal. The result is a home that feels refreshed, balanced, and brimming with character. Projects like this remind us why we love what we do—collaborating with wonderful clients to turn their homes into spaces that truly reflect who they are.
40