
Search results for "Start playing" in Home Design Ideas
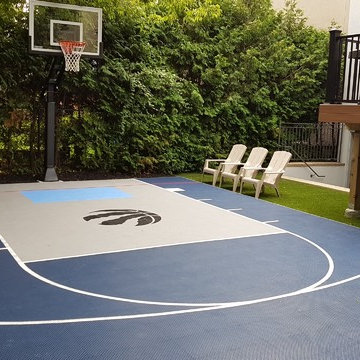
 Total Sport Solutions, Inc.
Synthetic grass viewing area keeps maintenance to a minimum in this backyard
Photo of a small contemporary backyard outdoor basketball/tennis/multi-game court in Toronto.
Photo of a small contemporary backyard outdoor basketball/tennis/multi-game court in Toronto.

 Lee Edwards - residential design
Situated on the west slope of Mt. Baker Ridge, this remodel takes a contemporary view on traditional elements to maximize space, lightness and spectacular views of downtown Seattle and Puget Sound. We were approached by Vertical Construction Group to help a client bring their 1906 craftsman into the 21st century. The original home had many redeeming qualities that were unfortunately compromised by an early 2000’s renovation. This left the new homeowners with awkward and unusable spaces. After studying numerous space plans and roofline modifications, we were able to create quality interior and exterior spaces that reflected our client’s needs and design sensibilities. The resulting master suite, living space, roof deck(s) and re-invented kitchen are great examples of a successful collaboration between homeowner and design and build teams.

 Native Edge Landscape
We had a several challenges to face with this project. Not only did we need to update a dated landscape to accommodate two seemingly different design tastes (modern & minimalistic vs natural english garden), we were tasked with improving the property’s drainage, improving the driveway access, reducing water usage and plant maintenance, and fixing a crumbling wall.
To marry the two design tastes, we started with the more modern elements of metal planters and softened the landscape with mass plantings of ornamental grasses and native sedge. These grasses act as a turf replacement that do not need to be mowed and require less regular watering. On each side of the yard we constructed new cedar fences to provide updated and additional privacy. In addition, we poured a new concrete wall to replace the existing retaining wall and play off the new modern vibe.
Find the right local pro for your project

 | MARSHALL DESIGN GROUP |
Home theater - transitional enclosed carpeted and black floor home theater idea in Los Angeles with black walls and a projector screen
 Monaco Interiors
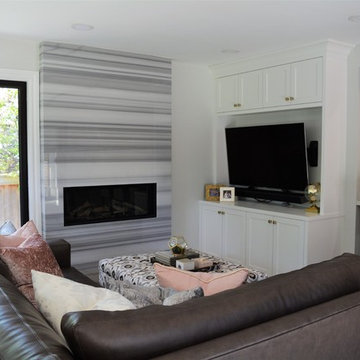
Contemporary living room that started off as a very dark and crowded space. It's now a space the whole famiy can enjoy. The kitchen in a gray raised panel gives the clients everything they wanted in a chic and modern design without being cold. It's an inviting space with chevron tile backsplash, and soft but fun pops of colour. The light wood floors were installed to match the rest of this floor, and altough they aren't the popular choice these days, they look great in the space. Light and airy, sophisticated yet playful. It's a space for entertaining and snuggles on a cold day!
 Monaco Interiors
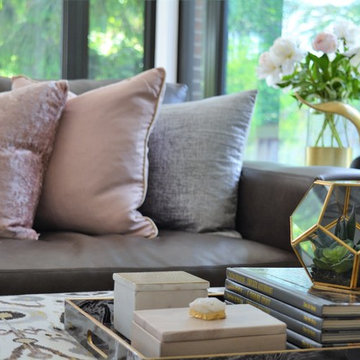
Contemporary living room that started off as a very dark and crowded space. It's now a space the whole famiy can enjoy. The kitchen in a gray raised panel gives the clients everything they wanted in a chic and modern design without being cold. It's an inviting space with chevron tile backsplash, and soft but fun pops of colour. The light wood floors were installed to match the rest of this floor, and altough they aren't the popular choice these days, they look great in the space. Light and airy, sophisticated yet playful. It's a space for entertaining and snuggles on a cold day!
 Flavor Paper
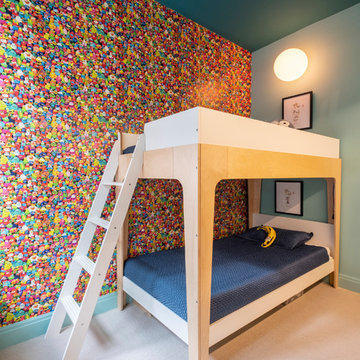
Designed by UK born, Brooklyn based artist Jon Burgerman, Play Doodles brings to life Jon's famous doodles...where he just grabs a pen, wiggles it over a piece of paper and sees what, or who, pops out. Thinking it would be interesting to see how this could translate into 3D, he grabbed a bunch of colourful Play Doh and tried to make some fun characters without any plan, allowing the medium to dictate the results, which was a whole gaggle of funny little dudes. They are ageless, genderless, raceless and clearly embody the fun Jon had in making them. From a half-eaten cookie and a laid back corn on the cob to many abstract and curious creatures that ooze personality.
When Jon and Jon started to talk about a collaboration it seemed like using the realized doodles made the most sense since they added such a colorful 3D aspect to the design. All of the characters were photographed and then built into a repeat resulting in a lively wallpaper that will bring cheer to many spaces.
Play Doodles is one of our EZ Papes designs, meaning it's pre-pasted and water-activated for an easy DIY installation and removal!


 Monaco Interiors
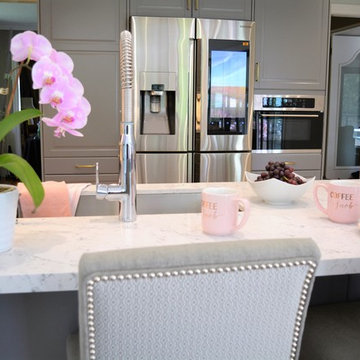
Contemporary living room that started off as a very dark and crowded space. It's now a space the whole famiy can enjoy. The kitchen in a gray raised panel gives the clients everything they wanted in a chic and modern design without being cold. It's an inviting space with chevron tile backsplash, and soft but fun pops of colour. The light wood floors were installed to match the rest of this floor, and altough they aren't the popular choice these days, they look great in the space. Light and airy, sophisticated yet playful. It's a space for entertaining and snuggles on a cold day!
 Gappsi
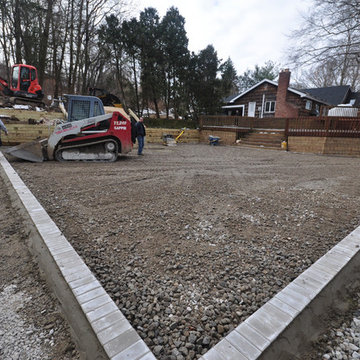
Starting with removal of old decks and railroad tie walls, the construction of this new asphalt basketball court replaced the lower level of this client's backyard that was originally hard to access. New walls were built and new pewter nicolock border was installed as a reinforcement for the asphalt edge. 8 inches of state approved RCA was installed and compacted and 2 inches of new asphalt was then installed and rolled over. One basketball hoop, one court light, a regulation key was striped on the asphalt floor, and a black chain link fence was installed around court, along with a row of arborvitaes and skip laurels complete the landscaping around the court.
 Lara Hontzias Interior Design
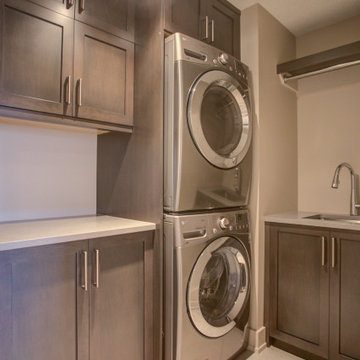
This home was a total renovation overhaul! I started working with this wonderful family a couple of years ago on the exterior and it grew from there! Exterior, full main floor, full upper floor and bonus room all renovated by the time we were done. The addition of wood beams, hardwood flooring and brick bring depth and warmth to the house. We added a lot of different lighting throughout the house. Lighting for art, accent and task lighting - there is no shortage now. Herringbone and diagonal tile bring character along with varied finishes throughout the house. We played with different light fixtures, metals and textures and we believe the result is truly amazing! Basement next?
 Rochelle Cote Interior Design
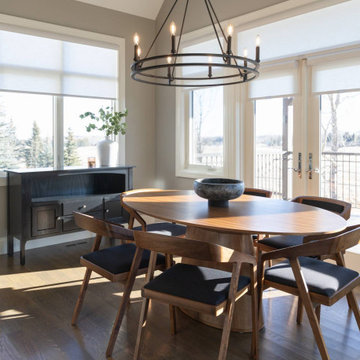
RCID was thrilled to take on the role of project manager for this Elbow Valley Redecorating Project—a collaboration that celebrated creativity, trust, and personalization. This project was a joy from start to finish, as our clients allowed us the creative freedom to reimagine their spaces with fresh color, texture, and form. Each room was thoughtfully designed to feel cohesive yet uniquely personal. The result is a home that feels refreshed, balanced, and brimming with character. Projects like this remind us why we love what we do—collaborating with wonderful clients to turn their homes into spaces that truly reflect who they are.
 Renewal by Andersen of NJ-NY Metro

Playful and colorful bedroom with new sliding window we installed. This lovely kids bedroom looks great with this new white replacement window we installed. Get started replacing your home windows with Renewal by Andersen of New Jersey, New York City, The Bronx and Staten Island.
 Aylin Bucci
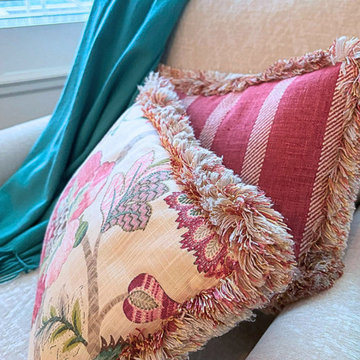
The inspiration for this room started with a love of this bold fabric. Corals and teals play nicely in this whimsical custom bedding. Pacific Teal Chests from the Twin Palms Collection by Tommy Bahama continue the color scheme and add beautiful texture. The bed and bench are from the Island Estate Collection by Tommy Bahama.
 Monaco Interiors
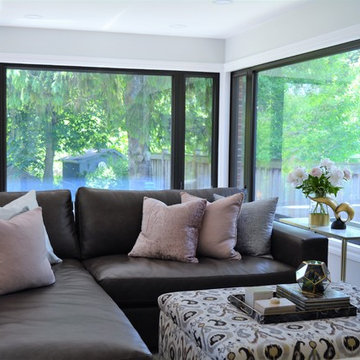
Contemporary living room that started off as a very dark and crowded space. It's now a space the whole famiy can enjoy. The kitchen in a gray raised panel gives the clients everything they wanted in a chic and modern design without being cold. It's an inviting space with chevron tile backsplash, and soft but fun pops of colour. The light wood floors were installed to match the rest of this floor, and altough they aren't the popular choice these days, they look great in the space. Light and airy, sophisticated yet playful. It's a space for entertaining and snuggles on a cold day!
 Gappsi
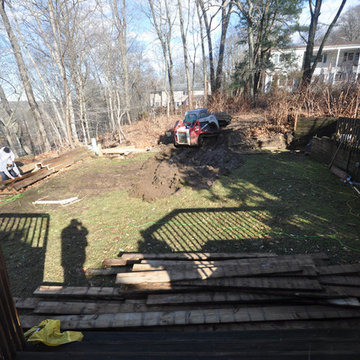
Starting with removal of old decks and railroad tie walls, the construction of this new asphalt basketball court replaced the lower level of this client's backyard that was originally hard to access. New walls were built and new pewter nicolock border was installed as a reinforcement for the asphalt edge. 8 inches of state approved RCA was installed and compacted and 2 inches of new asphalt was then installed and rolled over. One basketball hoop, one court light, a regulation key was striped on the asphalt floor, and a black chain link fence was installed around court, along with a row of arborvitaes and skip laurels complete the landscaping around the court.
 Monaco Interiors
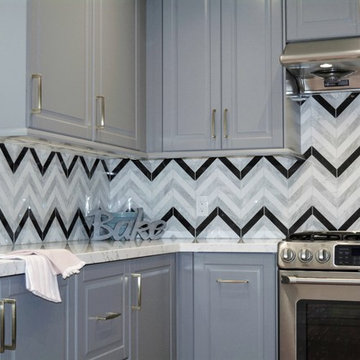
Contemporary living room that started off as a very dark and crowded space. It's now a space the whole famiy can enjoy. The kitchen in a gray raised panel gives the clients everything they wanted in a chic and modern design without being cold. It's an inviting space with chevron tile backsplash, and soft but fun pops of colour. The light wood floors were installed to match the rest of this floor, and altough they aren't the popular choice these days, they look great in the space. Light and airy, sophisticated yet playful. It's a space for entertaining and snuggles on a cold day!
 Gappsi
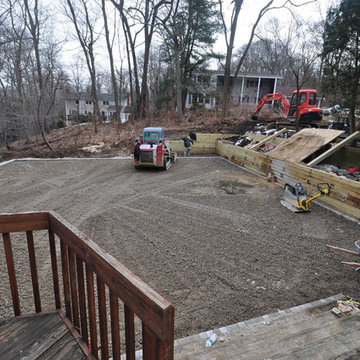
Starting with removal of old decks and railroad tie walls, the construction of this new asphalt basketball court replaced the lower level of this client's backyard that was originally hard to access. New walls were built and new pewter nicolock border was installed as a reinforcement for the asphalt edge. 8 inches of state approved RCA was installed and compacted and 2 inches of new asphalt was then installed and rolled over. One basketball hoop, one court light, a regulation key was striped on the asphalt floor, and a black chain link fence was installed around court, along with a row of arborvitaes and skip laurels complete the landscaping around the court.
 Monaco Interiors
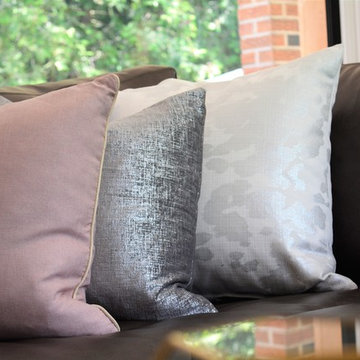
Contemporary living room that started off as a very dark and crowded space. It's now a space the whole famiy can enjoy. The kitchen in a gray raised panel gives the clients everything they wanted in a chic and modern design without being cold. It's an inviting space with chevron tile backsplash, and soft but fun pops of colour. The light wood floors were installed to match the rest of this floor, and altough they aren't the popular choice these days, they look great in the space. Light and airy, sophisticated yet playful. It's a space for entertaining and snuggles on a cold day!
 Gappsi
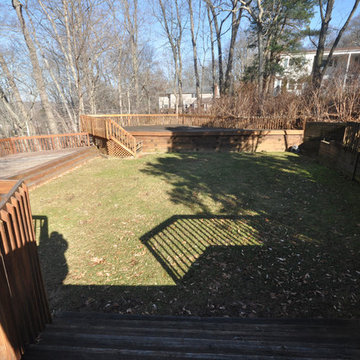
Starting with removal of old decks and railroad tie walls, the construction of this new asphalt basketball court replaced the lower level of this client's backyard that was originally hard to access. New walls were built and new pewter nicolock border was installed as a reinforcement for the asphalt edge. 8 inches of state approved RCA was installed and compacted and 2 inches of new asphalt was then installed and rolled over. One basketball hoop, one court light, a regulation key was striped on the asphalt floor, and a black chain link fence was installed around court, along with a row of arborvitaes and skip laurels complete the landscaping around the court.
 Van Kirk & Sons Pools and Spas
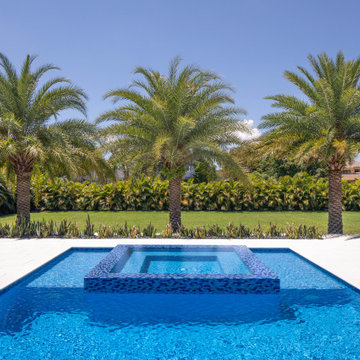
This edgy pool and spa is a party waiting to happen. The contrast between vibrant blue and stark white travertine
creates a modern deco feel. The stepping stones are installed over plexiglass pedi stools to give the floating
appearance. The glass tile spills 360 degrees on the spa and the sun shelves provide perfect areas for lounge
chairs and umbrellas. Also the symmetrical fountain bowls accentuate a classy look as well as the landscaping! The outdoor barbecue area is the perfect place to start the party.
37