
Search results for "Start playing" in Home Design Ideas
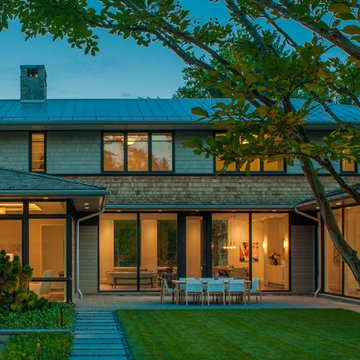
 Muse | Kirwan Architects
We started with the idea of a hipped-roof pavilion with deep, overhanging eaves—a reference to the prairie style architecture prevalent in the owners’ native Chicago, and a form that tends to visually reduce a home’s scale.
Photo by Maxwell MacKenzie
 Serena & Lily
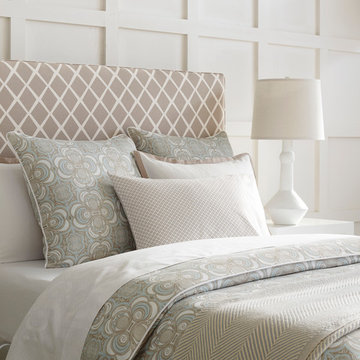
Layer in simple white sheets to neutralize all the pattern on the Wyeth Duvet and Diamond Octavia upholstered bed.
Inspiration for a coastal bedroom remodel in San Francisco
Inspiration for a coastal bedroom remodel in San Francisco

 Regan Baker Design Inc.
Intentional. Elevated. Artisanal.
With three children under the age of 5, our clients were starting to feel the confines of their Pacific Heights home when the expansive 1902 Italianate across the street went on the market. After learning the home had been recently remodeled, they jumped at the chance to purchase a move-in ready property. We worked with them to infuse the already refined, elegant living areas with subtle edginess and handcrafted details, and also helped them reimagine unused space to delight their little ones.
Elevated furnishings on the main floor complement the home’s existing high ceilings, modern brass bannisters and extensive walnut cabinetry. In the living room, sumptuous emerald upholstery on a velvet side chair balances the deep wood tones of the existing baby grand. Minimally and intentionally accessorized, the room feels formal but still retains a sharp edge—on the walls moody portraiture gets irreverent with a bold paint stroke, and on the the etagere, jagged crystals and metallic sculpture feel rugged and unapologetic. Throughout the main floor handcrafted, textured notes are everywhere—a nubby jute rug underlies inviting sofas in the family room and a half-moon mirror in the living room mixes geometric lines with flax-colored fringe.
On the home’s lower level, we repurposed an unused wine cellar into a well-stocked craft room, with a custom chalkboard, art-display area and thoughtful storage. In the adjoining space, we installed a custom climbing wall and filled the balance of the room with low sofas, plush area rugs, poufs and storage baskets, creating the perfect space for active play or a quiet reading session. The bold colors and playful attitudes apparent in these spaces are echoed upstairs in each of the children’s imaginative bedrooms.
Architect + Developer: McMahon Architects + Studio, Photographer: Suzanna Scott Photography
Find the right local pro for your project
 PITCH Concepts

An intimate park-like setting with low-maintenance materials replaced an aging wooden rooftop deck at this Bucktown home. Three distinct spaces create a full outdoor experience, starting with a landscaped dining area surrounded by large trees and greenery. The illusion is that of a secret garden rather than an urban rooftop deck.
A sprawling green area is the perfect spot to soak in the summer sun or play an outdoor game. In the front is the main entertainment area, fully outfitted with a louvered roof, fire table, and built-in seating. The space maintains the atmosphere of a garden with shrubbery and flowers. It’s the ideal place to host friends and family with a custom kitchen that is complete with a Big Green Egg and an outdoor television.
 Melton Design Build

This contemporary rustic basement remodel transformed an unused part of the home into completely cozy, yet stylish, living, play, and work space for a young family. Starting with an elegant spiral staircase leading down to a multi-functional garden level basement. The living room set up serves as a gathering space for the family separate from the main level to allow for uninhibited entertainment and privacy. The floating shelves and gorgeous shiplap accent wall makes this room feel much more elegant than just a TV room. With plenty of storage for the entire family, adjacent from the TV room is an additional reading nook, including built-in custom shelving for optimal storage with contemporary design.
Photo by Mark Quentin / StudioQphoto.com

 Valentini Kids Furniture Brooklyn NY
Contact our office concerning price or customization of this Kids Bedroom Set. 347-492-55-55
This kids bedroom furniture set is made in Italy from the fines materials available on market. This bedroom set is a perfect solution for those looking for high quality kids furniture with great storage capabilities to embellish and organize the children`s bedroom. This Italian bedroom set also does not take lots of space in the room, using up only the smallest space required to provide room with storage as well as plenty of room for your kids to play. All the pieces within this kids furniture collection are made with a durable and easy to clean melamine on both sides, which is available for ordering in a variety of matt colors that can be mixed and matched to make your kids bedroom bright and colorful.
Please contact our office concerning details on customization of this kids bedroom set.
The starting price is for the "As Shown" composition that includes the following elements:
1 Composition Bridge Loft. Top bed with internal dimensions W31.5" x D75" (requires special size mattress)
1 Bottom Twin size platform bed (bed fits US standard Twin size mattress 39" x 75")
1 Top Bed Safety Bar
1 Metal Ladder
Please Note: Room/bed decorative accessories and the mattresses are not included in the price.
MATERIAL/CONSTRUCTION:
E1-Class ecological panels, which are produced exclusively through a wood recycling production process
Bases 0.7" thick melamine
Back panels 0.12" thick MDF
Doors 0.7" thick melamine
Front drawers 0.7" thick melamine
Dimensions:
Composition Bridge Loft: W137.8" x D33.5" x H84"
Twin bed frame with internal dimensions W39" x D75" (US Standard)
Full bed frame with internal dimensions W54" x D75" (US Standard)
Top Bed with internal dimensions: W31.5" x D75" (Requires Special Size Mattress)
 Rumor Design + reDesign
Tim Stone
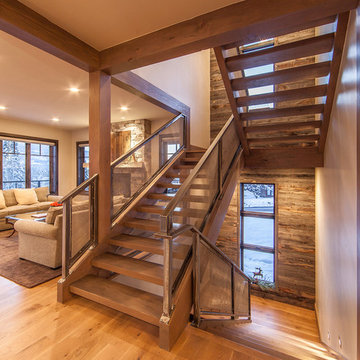
Example of a mid-sized trendy wooden u-shaped open staircase design in Denver
Example of a mid-sized trendy wooden u-shaped open staircase design in Denver


 Caryn Bortniker Design
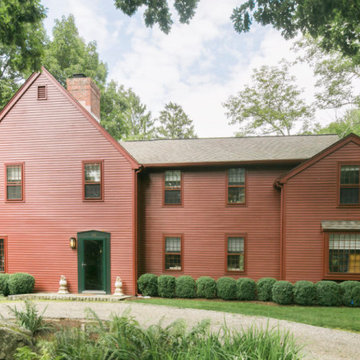
A PERFECT RED SALTBOX ON THE EXTERIOR, USUALLY MEANS A FAIRLY TRADITIONAL INTERIOR. NOT SO IN THIS CONNECTICUT HOUSE WHERE THIS ANTIQUE WITH SMALL BEDROOMS AND QUIRKY SPACES CALLED OUT FOR A MODERN APPROACH — OPEN SPACES, MIRRORS AND REFLECTIVE MATERIALS COUNTER THE WARMTH OF NATURAL WOOD FLOORS PAIRED WITH NATURAL FIBER RUGS. THE PROJECT STARTED WITH THE KITCHEN - AND A BRIEF THAT CALLED FOR A LARGE, OPEN AREA WITH A PENINSULA. KEEPING EVERYTHING WHITE LET THE VIEW POP! THE DINING ROOM + MAIN LR — PLAY UP A MODERN, WARM VIBE SO KEEPING THE BRICK FLOOR WAS A MUST, BUT WE ADDED FLOATING CHAIRS AND A NEUTRAL PAINT SCHEME THROUGHOUT. CUSTOM ARTWORK ON THE FRONT WALL BY JEFF BORTNIKER PLAYS UP A SUBTLE POP-ART FEEL. UPSTAIRS A MASTER SUITE KEEPS A NEW ENGLAND FEEL WITH TRANSOM WINDOWS BUT FEELS LUSH — WHILE A WALK-IN CLOSET (NEVER EASY IN AN ANTIQUE) UNDER THE EAVE OF THE ROOF-LINE GIVES A DRESSING ROOM FEEL. FAMILY BEDROOMS AGAIN MAKE USE OF EAVES AND RETURNS IN WALLS TO CREATE COZY NOOKS, HIGHLIGHTED WITH COLOR + GLOSS. WE WERE STRIVING FOR A WARM BALANCE AND USED ARCHITECTURE, TEXTURE, MATERIAL + COLOR TO ACHIEVE IT IN THIS FAMILY HOME.
 Jessica Cain
Photo: Jessica Cain © 2018 Houzz
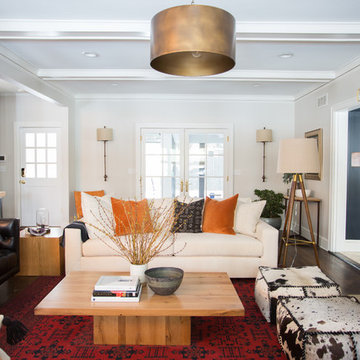
Living room - huge transitional open concept living room idea in Kansas City with a standard fireplace and a wall-mounted tv
Living room - huge transitional open concept living room idea in Kansas City with a standard fireplace and a wall-mounted tv
 RSU Contractors
Happy Valentine’s Day
Caution - this post is geared toward Your Girl!
#MiddleTennessee #Murfreesboro #Franklin #Brentwood
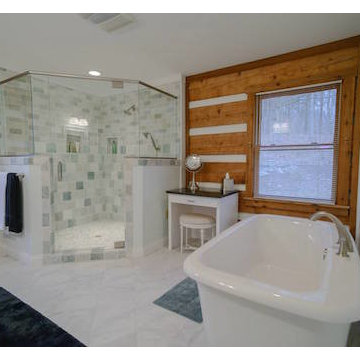
Doesn't everyone love a relaxing, resting, peaceful, playful and “love is in the air” Valentine’s Day. We always try and make it a perfect day for our loved one on Valentine’s Day. If you have missed the opportunity to give your sweetie a long lasting present of love they can admire for years to come start planning now. This renovation has all the special touches for that, “Someone Special”. It is not hard for a woman to imaging the rose pedals all over the floor with the candles strategically placed in the room as she meanders over for a relaxing bath before the big night out with her loved one. The wood paneled wall accentuates the window with a view to nature itself. This bathroom renovation is a mixture for Him & Her. He is not left without as he enjoys the additional features of the shower that provide a massage effect. Call RSU Contractors today to get started on your new renovation 615-269-3906.
 DGI Design x Build
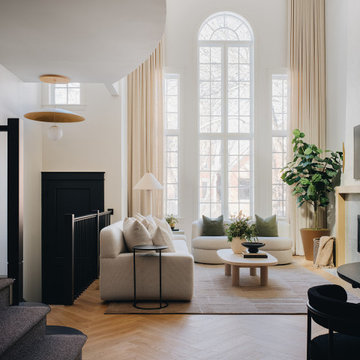
The front great room sets the tone for the entire home: an inviting balance of warmth, texture, and effortless flow. A soft, airy palette is grounded by earthy pops of color, creating a sense of calm from the moment you step inside. Texture plays a leading role throughout, starting with stunning herringbone floors that add movement and depth. The fireplace, though subtle, is a statement in itself, finished in Venetian plaster for an elegant, tactile effect. Every furniture piece was chosen with intention—soft, sculptural forms that feel as good as they look, all while being kid-friendly with no sharp edges. The result is a space that feels beautifully curated yet completely livable, seamlessly connecting to the rest of the home.
 Planeta Design Group
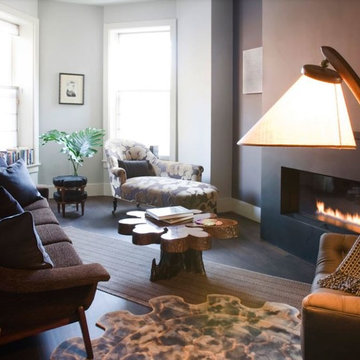
Located in Boston’s South End, this three-story Victorian-era building was completely renovated to accommodate a young couple about to start a family. The open ground floor was designed to be multi-functional, offering areas for cooking, dining, lounge space, and kids’ play area. Using the couple’s collection of mid-century modern furniture and accessories, along with the procurement of additional furniture, a vintage modern aesthetic was created. A new fireplace, custom rug and wall-hung bookshelves were added to the reconfigured first floor living area. The third floor was organized to accommodate a master suite and meditation room, which can be converted to a bedroom.
Photography by Christopher Churchill
 Cascade West Development

Inspired by the majesty of the Northern Lights and this family's everlasting love for Disney, this home plays host to enlighteningly open vistas and playful activity. Like its namesake, the beloved Sleeping Beauty, this home embodies family, fantasy and adventure in their truest form. Visions are seldom what they seem, but this home did begin 'Once Upon a Dream'. Welcome, to The Aurora.
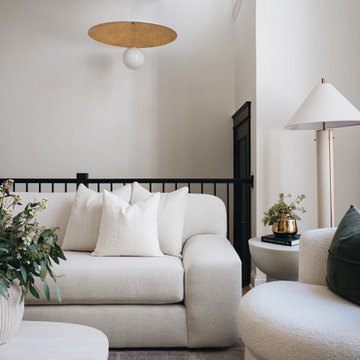 DGI Design x Build
The front great room sets the tone for the entire home: an inviting balance of warmth, texture, and effortless flow. A soft, airy palette is grounded by earthy pops of color, creating a sense of calm from the moment you step inside. Texture plays a leading role throughout, starting with stunning herringbone floors that add movement and depth. The fireplace, though subtle, is a statement in itself, finished in Venetian plaster for an elegant, tactile effect. Every furniture piece was chosen with intention—soft, sculptural forms that feel as good as they look, all while being kid-friendly with no sharp edges. The result is a space that feels beautifully curated yet completely livable, seamlessly connecting to the rest of the home.
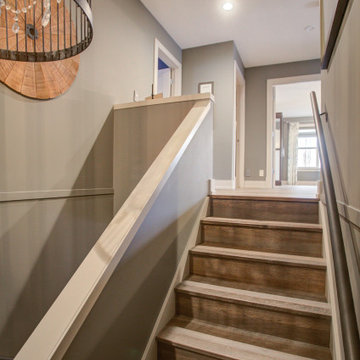
 Lara Hontzias Interior Design
This home was a total renovation overhaul! I started working with this wonderful family a couple of years ago on the exterior and it grew from there! Exterior, full main floor, full upper floor and bonus room all renovated by the time we were done. The addition of wood beams, hardwood flooring and brick bring depth and warmth to the house. We added a lot of different lighting throughout the house. Lighting for art, accent and task lighting - there is no shortage now. Herringbone and diagonal tile bring character along with varied finishes throughout the house. We played with different light fixtures, metals and textures and we believe the result is truly amazing! Basement next?
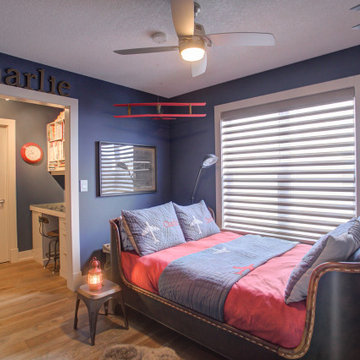 Lara Hontzias Interior Design
This home was a total renovation overhaul! I started working with this wonderful family a couple of years ago on the exterior and it grew from there! Exterior, full main floor, full upper floor and bonus room all renovated by the time we were done. The addition of wood beams, hardwood flooring and brick bring depth and warmth to the house. We added a lot of different lighting throughout the house. Lighting for art, accent and task lighting - there is no shortage now. Herringbone and diagonal tile bring character along with varied finishes throughout the house. We played with different light fixtures, metals and textures and we believe the result is truly amazing! Basement next?
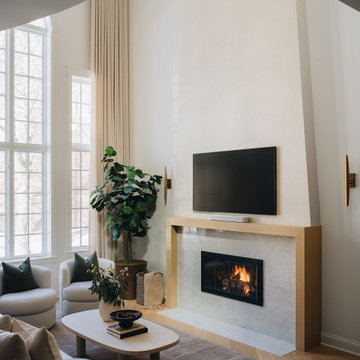 DGI Design x Build
The front great room sets the tone for the entire home: an inviting balance of warmth, texture, and effortless flow. A soft, airy palette is grounded by earthy pops of color, creating a sense of calm from the moment you step inside. Texture plays a leading role throughout, starting with stunning herringbone floors that add movement and depth. The fireplace, though subtle, is a statement in itself, finished in Venetian plaster for an elegant, tactile effect. Every furniture piece was chosen with intention—soft, sculptural forms that feel as good as they look, all while being kid-friendly with no sharp edges. The result is a space that feels beautifully curated yet completely livable, seamlessly connecting to the rest of the home.
 Rochelle Cote Interior Design
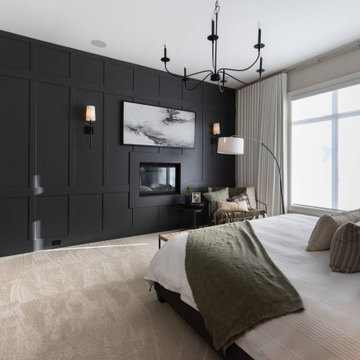
RCID was thrilled to take on the role of project manager for this Elbow Valley Redecorating Project—a collaboration that celebrated creativity, trust, and personalization. This project was a joy from start to finish, as our clients allowed us the creative freedom to reimagine their spaces with fresh color, texture, and form. Each room was thoughtfully designed to feel cohesive yet uniquely personal. The result is a home that feels refreshed, balanced, and brimming with character. Projects like this remind us why we love what we do—collaborating with wonderful clients to turn their homes into spaces that truly reflect who they are.
 Native Edge Landscape
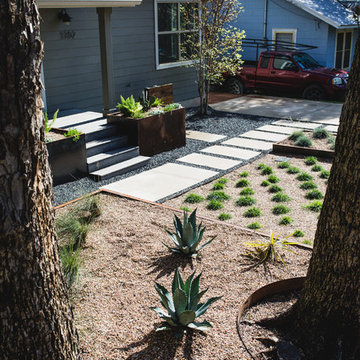
We had a several challenges to face with this project. Not only did we need to update a dated landscape to accommodate two seemingly different design tastes (modern & minimalistic vs natural english garden), we were tasked with improving the property’s drainage, improving the driveway access, reducing water usage and plant maintenance, and fixing a crumbling wall.
To marry the two design tastes, we started with the more modern elements of metal planters and softened the landscape with mass plantings of ornamental grasses and native sedge. These grasses act as a turf replacement that do not need to be mowed and require less regular watering. On each side of the yard we constructed new cedar fences to provide updated and additional privacy. In addition, we poured a new concrete wall to replace the existing retaining wall and play off the new modern vibe.
 Renewal by Andersen of NJ-NY Metro

Cute toddlers bedroom with new white windows we installed. This playful bedroom with sage green walls and wood floors looks wonderful with new double hung windows we installed. Get started replacing your windows with Renewal by Andersen of New Jersey, New York City, The Bronx and Staten Island.
39