
Search results for "Start playing" in Home Design Ideas
 Pleasant Living, LLC

A riot of color, a collection of whimsical objects and functional space define this playful space.
Photography: Jim Koch
Living room - mid-sized eclectic open concept medium tone wood floor living room idea in New York with yellow walls and no fireplace
Living room - mid-sized eclectic open concept medium tone wood floor living room idea in New York with yellow walls and no fireplace
 Charleene's Houses, LLC
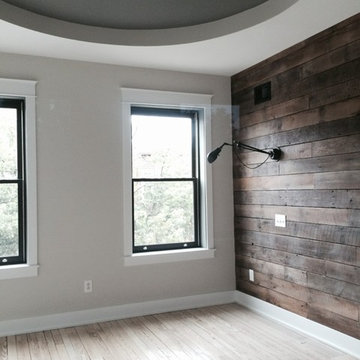
whole house renovation in Baltimore's historic Canton neighborhood
Example of a large cottage light wood floor bedroom design in Baltimore with gray walls and no fireplace
Example of a large cottage light wood floor bedroom design in Baltimore with gray walls and no fireplace
 DesignbyRuchi
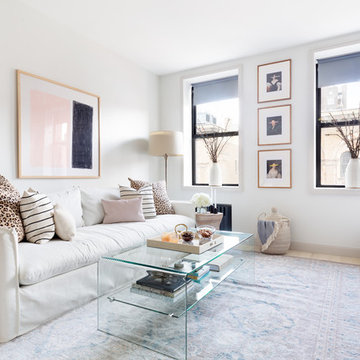
I designed an apartment for a young couple who moved to Manhattan from Chicago. They needed to downsize and struggled with the size of their new abode. The apartment had great bones and I wanted to highlight those features. I designed their living room and was able to fit more than they thought they had room for. Designwise, this was a very neutral design with shades of whites, greys, blush supported with tons of layers, scale, textures and art to bring the overall pop. I created a California comfortable design with linens, washed woods, brass, cane and a lot of tone on tone. Neutral mood with layers of whites, grey, and natural woods. As always, I started with the layout and managed to fit a larger sofa than the clients thought we could fit. Every cushion, the play with the sizes and material, the color and pattern, the throw is a well thought out design decision. The art installed vertically between the two windows and the vases with the cherry blossoms are unique design features that play up the exsiting bones of the apartment. A diverse material mix with linen, cane, natural wood, glass, shagreen and brass make this living room design.
Find the right local pro for your project
 Serena & Lily
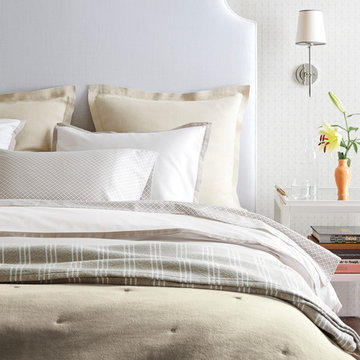
Layer with neutrals using our woven striped quilt and cut circle sheet set to create a serene bedroom.
 Gappsi
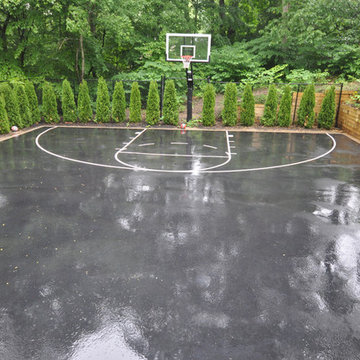
Starting with removal of old decks and railroad tie walls, the construction of this new asphalt basketball court replaced the lower level of this client's backyard that was originally hard to access. New walls were built and new pewter nicolock border was installed as a reinforcement for the asphalt edge. 8 inches of state approved RCA was installed and compacted and 2 inches of new asphalt was then installed and rolled over. One basketball hoop, one court light, a regulation key was striped on the asphalt floor, and a black chain link fence was installed around court, along with a row of arborvitaes and skip laurels complete the landscaping around the court.

 Top Shelf Construction
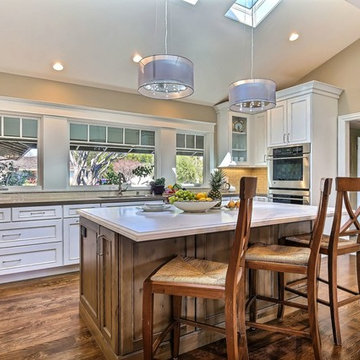
Example of a mid-sized transitional l-shaped eat-in kitchen design in San Francisco with recessed-panel cabinets, white cabinets, stainless steel appliances and an island


 Christie Hausmann Design
This client wanted a fresh start, taking only minimal items from her old house when she moved. We gave the kitchen and half bath a facelift, and then decorated the rest of the house with all new furniture and decor, while incorporating her unique and funky art and family pieces. The result is a house filled with fun and unexpected surprises, one of our favorites to date!

 Van Kirk & Sons Pools and Spas
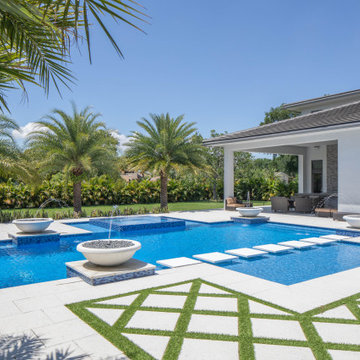
This edgy pool and spa is a party waiting to happen. The contrast between vibrant blue and stark white travertine
creates a modern deco feel. The stepping stones are installed over plexiglass pedi stools to give the floating
appearance. The glass tile spills 360 degrees on the spa and the sun shelves provide perfect areas for lounge
chairs and umbrellas. Also the symmetrical fountain bowls accentuate a classy look as well as the landscaping! The outdoor barbecue area is the perfect place to start the party.
 Serena & Lily
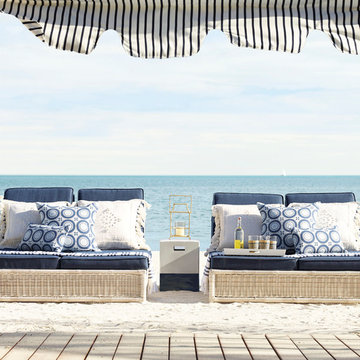
Pacifica: 6 new ways to lounge. The collection is now available in denim or white all-weather Sunbrella canvas
Example of a beach style home design design in San Francisco
Example of a beach style home design design in San Francisco
 Monaco Interiors
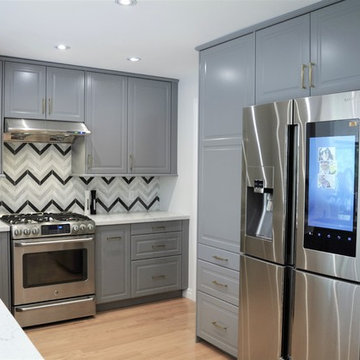
Contemporary living room that started off as a very dark and crowded space. It's now a space the whole famiy can enjoy. The kitchen in a gray raised panel gives the clients everything they wanted in a chic and modern design without being cold. It's an inviting space with chevron tile backsplash, and soft but fun pops of colour. The light wood floors were installed to match the rest of this floor, and altough they aren't the popular choice these days, they look great in the space. Light and airy, sophisticated yet playful. It's a space for entertaining and snuggles on a cold day!
 Melton Design Build

This contemporary rustic basement remodel transformed an unused part of the home into completely cozy, yet stylish, living, play, and work space for a young family. Starting with an elegant spiral staircase leading down to a multi-functional garden level basement. The living room set up serves as a gathering space for the family separate from the main level to allow for uninhibited entertainment and privacy. The floating shelves and gorgeous shiplap accent wall makes this room feel much more elegant than just a TV room. With plenty of storage for the entire family, adjacent from the TV room is an additional reading nook, including built-in custom shelving for optimal storage with contemporary design.
Photo by Mark Quentin / StudioQphoto.com

 Gabriela Postole
Food Heaven & Hell
London Brothers’ bistro design concept started from the menu.“Food Heaven & Food Hell” made us immediately think of duality and also link it to British flag’s colors. It felt natural to divide the space into two almost symmetrical sides, and play with the blue-red color scheme.
In all restaurant projects we try to reflect the spirit of the place, so we opted for a contemporary design with industrial touches. We played with contrasting tones and textures: metal and greys, warm wood and plants.
Since the space was not generous to begin with, we descided to spice things up. Wall art in intense colors and using the ceiling for wood decoration. As for the sitting area, benches combined with chairs is the best option to save space. The lamps were chosen for their double role: functionality and decorative as a little bit of greenery is always welcomed.
The recipe was a success – yet we believe the best thing here is the delicious menu.
 Monaco Interiors
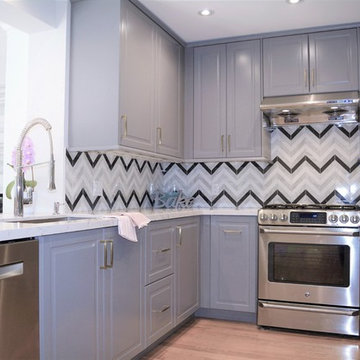
Contemporary living room that started off as a very dark and crowded space. It's now a space the whole famiy can enjoy. The kitchen in a gray raised panel gives the clients everything they wanted in a chic and modern design without being cold. It's an inviting space with chevron tile backsplash, and soft but fun pops of colour. The light wood floors were installed to match the rest of this floor, and altough they aren't the popular choice these days, they look great in the space. Light and airy, sophisticated yet playful. It's a space for entertaining and snuggles on a cold day!
 Gialluisi Custom Homes
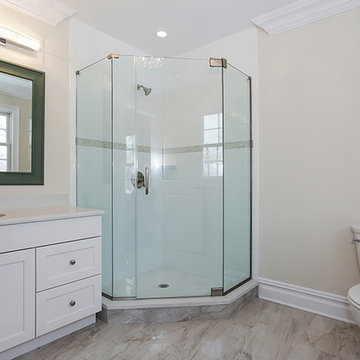
What does it take to create the bathroom of your dreams? This custom Gialluisi bathroom area has everything you need to get your day started right: from the shower/bathtub combination to the ceramic tile floor, it's all about playing with different styles and inspiring details. Call 908-206-4659 for details.
 Gabriela Postole
Food Heaven & Hell
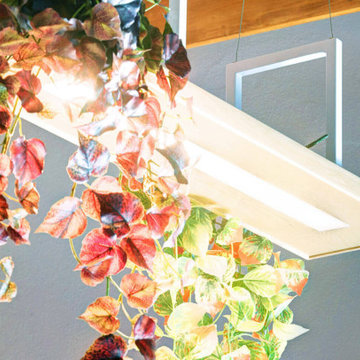
London Brothers’ bistro design concept started from the menu.“Food Heaven & Food Hell” made us immediately think of duality and also link it to British flag’s colors. It felt natural to divide the space into two almost symmetrical sides, and play with the blue-red color scheme.
In all restaurant projects we try to reflect the spirit of the place, so we opted for a contemporary design with industrial touches. We played with contrasting tones and textures: metal and greys, warm wood and plants.
Since the space was not generous to begin with, we descided to spice things up. Wall art in intense colors and using the ceiling for wood decoration. As for the sitting area, benches combined with chairs is the best option to save space. The lamps were chosen for their double role: functionality and decorative as a little bit of greenery is always welcomed.
The recipe was a success – yet we believe the best thing here is the delicious menu.
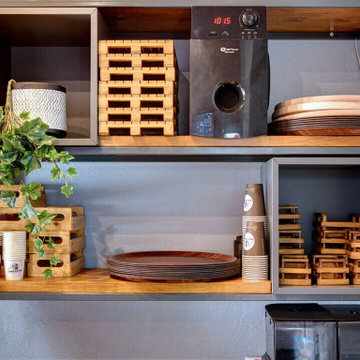 Gabriela Postole
Food Heaven & Hell
London Brothers’ bistro design concept started from the menu.“Food Heaven & Food Hell” made us immediately think of duality and also link it to British flag’s colors. It felt natural to divide the space into two almost symmetrical sides, and play with the blue-red color scheme.
In all restaurant projects we try to reflect the spirit of the place, so we opted for a contemporary design with industrial touches. We played with contrasting tones and textures: metal and greys, warm wood and plants.
Since the space was not generous to begin with, we descided to spice things up. Wall art in intense colors and using the ceiling for wood decoration. As for the sitting area, benches combined with chairs is the best option to save space. The lamps were chosen for their double role: functionality and decorative as a little bit of greenery is always welcomed.
The recipe was a success – yet we believe the best thing here is the delicious menu.
 Gappsi
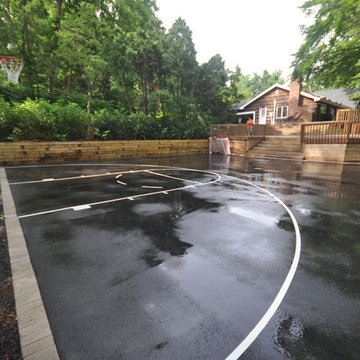
Starting with removal of old decks and railroad tie walls, the construction of this new asphalt basketball court replaced the lower level of this client's backyard that was originally hard to access. New walls were built and new pewter nicolock border was installed as a reinforcement for the asphalt edge. 8 inches of state approved RCA was installed and compacted and 2 inches of new asphalt was then installed and rolled over. One basketball hoop, one court light, a regulation key was striped on the asphalt floor, and a black chain link fence was installed around court, along with a row of arborvitaes and skip laurels complete the landscaping around the court.
 DesignbyRuchi
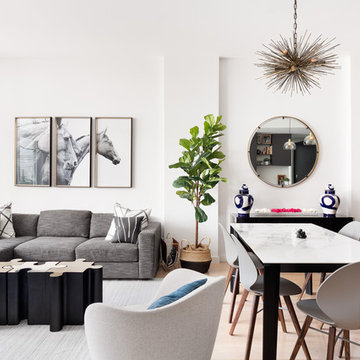
Wider angle shot of the great room shows you the living room, dining room and a peak into the start of the kitchen. The fiddle fig leaf plant in its basket with black base keeps it soft and playful. The beautiful dining table with its porcelain marbeled top extends as well, the chairs clean with a simple wipe for this young house, and the walnut legs complement the millwork in the kitchen. The dining room console is stunning with its acrylic base and lacqured burled wood in onyx finish anchored by a simple round mirror with brass accents. The white and fuschia flowers bring some softness to this space.The homeowners had the chandelier from before and it brings so much character to the space.
36