
Search results for "Start unique" in Home Design Ideas
 Revealing Redesign
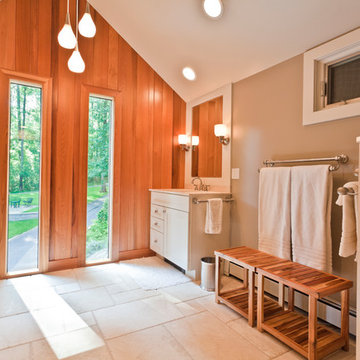
This project was exciting from the start--a contemporary 80's house that still had its original master bathroom, with all of its intense peach color, powder blue formica counters, grainy oak cabinetry, and miles of linoleum floors....so much potential!
The original bathroom was long, low-ceilinged, and narrow, with a single tall window at the far end. Knowing that the adjacent space was a walk-in closet featuring the same type of window, and that the room was in the front gable of the house, my hope was that we could gain vertical and horizontal space by removing the wall separating the two rooms, and also vault the ceiling....
We did just that, and now with a vaulted ceiling and expanded footprint, the bathroom has a luxurious and relaxing feel, just as my clients had wanted.
With the gable end wall highlighted with clear cedar planks (further accenting its vertical lines and feeling so at home in the house's wooded setting), a beautiful limestone floor, a Mid-Century styled ceiling fixture, and an antique botanical print framed especially for the space-- the marriage of traditional and contemporary elements into a funky, eclectic mix, reflects the style of the house and its occupants.
The pinky peach and cramped footprint of this bathroom is now a distant memory, and a lovely, serene space now has taken its place.
Photos by Laura Kicey
 Village Home Stores
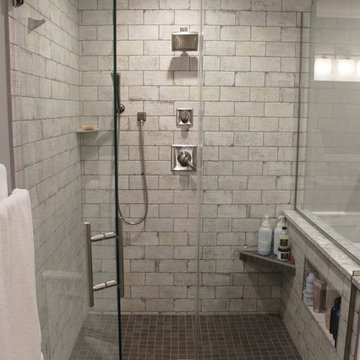
A Bettendorf, Iowa Master Bathroom is remodeled to now include a large custom tiled shower and a uniquely shaped Kohler Stargaze tub. Heated tile floors, Cambria counters, and the Delta Dryden series also featured. Bathroom remodeled from start to finish by Village Home Stores.
 Fresh Start Interiors
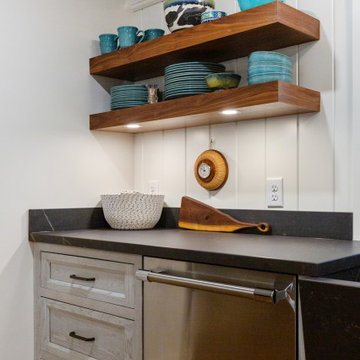
Blue gray kitchen with beveled doors, soapstone look quartz counters, custom farmhouse sink, brass faucet & lighting, retro style fridge and high end appliances including wine fridge & ice maker. Floating wood shelves, wood panel backsplash and other details make this a uniquely cozy coastal kitchen.
Find the right local pro for your project
 Unique Landscapes and Custom Pools
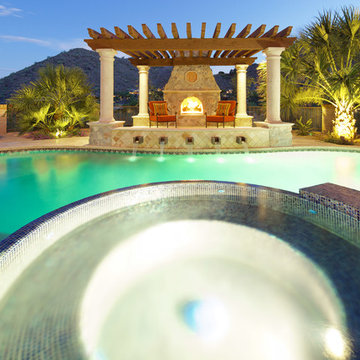
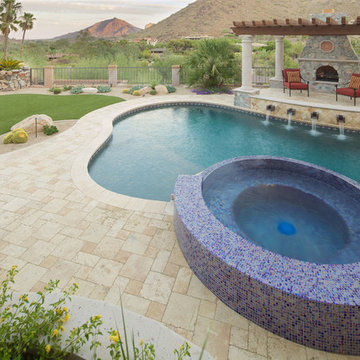
The Jarvie Project started out as a pool and spa remodel and turned into an entire backyard redesign. A baja step and water scupper features were added to the pool as well as beautiful waterline tile. The spa was rebuilt and raised and covered with gorgeous glass tile. Travertine paver patios throughout the entire backyard. Incredible fireplace underneath the pergola. The pergola alone is a work of art with Cantera Stone columns. The landscape was redesigned with artificial grass and desert plants and cactus and lush trees strategically placed around the backyard. There is also an amazing low voltage lighting system that lights up the entire backyard in the evening. And last but not least the amazing new BBQ island made with Saltillo tile.
 Unique Landscapes and Custom Pools
The Jarvie Project started out as a pool and spa remodel and turned into an entire backyard redesign. A baja step and water scupper features were added to the pool as well as beautiful waterline tile. The spa was rebuilt and raised and covered with gorgeous glass tile. Travertine paver patios throughout the entire backyard. Incredible fireplace underneath the pergola. The pergola alone is a work of art with Cantera Stone columns. The landscape was redesigned with artificial grass and desert plants and cactus and lush trees strategically placed around the backyard. There is also an amazing low voltage lighting system that lights up the entire backyard in the evening. And last but not least the amazing new BBQ island made with Saltillo tile.
 Village Home Stores
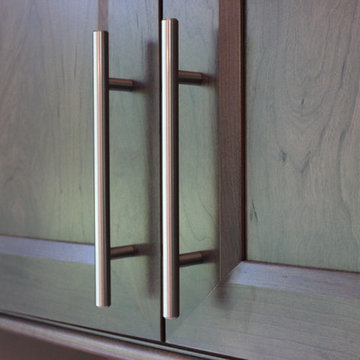
A kitchen in a wooded Geneseo, IL location gets an update with Dura Supreme Cherry "Caraway" cabinetry and Cambria "Torquay" Quartz tops. Designed and remodeled by Village Home Stores.
 Nancy Finneson | DeMane Design
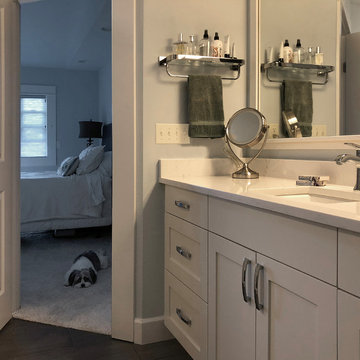
Hotel Style Shelves - keep clutter off the counter.
A fresh start makeover, goodbye to a large jetted tub and welcome to a generous spa shower. The new shower imprint is spacious. It has multiple shower heads, one for everyday showering and one to use while relaxing on a long floating bench made of quartz. A large niche holds all our bathing goodies. A glass surround with a large door fills the space with light and makes it feel open. A new vanity in soft white has better function. Hotel style shelves keep the counter clear. Closet doors were removed and a large mirror was placed inside to open up the space more. The finishes selected complement each other well. The walls are in a relaxing blue shade. The floor tile is a large format porcelain in a grey tone. The shower tile is shimmering with an illuminating glow in a pearly white that has a relief to it for texture. A unique handmade glass tile mosaic, was used for accents that tied in the overall feel of this tranquil master bath. This homeowner loves getting ready for her day in her new suite. Moving was a new adventure and now she has a new master suite that functions and compliments her style and needs.


 Unique Dwelling
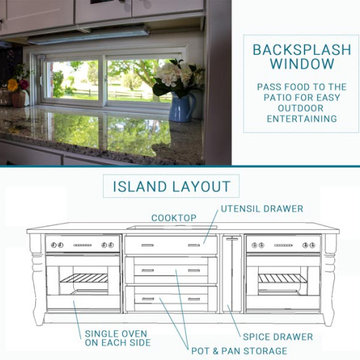
Kitchens are the heart of the home. It is a great honor for our customers to trust us enough to let us design their Kitchen. We start the design process off with evaluating the layout. We want to create the most effective layout for the cook(s) while also considering the view, storage and location to surrounding rooms. The working triangle is a tool that designers use to make sure your kitchen layout is effective. The working triangle is the relationship between the 3 major appliances in your kitchen: refrigerator, sink & cooktop/range.
 Gifford Construction
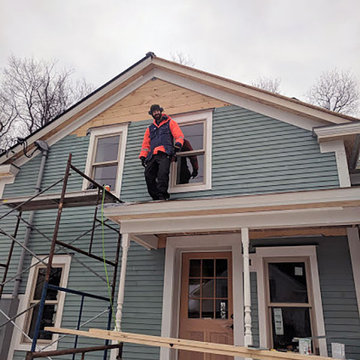
An utterly unique whole house remodel - inside and out - in Huntington, Vermont.
Tearing this old farmhouse down and starting over again wasn't an option, so we had to get creative. The solution? Build a new house around the old one!
 Revealing Redesign
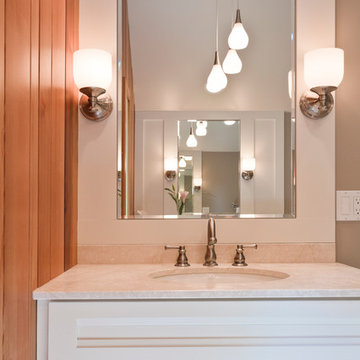
This project was exciting from the start--a contemporary 80's house that still had its original master bathroom, with all of its intense peach color, powder blue formica counters, grainy oak cabinetry, and miles of linoleum floors....so much potential!
The original bathroom was long, low-ceilinged, and narrow, with a single tall window at the far end. Knowing that the adjacent space was a walk-in closet featuring the same type of window, and that the room was in the front gable of the house, my hope was that we could gain vertical and horizontal space by removing the wall separating the two rooms, and also vault the ceiling....
We did just that, and now with a vaulted ceiling and expanded footprint, the bathroom has a luxurious and relaxing feel, just as my clients had wanted.
With the gable end wall highlighted with clear cedar planks (further accenting its vertical lines and feeling so at home in the house's wooded setting), a beautiful limestone floor, a Mid-Century styled ceiling fixture, and an antique botanical print framed especially for the space-- the marriage of traditional and contemporary elements into a funky, eclectic mix, reflects the style of the house and its occupants.
The pinky peach and cramped footprint of this bathroom is now a distant memory, and a lovely, serene space now has taken its place.
Photos by Laura Kicey
 Village Home Stores
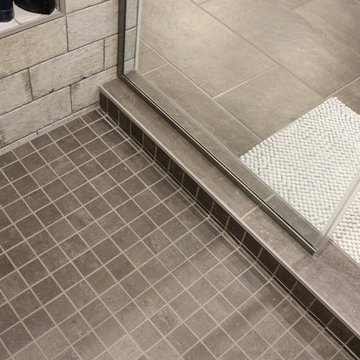
A Bettendorf, Iowa Master Bathroom is remodeled to now include a large custom tiled shower and a uniquely shaped Kohler Stargaze tub. Heated tile floors, Cambria counters, and the Delta Dryden series also featured. Bathroom remodeled from start to finish by Village Home Stores.
 Fresh Start Interiors

This family wanted a cheerful casual coastal living room. We brought in lots of pattern and a red/white/navy palette to drive home the coastal look. The formerly red brick gas fireplace was wrapped in ship lap and given a custom hemlock mantel shelf. We also added an accent wall with navy grasscloth wallpaper that beautifully sets off the ivory sofa and unique wooden boat wreath.
 Fresh Start Interiors

Blue gray kitchen with beveled doors, soapstone look quartz counters, custom farmhouse sink, brass faucet & lighting, retro style fridge and high end appliances including wine fridge & ice maker. Floating wood shelves, wood panel backsplash and other details make this a uniquely cozy coastal kitchen.


 Village Home Stores
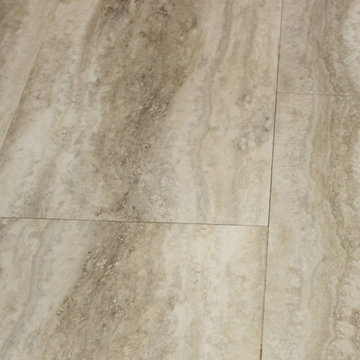
Koch Cabinetry in Savannah Door and Birch Chestnut finish paired with unique Nevasca Mist granite counters. Moline, IL Kitchen designed and remodeled from start to finish by Village Home Stores.
 Unique Landscapes and Custom Pools
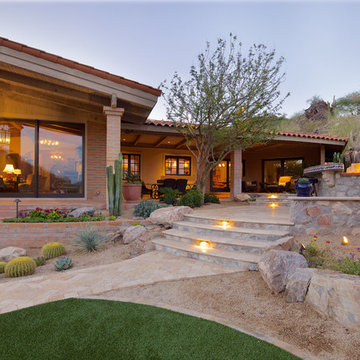
The Jarvie Project started out as a pool and spa remodel and turned into an entire backyard redesign. A baja step and water scupper features were added to the pool as well as beautiful waterline tile. The spa was rebuilt and raised and covered with gorgeous glass tile. Travertine paver patios throughout the entire backyard. Incredible fireplace underneath the pergola. The pergola alone is a work of art with Cantera Stone columns. The landscape was redesigned with artificial grass and desert plants and cactus and lush trees strategically placed around the backyard. There is also an amazing low voltage lighting system that lights up the entire backyard in the evening. And last but not least the amazing new BBQ island made with Saltillo tile.
 Gifford Construction
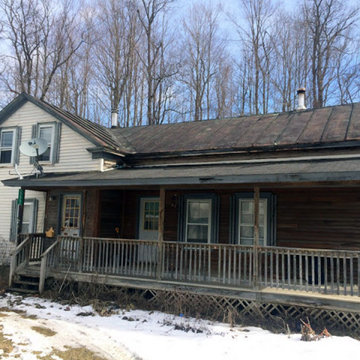
An utterly unique whole house remodel - inside and out - in Huntington, Vermont.
Tearing this old farmhouse down and starting over again wasn't an option, so we had to get creative. The solution? Build a new house around the old one!
 Fresh Start Interiors
This family wanted a cheerful casual coastal living room. We brought in lots of pattern and a red/white/navy palette to drive home the coastal look. The formerly red brick gas fireplace was wrapped in ship lap and given a custom hemlock mantel shelf. We also added an accent wall with navy grasscloth wallpaper that beautifully sets off the ivory sofa and unique wooden boat wreath.
 Fresh Start Interiors
Blue gray kitchen with beveled doors, soapstone look quartz counters, custom farmhouse sink, brass faucet & lighting, retro style fridge and high end appliances including wine fridge & ice maker. Floating wood shelves, wood panel backsplash and other details make this a uniquely cozy coastal kitchen.
 Fresh Start Interiors
This family wanted a cheerful casual coastal living room. We brought in lots of pattern and a red/white/navy palette to drive home the coastal look. The formerly red brick gas fireplace was wrapped in ship lap and given a custom hemlock mantel shelf. We also added an accent wall with navy grasscloth wallpaper that beautifully sets off the ivory sofa and unique wooden boat wreath.
 Valentini Kids Furniture Brooklyn NY
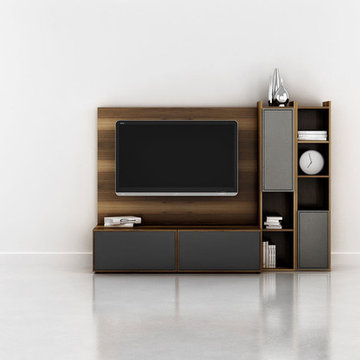
Modern Wall Unit Lyrics 20 by Up Huppe
Made in Canada
The Lyrics by Up Huppe is a modular line of wall units made of specially selected American walnut veneer and a blend of micro-textured lacquer. The collection is equipped with top quality hardware and the drawers, specially treated and stained to match the exterior and equipped with invisible self-closing slow-motion slides, shut gently and silently. All the modules of the Lyrics line can be set on a base, placed on the floor or hung on a wall in unique configurations and ambiances while providing functional storage space. Black smoked glass fronts of the TV base units let remote control rays through and cut-outs on the backs and on the adjustable shelves of each unit provide maximum ventilation. Designed by Joel Dupras and manufactured in Canada by a passionate team, the customer is ensured that his products are unique, authentic and of top quality. Lyrics by Huppe provides you with unlimited design flexibility, you can choose from one of our pre-designed compositions or build your own composition according to your taste and needs.
Features:
Designed by Joel Dupras
Modular line that allows to built your own unique composition
Structure in a veneered wood available in a natural, smoky, chocolate, espresso or tobacco walnut finish
TV base units feature cut-outs for wires and black smoked glass front letting the remote control rays through
Fronts of the closed units and a T-shaped Top available in several lacquered finishes
Drawers are fully finished and equipped with invisible self-closing slow-motion slides
Optional LED Light can be ordered for a TV back panel (for the extra charge)
The starting price is for the Lyrics Wall Unit Composition 20 in Natural Walnut and Fog Lacquered finishes as shown in the main picture. (Glass Front TV Base W60" + TV Back Panel + 9061C Bookcase + 9061A Bookcase).
Dimensions:
Wall Unit: W86" x D21.5" x H61.5"
Individual Components:
TV Base W60": W60" x D21.5" x H15.5"
TV Back Panel: W60" x D2" x H44"
9061C Bookcase: W12.7" x D15.7" x H61.5"
9061A Bookcase: W12.7" x D15.7" x H61.5"
46