
Search results for "Start weighting" in Home Design Ideas

 Sixth Sense Studio
This bathroom exudes a sense of serene luxury and thoughtful design, inviting one to relax and rejuvenate. The light wood double vanity with its elegant marble countertop forms a calming centerpiece, its natural warmth softening the crisp modernity of the space. Twin mirrors, framed in sleek black, reflect light and create an illusion of expanded space, while the brass globe sconces cast a gentle, flattering glow that would be perfect for a relaxing evening routine.
There's a palpable balance between sophistication and comfort here. The brushed gold faucets add a touch of opulence without ostentation, their warm tones echoing the inviting wood tones below. One can almost imagine the cool, smooth feel of the marble countertop and the satisfying weight of the black cabinet pulls.
The small framed artwork and potted plant bring life and personality to the space, hinting at the tastes of those who use this bathroom. These touches, along with the natural light streaming through the window, make the room feel lived-in and loved, rather than sterile or overly pristine.
Overall, this bathroom strikes a harmonious chord between functional and indulgent. It's a space that encourages lingering, whether for a refreshing morning start or a soothing wind-down at day's end. The thoughtful blend of textures, colors, and materials creates an atmosphere of understated elegance that would make daily rituals feel like a luxurious retreat.

 Chester County Kitchen & Bath
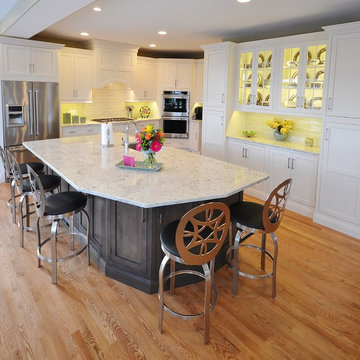
This projects existing kitchen had a large structural wall between it and bright morning room. We started by removing the wall and installing a 23’ steel beam with steel posts to the basement to support the structure and open the whole space. The beam was quite an undertaking considering the size and 2800 pound weight. We brought the beam thru the side of the house with a crane from the driveway ( Wow ! ). Now that we had a new open foot print we designed and installed a great new kitchen with a large central island. The Fieldstone cabinetry used for the perimeter cabinetry is the Delhi door style ( Inset ) in a Marshmallow Cream painted finish. The island cabinets were designed in contrasting Slate stain on maple. The new large island has ample seating for all the friends and family and becomes a great center piece of the new open kitchen. The Colonial White granite countertops tie the perimeter and island cabinetry together perfectly. Refinished hardwood floors and a simple subway tile backsplash cap off the new look.
Find the right local pro for your project

 DOGO SANITARY WARE LTD.

No drilling
Easy to remove
Holds up to 10kg
Can be used on smooth shiny tiles glass or gloss painted surfaces only
Exclusive Red Ring Reinstall Feature
NOT suitable for porous surfaces or uneven surfaces ie. textured tiles or wood
Easy removal - simply pull the side tab towards you
Warnings and Cautions:
Do not leave small children unattended in the bath or the shower
Do not position your Super Suction product on grouted lines between tiles
Do not use this product on porous surfaces or uneven surfaces such as textured tiles or wood surfaces
Do not overload the product. The maximum weight for this product is 10kgs and please ensure the weight is evenly distributed
This product should never be used as a grab bar or safety rail
Please do not ignore the red ring - if it starts to appear it is telling you the product should be reinstalled. Press the button until the red ring disappears to regain maximum suction strength
Care and Maintenance: When cleaning the product do not use abrasive or chemical cleaners on any of its surfaces. Wipe with a soft damp cloth. Always let the product dry completely before reinstalling
Sution Cup Shower Caddy
Overall Dimensions:
Width: 26 cm
Depth: 145cm
Height: 110 cm


 Décor Aid
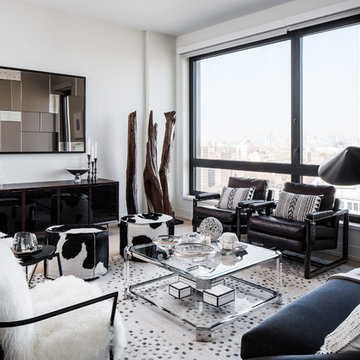
Million Dollar Listing’s celebrity broker Ryan Serhant reached out to Decor Aid to stage a luxurious Brooklyn condo development. The only caveat was that our interior designers had 48 hours to come up with the design, concept, and source all the furniture. Always up for a challenge, we partnered with Mitchell Gold & Bob Williams to create this contemporary gem.
Staying true to their contemporary vision, our interior decorators sourced all pieces through MGBW. Starting in the living room, we placed the Gunner Sofa, a piece that offers clean-lined living. The thin arms and slanted profile emphasize the modern elegance of the home. Through the use of various contemporary patterns and textures we were able to avoid the one-dimensional ambiance, and instead, the apartment’s living room feels detailed and thought out, without making anyone who enters overcrowded with home decor.
The Melrose cocktail table was sourced for its sleek, stainless steel and glass design that contrasts with more substantial pieces in the space, while also complementing the contemporary style. The glass design gives the illusion that this table takes up less space, giving the living room design a light and airy feel all around. The living space transformed into something out of a decor catalog with just the right amount of personality, creating a room that follows through with our starting design, yet functional for everyday use.
After the living room area, we set our eyes on designing the master bedroom. Our interior decorators were immediately drawn to the Celina Floating Rail Bed, it’s opulent nailhead trim, and dramatic design brings fresh sophistication to the bedroom design, while also standing out as a timeless piece that can complement various trends or styles that might be added later on to the bedroom decoration. We sourced the Roland Table Lamp to add texture, with its elaborate ribbed design, that compliments the air of masculinity the Carmen Leather Ottoman add while contrasting with the light, sleeker pieces. This difference in weight left us with a bedroom decoration that lives up to the trending modern standards, yet a space that is timeless and stylish no matter the decor trends.
Once we finished and the project was completed, our senior designers took a step back and took in all of their hard labor. Decor Aid was able to make this newly built blank space and design it into a modern wonder small brooklyn apartment. The MGBW furnishings were all hand-picked to keep an even balance of complementing and contrasting contemporary pieces, which was one of our more critical apartment decorating ideas. The apartment home decor brings to life this modern concept in a way that isn’t overbearing and shows off their style making the space in every sense an accurate reflection of a chic contemporary style.

Sponsored
Columbus, OH

Hope Restoration & General Contracting
Columbus Design-Build, Kitchen & Bath Remodeling, Historic Renovations
 Bluworld HOMelements
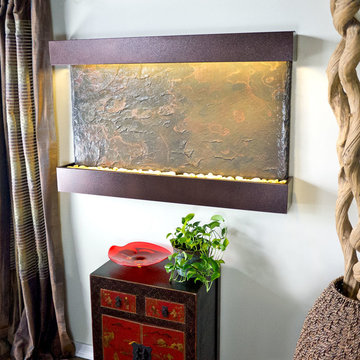
If you're looking to make a statement with the decor of your home or office, you can't go wrong with the Large Horizon Falls fountain. This indoor water fall is in the tradition of the popular Nojoqui falls series, but with a horizontal rather than vertical orientation. The result is a cascade of water streaming down a four foot wide span of beautiful Indian Rajah Slate to slip past the included polished river rocks below--a sight that will command the attention of anyone who enters the room. These water fountains are a truly unique, engaging and an elegant addition to any indoor space.
Redesigned, the Large Horizon Falls fountain includes long-lasting super bright white LED lights rated for over 10,000 hours of use and an ergonomic finger slide remote control to easily dim or brighten the LED lights or turn them on and off. This water fountain glistens as water sheets over the genuine multi-color Indian Rajah Slate creating a soothing sound and beautiful focal point for any room. This fountain is engineered with Bluworld's clog-free, splash-free design and features the Water Wonders NSI™ genuine light weight Slate. Installation is super easy with the lightweight nature of the NSI™ slate panels. Simply hang on the wall per the instructions.
This water fountain can be customized with your logo. Etched and hand-painted logos start at only $395.00. Contact our sales department for more information at 1-888-499-5433.
The Large Horizon Falls fountain is the perfect size to hang on just about any wall, and it will instantly raise the level of class in any living room, foyer, office or lobby. These indoor water falls come with a choice of four finishes: Standard colors; Copper Vein and Black Onyx and premium finishes; Copper Patina,or Brushed Stainless Steel.
Water Wonders NSI™ Light Weight Slate™- Water fountains made with our NSI™ Light Weight Slate use our patent pending technology which sheers a layer of genuine Indian Raja Slate and fuses it to composite material with the same chipped edge technique as slab slate. They are indistinguishable from a thick slab of slate. All the beauty is retained and the weight is reduced by over 90% making it easier to hang a wall fountain. Once it's installed, your only concerns are setting the flow rate and turning on the accent light with your handy remote.
Please note that these units are handmade and measurements may vary slightly. Texture and color of aged rustic copper, metals and slate may also vary slightly with each fountain.
 Cleveland Bathroom Remodeling

ceramic tile shower surround and floor, glass and ceramic tile accent stripe, recessed niches, oiled bronze fixtures, weight bearing grab bars, granite sink-top
 BrightStrokes Construction
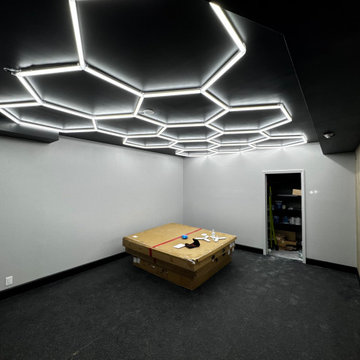
Unfinished storage room crafted into an amazing home gym. For this project we assisted our client with the design of the space as well as constructing the area from start to finish including all of the framing, light electrical, drywall, painting, flooring, trim, specialty installations etc.

 Jason Snyder
Photo: Jason Snyder © 2014 Houzz
Design: Luca Construction and Design
Trendy living room photo in Other
Trendy living room photo in Other
 Bluworld HOMelements
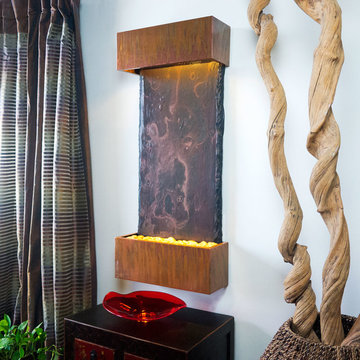
This smaller lightweight version of the original Large Nojoqui Falls wall fountain is named after the beautiful 164 foot tall Nojoqui Falls waterfall, located in central California where the Water Wonders line was originated. These water fountains are a truly unique, engaging and an elegant addition to any indoor space. Redesigned, the Medium Nojoqui Falls fountain includes long-lasting super bright white LED lights rated for over 10,000 hours of use and an ergonomic finger slide remote control to easily dim or brighten the LED lights or turn them on and off. This water fountain glistens as water sheets over the genuine multi-color Indian Rajah Slate flowing past polished river rock creating a soothing sound and beautiful focal point for any room. This fountain is engineered with Bluworld's clog-free, splash-free design and features the Water Wonders NSI™ genuine light weight Slate. Installation is super easy with the lightweight nature of the NSI™ slate panels. Simply hang on the wall per the instructions.
This water fountain can be customized with your logo. Etched and hand-painted logos start at only $395.00. Contact our sales department for more information at 1-888-499-5433.
The Medium Nojoqui Falls fountain is the perfect size to hang on just about any wall, and it will instantly raise the level of class in any living room, foyer, office or lobby. These indoor water falls come with a choice of four finishes: Standard colors; Copper Vein and Black Onyx and premium finishes; Copper Patina,or Brushed Stainless Steel.
Water Wonders NSI™ Light Weight Slate™- Water fountains made with our NSI™ Light Weight Slate use our patent pending technology which sheers a layer of genuine Indian Raja Slate and fuses it to composite material with the same chipped edge technique as slab slate. They are indistinguishable from a thick slab of slate. All the beauty is retained and the weight is reduced by over 90% making it easier to hang a wall fountain. Once it's installed, your only concerns are setting the flow rate and turning on the accent light with your handy remote.
Please note that these units are handmade and measurements may vary slightly. Texture and color of aged rustic copper, metals and slate may also vary slightly with each fountain.

 HandyPro NJ
Two car garage home gym conversion. We assisted in design. We performed all construction in house. 3.5 weeks from start to finish.
Home weight room - large modern gray floor home weight room idea in New York with gray walls
Home weight room - large modern gray floor home weight room idea in New York with gray walls
Sponsored
Columbus, OH
Hope Restoration & General Contracting
Columbus Design-Build, Kitchen & Bath Remodeling, Historic Renovations
 Christopher @ Architects LLC
Kevin Reeves, Photographer
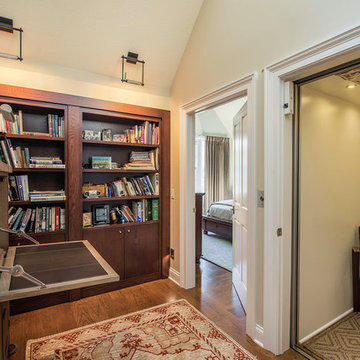
Updated kitchen with center island with chat-seating. Spigot just for dog bowl. Towel rack that can act as a grab bar. Flush white cabinetry with mosaic tile accents. Top cornice trim is actually horizontal mechanical vent. Semi-retired, art-oriented, community-oriented couple that entertain wanted a space to fit their lifestyle and needs for the next chapter in their lives. Driven by aging-in-place considerations - starting with a residential elevator - the entire home is gutted and re-purposed to create spaces to support their aesthetics and commitments. Kitchen island with a water spigot for the dog. "His" office off "Her" kitchen. Automated shades on the skylights. A hidden room behind a bookcase. Hanging pulley-system in the laundry room. Towel racks that also work as grab bars. A lot of catalyzed-finish built-in cabinetry and some window seats. Televisions on swinging wall brackets. Magnet board in the kitchen next to the stainless steel refrigerator. A lot of opportunities for locating artwork. Comfortable and bright. Cozy and stylistic. They love it.
 Benham Design Concepts

This meditation bench brings the outside in by featuring a stone as one of the legs to hold up the top, creating a great place to be alone with your thoughts and meditate.
This bench is balanced with a hollowed granite leg, ground out by hand with the aid of a diamond drill bit and an angle grinder to provide a more manageable weight.
I hand-carved a peek-a-boo opening in the mahogany seat to expose the granite for aesthetic interest while supporting the seat with a custom-fabricated metal bracket underneath for stability. The wooden leg is mortised securely through the top and wedged in place with walnut wedges. The supporting walnut arch spanning from one leg to the underside of the seat is one piece. The arch passes through a mortise in each of the cross braces, which are precisely spaced to provide artistic interest and balance. Each mortise was cut by hand with a mallet and chisel.
This silky-smooth bench was built without nails or screws and made from high-quality hardwood, richly-grained African mahogany that begs to be touched. The seat and one leg are African mahogany, and the wedges, arch, and cross braces are walnut. The beautifully placed granite leg is local Colorado granite with natural lichen. The rich reddish-brown mahogany against the subtle soft green color of the lichen provides a sense of stability and harmony.
The design inspiration for having the rock poke through the bench top came from an architect friend, who had a granite boulder craned in through the roof of a house and carved into a gas fireplace. The architect’s stories about how challenging the project was to integrate such an organic piece in an otherwise modern home got me thinking about how I could incorporate organic shapes into my furniture. The arch design came from one of my favorite hiking places in the Cascades, a bridge that spans across Multnomah Falls.
Since publishing this work, I have been told that the design is stupid as only one person can sit on the bench at a time. Those opinions are the beauty of art, as everyone interprets it differently, and not everyone will get its purpose. However, subconsciously, I think the design spoke well for itself, as its purpose is for one person to be alone and meditate. Its deeper meaning may not be obvious or understood by everyone. However, its design has at least set the stage as only one person can comfortably sit on it at a time.
This level of detail is indicative of my work. I try to create a single focal point to catch the viewer’s eye and draw them in. Then, once they get up close to a piece and start interacting with it, they will start to see all the additional details.
I like how the bench top is carefully carved so it sits around the stone and how the weight of the stone helps balance the piece. They start to understand how it was built as they see the joinery detail, of how the tenon comes through the top and is wedged in place.

 Thinkterior LLC
For a family who believes fitness is not only an essential part of life but also a fun opportunity for the whole family to connect, build and achieve greatness together there is nothing better than a custom designed obstacle course right in your back yard.
THEME
The theme of this half mile trail through the woods is evident in the fun, creative and all-inclusive obstacles hidden in the natural flow of the land around this amazing family home. The course was created with adults and children, advanced and beginner athletes, competitive and entertaining events all accounted for. Each of the 13 obstacles was designed to be challenging no matter the size, skill or ability of the athlete lucky enough to run the course.
FOCUS
The focus for this family was to create an outdoor adventure that could be an athletic, social and personal outlet for their entire family while maintaining the natural beauty of the landscape and without altering the sweeping views from the home. The large scale of the challenging obstacles is camouflaged within the landscape using the rolling hills and mature trees as a natural curtain in every season. The beauty of the course does not diminish the functional and demanding nature of the obstacles which are designed to focus on multiple strength, agility, and cardio fitness abilities and intensities.
STORAGE
The start of the trail includes a raised training area offering a dedicated space clear from the ground to place bags, mats and other equipment used during the run. A small all-terrain storage cart was provided for use with 6 yoga mats, 3 medicine balls of various weights, rings, sprinting cones, and a large digital timer to record laps.
GROWTH
The course was designed to provide an athletic and fun challenge for children, teens and adults no matter their experience or athletic prowess. This course offers competitive athletes a challenge and budding athletes an opportunity to experience and ignite their passion for physical activity. Initially the concept for the course was focused on the youngest of the family however as the design grew so did the obstacles and now it is a true family experience that will meet their adapting needs for years. Each obstacle is paired with an instructional sign directing the runners in proper use of the obstacle, adaptations for skill levels and tips on form. These signs are all customized for this course and are printed on metal to ensure they last for many years.
SAFETY
Safety is crucial for all physical activity and an obstacle course of this scale presents unique safety concerns. Children should always be supervised when participating in an adventure on the course however additional care was paid to details on the course to ensure everyone has a great time. All of the course obstacles have been created with pressure treated lumber that will withstand the seasonal poundings. All footer pilings that support obstacles have been placed into the ground between 3 to 4 feet (.9 to 1.2 meters) and each piling has 2 to 3 bags of concrete (totaling over 90 bags used throughout the course) ensuring stability of the structure and safety of the participants. Additionally, all obstacle lumber has been given rounded corners and sanded down offering less splintering and more time for everyone to enjoy the course.
This athletic and charismatic family strives to incorporate a healthy active lifestyle into their daily life and this obstacle course offers their family an opportunity to strengthen themselves and host some memorable and active events at their amazing home.

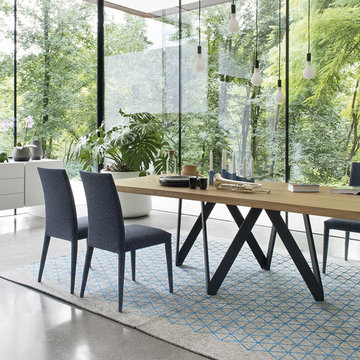
 Hold It Contemporary Home
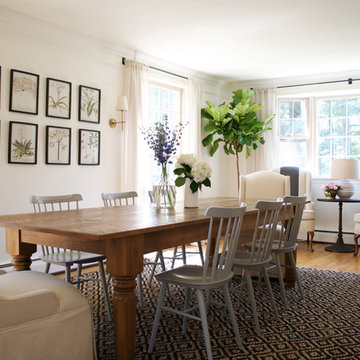
The Cartesio is an elegant, iconic table featuring an original coated metal, weight-bearing frame consisting of 4 rectangular-section V-shaped separate elements. The top comes in wood veneer finish or slatted oak. The slatted oak top matched to a rust Corten-finished base lends a metropolitan appearance to this table. Its sculptural modern silhouette and solid lines will add character to the most classic and rigorous settings.
The Cortesio is paired with the Anais Dining Chairs, Sipario Sideboard, and several Pom Pom Suspension Lamps, all by Calligaris.

 Adams + Beasley Associates
Eric Roth Photography
Small minimalist l-shaped medium tone wood floor eat-in kitchen photo in Boston with an undermount sink, flat-panel cabinets, gray cabinets, granite countertops, stainless steel appliances and an island
Small minimalist l-shaped medium tone wood floor eat-in kitchen photo in Boston with an undermount sink, flat-panel cabinets, gray cabinets, granite countertops, stainless steel appliances and an island
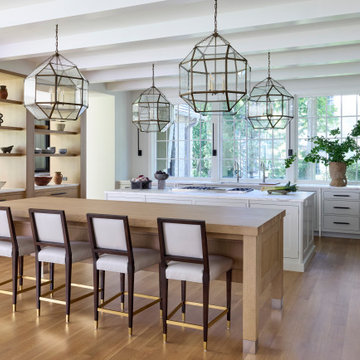
 O'Brien Harris LLC
In this new construction home in Hinsdale, IL the design team at O’Brien Harris was brought in at the earliest stages of planning—allowing for seamless integration of cabinetry and architectural details. Early collaboration with the builder meant every functional need could be fully addressed, including custom framing for hidden lighting and other details that would have been difficult to retrofit.
The kitchen features a unique layout that places the cook at the center of the space, facing the yard and natural light. This intentional orientation shaped the design from the start to create a layout that felt open, balanced, and multi-functional. Because the project was built from the ground up, O’Brien Harris was able to integrate downdraft ventilation systems that maintain sightlines allowing the range to face outward—achieving both form and function without compromise.
Two kitchen islands define the space, though each serves a distinct purpose. The first island is centered around the cooktop and prep area, while the second acts more like a piece of freestanding furniture—with seating, storage, and a softer presence in the room. Four oversized pendant lanterns anchor the entire space, offering both visual weight and warm illumination.
To support entertaining, a full back kitchen was added behind the main space, offering the same level of functionality with additional appliances and prep areas. A fully retractable pass-through window opens directly to the outdoor entertaining area, making the kitchen feel as expansive as the outdoors. O’Brien Harris also designed and fabricated the cabinetry in the primary bath.
Location: Hinsdale | Custom Cabinetry: O’Brien Harris | Interior Designer: Brynn Olson Design | Builder: J. Jordan Homes | Architect: Moment Design Architecture | Photography: Werner Straube Photography | Kitchen Cabinetry: Painted Finish in Gossamar Veil | Kitchen Island and Back Kitchen Cabinetry: Stained Chatham Oak
Featured Article: Luxe Interiors + Design
6